
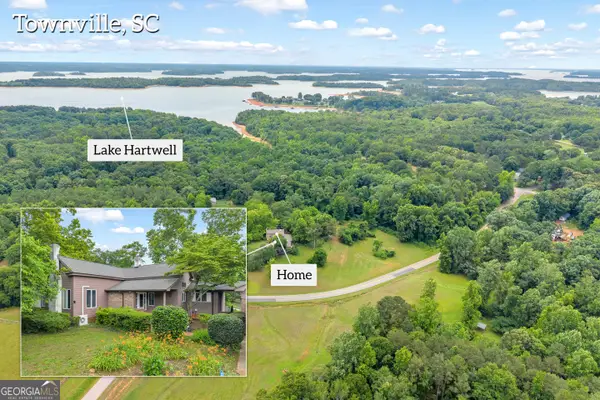
217 Maret Road, Townville, SC 29689
Local realty services provided by:Better Homes and Gardens Real Estate Medley
Listed by: kristin joyner, laura williams
Office: living down south realty
MLS#:20302308
Source:SC_AAR
Price summary
- Price:$789,000
- Price per sq. ft.:$284.53
About this home
LIVE your BEST Lake life with this Lake Hartwell waterfront home complete with a COVERED PARTY DOCK and EASY WALK TO THE WATER. FULL TIME living is a BREEZE with this MOVE IN READY master on the main floor plan, complete with fresh paint throughout, new flooring, and remodeled bathrooms. ENJOY ease of access living on the main level while having room for lake guests upstairs. Guests will enjoy two full bedrooms and a private bath, plus an oversized bonus/bunk room. The upstairs loft area can be used for the home office or a reading nook. ENJOY a lake view from the kitchen, breakfast area, covered deck, and ensuite. ENSUITE has ample storage in a walk-in closet, a new tiled shower, dual vanities, and SOAK AWAY stress in the garden tub. SAVE MONEY with a new hot water heater, new low-flow commodes throughout, new light fixtures, HVAC UPGRADES, and OWNED OUTRIGHT solar panels. SPACIOUS lot offers PRIVACY with 197 feet of CORPS FRONTAGE, abutting CORPS property on the back line of the property AND right side property line. The Party Pavilion overlooking the lake can be easily converted into an enclosed workshop or hobby room and includes power and concrete flooring. Parking is a breeze with a circular driveway and a gravel pad to the right for RV/TOY storage. LOCATED in Anderson County, minutes from I-85, schools, shopping, and CENTRALLY located on Lake Hartwell, making BOATING to restaurants quick and easy....
Contact an agent
Home facts
- Year built:2003
- Listing ID #:20302308
- Added:63 day(s) ago
- Updated:August 04, 2026 at 02:31 PM
Rooms and interior
- Bedrooms:4
- Total bathrooms:3
- Full bathrooms:2
- Half bathrooms:1
- Flooring:Carpet, Ceramic Tile, Wood
- Bathrooms Description:Bath in Primary Bedroom, Bathtub, Garden Tub/Roman Tub, Separate Shower, Walk-In Shower
- Kitchen Description:Cooktop, Dishwasher, Disposal, Down Draft, Electric Oven, Electric Range, Plumbed for Ice Maker, Refrigerator, Smooth Cooktop
- Bedroom Description:Bath in Primary Bedroom, Main Level Primary
- Basement:Yes
- Basement Description:Crawl Space
- Living area:2,773 sq. ft.
Heating and cooling
- Cooling:Central Air, Electric, Forced Air
- Heating:Heat Pump
- Central air:Yes
Structure and exterior
- Roof:Architectural, Shingle
- Year built:2003
- Building area:2,773 sq. ft.
- Lot area:0.65 Acres
- Lot Features:Hardwood Trees, Not In Subdivision, Outside City Limits, Sloped, Views
- Architectural Style:Traditional
- Construction Materials:Brick, Vinyl Siding
- Exterior Features:Deck, Front Porch, Porch
- Foundation Description:Crawl Space
- Levels:2 Story
Schools
- High school:Pendleton High
- Middle school:Riverside Middl
- Elementary school:Townville Elem
Utilities
- Water:Public
- Sewer:Septic Tank
Finances and disclosures
- Price:$789,000
- Price per sq. ft.:$284.53
- Tax amount:$2,295 (2025)
Features and amenities
- Appliances:Cooktop, Dishwasher, Disposal, Down Draft, Electric Oven, Electric Range, Electric Water Heater, Plumbed For Ice Maker, Refrigerator, Smooth Cooktop
- Laundry features:Electric Dryer Hookup, Washer Hookup
- Amenities:Blinds, Cable TV, Ceiling Fans, Granite Counters, Loft, Pull-Down Attic Stairs, Smoke Detectors, Tilt-In Windows, Tray Ceilings, Vaulted Ceilings, Vinyl Windows, Walk-in Closets
Parking
- Parking description:Attached, Driveway, Garage, Garage Door Opener
- Garage:Yes
- Garage spaces:2
New listings near 217 Maret Road
- New
 $449,900Active0.92 Acres
310 Perry Circle, Townville, SC 29689
MLS# 20304746Listed by: WESTERN UPSTATE KELLER WILLIAM - New
 $689,900Active3 beds 3 baths2,000 sq. ft.
1204 Cherokee Road, Townville, SC 29689
MLS# 20304053Listed by: BHHS C DAN JOYNER - ANDERSON - New
 $899,900Active4 beds 3 baths4,113 sq. ft.
200 Chenault (9.34 +/- Acres) Road, Townville, SC 29689
MLS# 10818414Listed by: Keller Williams Lanier Partners
 $785,000Pending6 beds 5 baths
231 Perry Circle, Townville, SC 29689
MLS# 20304502Listed by: COLDWELL BANKER CAINE/WILLIAMS $499,000Pending4 beds 3 baths
246 Bay Ridge Drive, Townville, SC 29689
MLS# 1598635Listed by: TLCOX AND COMPANY $194,000Active3 beds 4 baths
7401 Highway 24, Townville, SC 29689
MLS# 1598541Listed by: BLUEFIELD REALTY GROUP $480,000Active3 beds 2 baths
190 Meredith Lake Road, Townville, SC 29689
MLS# 1598449Listed by: NAVIGATE REALTY $630,000Active3 beds 3 baths2,000 sq. ft.
123 Forest Drive, Townville, SC 29689
MLS# 10809954Listed by: BuyHartwellLake $255,900Active3 beds 2 baths1,179 sq. ft.
1901 Hattons Ford Road, Townville, SC 29689
MLS# 20303852Listed by: ADLY GROUP REALTY $45,000Active1.22 Acres
000 Circle Drive, Townville, SC 29689
MLS# 20303608Listed by: WESTERN UPSTATE KELLER WILLIAM


Protect your home and budget from life's surprises with an Assurant Home Warranty, backed by a partner that supports you through every step of homeownership. Explore Plans.
© 2026 Better Homes and Gardens Real Estate LLC. An Anywhere Real Estate company. All rights reserved. Better Homes and Gardens® Real Estate is a registered trademark owned by Meredith Operations Corporation, licensed to Better Homes and Gardens Real Estate LLC and used with permission. Better Homes and Gardens Real Estate LLC fully supports the principles of the Fair Housing Act and the Equal Opportunity Act. Listing information is deemed reliable but is not guaranteed accurate.
Each office is independently owned and operated.
Any services or products provided by third parties are not provided by, affiliated with or related to Better Homes and Gardens Real Estate LLC, or its affiliated companies.