
842 Conneross Road, Townville, SC 29689
Local realty services provided by:Better Homes and Gardens Real Estate Medley
Listed by: ashley burke
Office: re/max executive
MLS#:20304996
Source:SC_AAR
Price summary
- Price:$349,995
- Price per sq. ft.:$218.75
About this home
Lake Hartwell living without the waterfront price tag! Welcome to 842 Conneross Road, where a boat ramp and courtesy dock are located just outside your driveway, making it incredibly easy to get on the water whenever the mood strikes. Set on nearly an acre in peaceful Townville with no HOA, this 3 bedroom, 2 bath home offers the space, storage, and freedom that are getting harder to find near the lake.
Inside, the home is bright and inviting with an easy, comfortable floor plan, a spacious kitchen, and plenty of room for everyday living or weekend lake getaways. A 2 car garage provides additional parking and storage, while the large detached barn adds even more versatility for boats, lake toys, lawn equipment, a workshop, or all the extras that come with life near Lake Hartwell.
Outside, the near acre lot gives you room to spread out without the restrictions of an HOA. And the location is the real standout. Instead of hauling the boat across town or paying a premium for waterfront property, simply head out of the driveway and you are practically at the ramp.
Whether you are looking for a full time home, a Lake Hartwell getaway, or simply a property with room for your toys and easy access to the water, 842 Conneross Road delivers a combination that is tough to beat. Space, storage, freedom, and the lake right outside your door....
Contact an agent
Home facts
- Year built:2017
- Listing ID #:20304996
- Added:34 day(s) ago
- Updated:September 17, 2026 at 03:23 PM
Rooms and interior
- Bedrooms:3
- Total bathrooms:2
- Full bathrooms:2
- Flooring:Luxury Vinyl Plank
- Bathrooms Description:Bath in Primary Bedroom, Tub/Shower
- Bedroom Description:Bath in Primary Bedroom, Main Level Primary
- Basement:Yes
- Basement Description:Crawl Space
- Living area:1,600 sq. ft.
Heating and cooling
- Cooling:Heat Pump
- Heating:Heat Pump
Structure and exterior
- Year built:2017
- Building area:1,600 sq. ft.
- Lot area:0.8 Acres
- Lot Features:Corner Lot, Level, Not In Subdivision, Outside City Limits, Trees
- Architectural Style:Traditional
- Construction Materials:Vinyl Siding
- Exterior Features:Deck, Front Porch, Porch
- Foundation Description:Crawl Space
- Levels:1 Story
Schools
- High school:Pendleton High
- Middle school:Riverside Middl
- Elementary school:Townville Elem
Utilities
- Water:Public
- Sewer:Septic Tank
Finances and disclosures
- Price:$349,995
- Price per sq. ft.:$218.75
Features and amenities
- Amenities:Walk-in Closets
Parking
- Parking description:Attached, Detached, Driveway, Garage
- Garage:Yes
- Garage spaces:4
New listings near 842 Conneross Road
- New
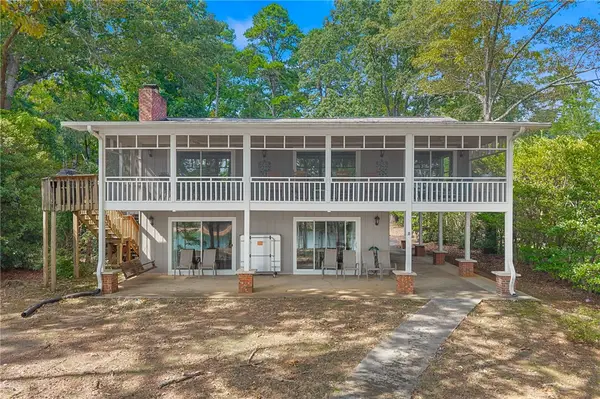 $959,900Active4 beds 4 baths2,435 sq. ft.
157 Shoals Circle, Townville, SC 29689
MLS# 20306277Listed by: RE/MAX RESULTS - CLEMSON - New
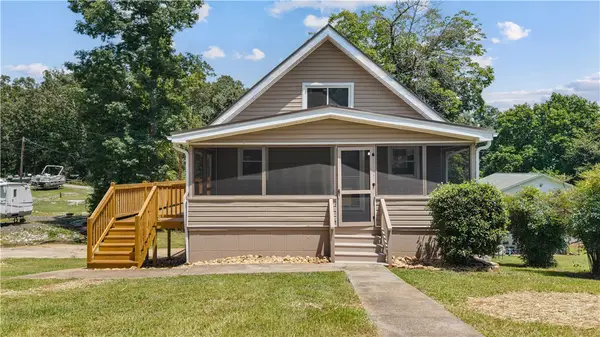 $325,000Active3 beds 2 baths1,002 sq. ft.
1203 Andersonville Road, Townville, SC 29689
MLS# 20306127Listed by: BRAND NAME REAL ESTATE UPSTATE - New
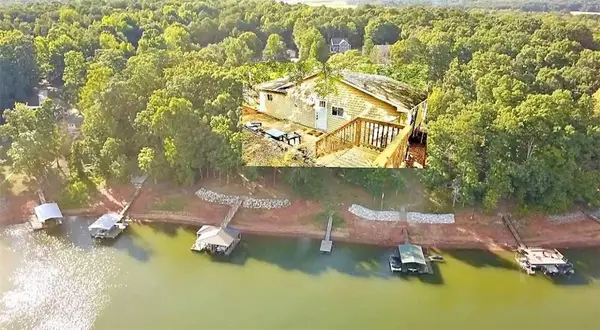 $435,000Active2 beds 2 baths1,233 sq. ft.
802 Dogwood Lane, Townville, SC 29689
MLS# 20306121Listed by: CASEY GROUP REAL ESTATE - ANDERSON - New
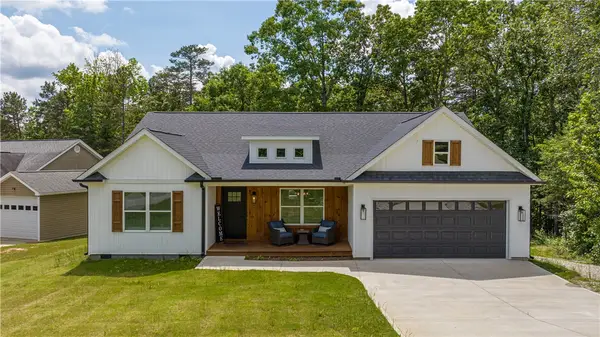 $749,900Active4 beds 2 baths1,894 sq. ft.
116 Hard Cash Lane, Fair Play, SC 29643
MLS# 20306111Listed by: PEGGY SLAPPEY PROPERTIES - New
 $239,999Active3 beds 2 baths
108 Boggs Drive, Townville, SC 29689
MLS# 20306102Listed by: BEYCOME BROKERAGE REALTY LLC - New
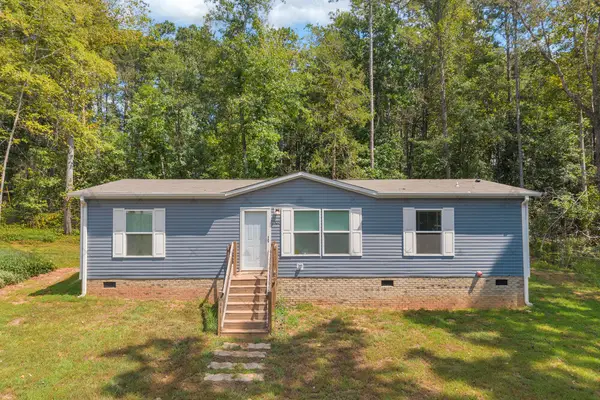 $265,000Active3 beds 2 baths1,152 sq. ft.
107 Clearwater Shores Road, Fair Play, SC 29643
MLS# 20305768Listed by: RE/MAX CLASSIC - New
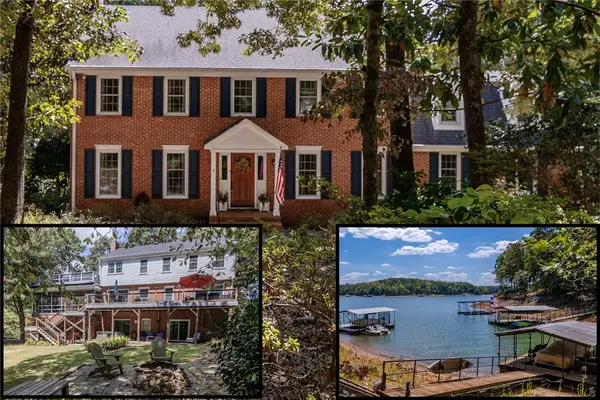 $1,325,000Active4 beds 4 baths3,683 sq. ft.
620 Seminole Point Road, Fair Play, SC 29643
MLS# 20305921Listed by: HOWARD HANNA ALLEN TATE - ANDERSON NORTH - New
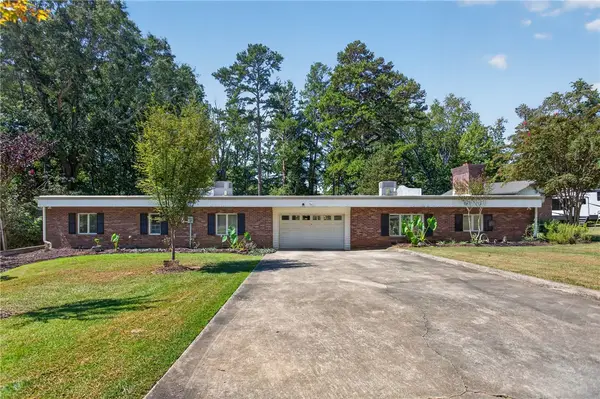 $750,000Active4 beds 2 baths3,267 sq. ft.
103 Pine Knoll Road, Fair Play, SC 29643
MLS# 20305849Listed by: WESTERN UPSTATE KELLER WILLIAM  $775,000Active3 beds 4 baths2,682 sq. ft.
104 N Windy Point, Townville, SC 29689
MLS# 20305865Listed by: WESTERN UPSTATE KELLER WILLIAM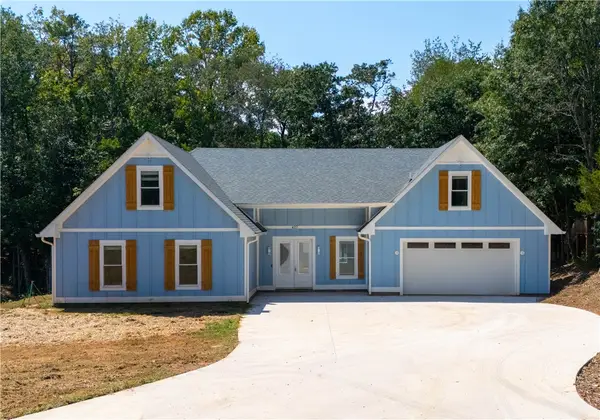 $845,000Active4 beds 4 baths3,029 sq. ft.
427 Lakewood Drive, Townville, SC 29689
MLS# 20305715Listed by: FOCUS REALTY, LLC


Protect your home and budget from life's surprises with an Assurant Home Warranty, backed by a partner that supports you through every step of homeownership. Explore Plans.
© 2026 Better Homes and Gardens Real Estate LLC. An Anywhere Real Estate company. All rights reserved. Better Homes and Gardens® Real Estate is a registered trademark owned by Meredith Operations Corporation, licensed to Better Homes and Gardens Real Estate LLC and used with permission. Better Homes and Gardens Real Estate LLC fully supports the principles of the Fair Housing Act and the Equal Opportunity Act. Listing information is deemed reliable but is not guaranteed accurate.
Each office is independently owned and operated.
Any services or products provided by third parties are not provided by, affiliated with or related to Better Homes and Gardens Real Estate LLC, or its affiliated companies.