
11 Clermont Court, Travelers Rest, SC 29690
Local realty services provided by:Better Homes and Gardens Real Estate Medley
Listed by: lindsey kovach
Office: herlong sotheby's international
MLS#:20304523
Source:SC_AAR
Price summary
- Price:$2,100,690
- Price per sq. ft.:$477.43
About this home
Tucked within Crescent Mountain Vineyard, one of Travelers Rest's hidden gems, 11 Clermont Court offers an exceptional blend of privacy, sweeping Blue Ridge Mountain views, and effortless access to the outdoor lifestyle that defines the region. Built in 2018 by Fairview Builders, this custom residence encompasses approximately 4,400 square feet with four bedrooms, three full baths, two half baths, and an oversized three-car garage. Unlike many mountain homes, it offers a moderate approach and level driveway for convenient year-round access. All of this and a location that puts you just a minute's walk to Hotel Domestique and the award-winning Restaurant 17, a 15 minute drive to Travelers Rest, and 30 minutes to Greenville. Thoughtfully designed to maximize its breathtaking setting, the home showcases soaring 12-foot ceilings, natural cedar beams, engineered maple hardwoods, custom black powder-coated cable railings, and four Blue Ridge fieldstone fireplaces. Expansive windows and glass doors frame long-range mountain views from nearly every room. At the heart of the home, the open-concept living spaces flow seamlessly into a chef's kitchen featuring a dramatic quartzite island, JennAir appliances, custom cabinetry, and a dedicated grilling porch. A sophisticated tiled wet bar with custom cabinetry enhances the main living area, creating an ideal space for entertaining indoors and out. The main-level primary suite is a private retreat with its own fireplace, panoramic mountain views, a custom walk-in closet, and a spa-inspired bath with an oversized dual-head shower. The lower level offers exceptional flexibility with a spacious recreation room, a second wet bar featuringSub-Zero wine and beverage refrigeration, and direct access to the outdoor living areas. A large bonus room above the garage provides additional space for a fourth bedroom, office, or studio. Outdoor living is equally impressive, with a screened porch featuring a stone fireplace, expansive covered and open-air terraces, and a bluestone patio perfectly positioned to enjoy spectacular sunsets over the Blue RidgeMountains. The oversized three-car garage is more than a place to park vehicles. Finished with IronDrive coating to complement the quality of the home, it provides ample room for a third vehicle, bicycles, kayaks, outdoor equipment, and recreational gear, making it perfectly suited forthose who want to take full advantage of the nearby cycling routes, hiking trails, and mountain adventures. Situated on two professionally landscaped lots for added privacy, the property also includes Greenville Water service, a whole-house generator, irrigation system, professionally integrated security system, and prewiring for a whole-home audio and visual system. For those seeking even greater privacy, theadjoining 0.60-acre lot (15 Clermont Ct) is available for purchase in conjunction with this property. Thoughtfully prepared for its next owner, this residence has been professionally pre-inspected. The complete inspection report and invoices documenting completed repairs are available upon request. The Cliffs beneficial membership options may be available to purchase; membership does not convey with the sale of the...
Contact an agent
Home facts
- Year built:2018
- Subdivision & Development:Crescent Mountain Vineyard
- Listing ID #:20304523
- Added:41 day(s) ago
- Updated:September 17, 2026 at 03:23 PM
Rooms and interior
- Bedrooms:4
- Total bathrooms:5
- Full bathrooms:3
- Half bathrooms:2
- Rooms Total:12
- Flooring:Hardwood
- Bathrooms Description:Bath in Primary Bedroom, Separate Shower, Shower Only, Walk-In Shower
- Kitchen Description:Built-in Oven, Dishwasher, Disposal, Double Oven, Electric Oven, Electric Range, Gas Cooktop, Microwave, Refrigerator
- Bedroom Description:Bath in Primary Bedroom, Main Level Primary
- Basement:Yes
- Basement Description:Finished, Heated, Walk-Out Access
- Living area:4,400 sq. ft.
Heating and cooling
- Cooling:Central Air, Electric
- Heating:Central, Electric, Heat Pump
- Central air:Yes
Structure and exterior
- Roof:Architectural, Shingle
- Year built:2018
- Building area:4,400 sq. ft.
- Lot Features:Outside City Limits, Sloped, Subdivision, Trees, Wooded
- Architectural Style:Craftsman
- Construction Materials:Stucco
- Exterior Features:Front Porch, Paved Driveway, Porch, Screened, Sprinkler Irrigation
- Foundation Description:Basement
- Levels:Two and One Half
Schools
- High school:Travelers Rest High
- Middle school:Northwest Middle
- Elementary school:Slater Marietta
Utilities
- Water:Public
- Sewer:Septic Tank
Finances and disclosures
- Price:$2,100,690
- Price per sq. ft.:$477.43
Features and amenities
- Appliances:Built-In Oven, Dishwasher, Disposal, Double Oven, Dryer, Electric Oven, Electric Range, Electric Water Heater, Gas Cooktop, Microwave, Refrigerator, Tankless Water Heater, Washer
- Laundry features:Dryer, Electric Dryer Hookup, Sink, Washer, Washer Hookup
- Amenities:Blinds, Cathedral Ceilings, Ceiling Fans, Central Vacuum, Dressing Area, Granite Counters, High Ceilings, Insulated Windows, Pull-Down Attic Stairs, Quartz Counters, Radon Mitigation System, Security System Owned, Tilt-In Windows, Walk-in Closets, Wet Bar, Wired for Sound, Workshop
Parking
- Parking description:Attached, Driveway, Garage, Garage Door Opener, Paved Driveway
- Garage:Yes
- Garage spaces:3
New listings near 11 Clermont Court
- New
 $849,900Active4 beds 3 baths
105 Lipscombe Drive, Travelers Rest, SC 29690
MLS# 1603994Listed by: LPT REALTY, LLC. - New
 $1,649,000Active4 beds 5 baths
590 Chinquapin Road, Travelers Rest, SC 29690
MLS# 1603983Listed by: QUANTUM REALTY - New
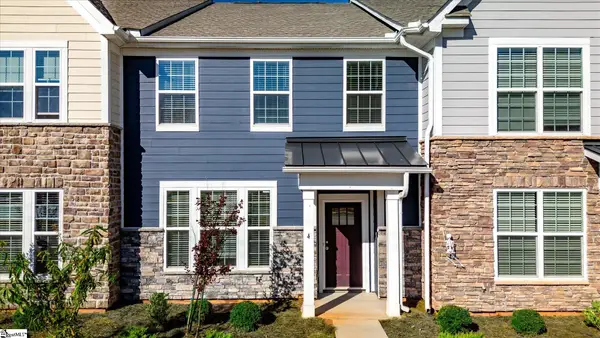 $229,900Active3 beds 3 baths
4 Gaskins Trail, Travelers Rest, SC 29690
MLS# 1603775Listed by: KINGFISHER REALTY  $333,730Pending3 beds 3 baths
319 Showalter Lane, Travelers Rest, SC 29690
MLS# 1603752Listed by: BHHS C DAN JOYNER - MIDTOWN- Open Sun, 1 to 3:30pmNew
 $799,000Active4 beds 3 baths
35 Pinerock Drive, Travelers Rest, SC 29690
MLS# 1603696Listed by: REALTY ONE GROUP FREEDOM - New
 $969,000Active3 beds 3 baths
19 Crown Ridge Road, Travelers Rest, SC 29690
MLS# 1603697Listed by: KELLER WILLIAMS DRIVE - New
 $49,900Active4.76 Acres
1424 Panther Park Trail, Travelers Rest, SC 29690
MLS# 341714Listed by: PRODUCER REALTY LLC - New
 $1,200,000Active10 Acres
200 Chestnut Mountain Road, Travelers Rest, SC 29690
MLS# 20306101Listed by: BHHS C DAN JOYNER - OFFICE A - New
 $650,000Active5 Acres
200 Chestnut Mountain Road, Travelers Rest, SC 29690
MLS# 20306108Listed by: BHHS C DAN JOYNER - OFFICE A - New
 $289,900Active0 Acres
1411 Bailey Mill Road, Travelers Rest, SC 29690
MLS# 1603609Listed by: COLDWELL BANKER CAINE/WILLIAMS


Protect your home and budget from life's surprises with an Assurant Home Warranty, backed by a partner that supports you through every step of homeownership. Explore Plans.
© 2026 Better Homes and Gardens Real Estate LLC. An Anywhere Real Estate company. All rights reserved. Better Homes and Gardens® Real Estate is a registered trademark owned by Meredith Operations Corporation, licensed to Better Homes and Gardens Real Estate LLC and used with permission. Better Homes and Gardens Real Estate LLC fully supports the principles of the Fair Housing Act and the Equal Opportunity Act. Listing information is deemed reliable but is not guaranteed accurate.
Each office is independently owned and operated.
Any services or products provided by third parties are not provided by, affiliated with or related to Better Homes and Gardens Real Estate LLC, or its affiliated companies.