
114 Jones Kelley Road, Travelers Rest, SC 29690
Local realty services provided by:Better Homes and Gardens Real Estate Medley
114 Jones Kelley Road,Travelers Rest, SC 29690
$650,000
- 4 Beds
- 4 Baths
- - sq. ft.
- Single family
- Sold
Listed by: brian k langley
Office: coldwell banker caine/williams
MLS#:1592673
Source:SC_GGAR
Sorry, we are unable to map this address
Price summary
- Price:$650,000
- Monthly HOA dues:$8.33
About this home
Pick me! Back on the market after previous Buyers failed to close. Presenting 114 Jones Kelley Rd. Four full-size Bedrooms, each with En Suite. Four parking bays in two garages. All on one over-sized .68 acre lot. Now with fresh interior paint and new Berber carpet in the three main level Bedrooms. Breathe in the clean mountain air. You’re only a short hop to the Cherokee Foothills, Jones Gap, The Blueridge Mountains. Tucked into the serene enclave of Kelley Farm. Built solid in 2019 by one of the Upstates premier builders, Distinguished Design. Quick access to downtown TR restaurants and shops, The newly renovated YMCA, Bon Secours TR campus, and The Swamp Rabbit Trail. Open Floor Plan, spacious screened porch, Private, level backyard with a gently sloping grade in the front setting the home on its own mini vista. One double garage is attached to the home. Another double garage is situated to the side. Can u ever have enough garage space? And the spacious upstairs Bedroom is flex space. Perfect for a workout room, craft room, media room. The look and feel of this home punch above its weight. Build is precise with tasteful finishes, open sight-lines and easy flow. Well worth a live visit. Kelley Farm has ATT fiber optic cables imbedded for safe, quality high-speed internet access. Utility lines are buried, as well. The home’s value has improved due to the addition of a fourth bathroom and will not track with online estimates. All window treatments, including 2 inch blinds will convey along with kitchen appliances....
Contact an agent
Home facts
- Year built:2019
- Subdivision & Development:None
- Listing ID #:1592673
- Added:122 day(s) ago
- Updated:September 22, 2026 at 07:46 PM
Rooms and interior
- Bedrooms:4
- Total bathrooms:4
- Full bathrooms:4
- Flooring:Carpet, Ceramic Tile, Vinyl, Wood
- Kitchen Description:Dishwasher, Disposal, Microwave
Heating and cooling
- Cooling:Damper Controlled, Electric
- Heating:Electric, Forced Air, Heat Pump, Propane
Structure and exterior
- Roof:Architectural
- Year built:2019
- Lot Features:1/2 - Acre, Few Trees, Sloped
- Architectural Style:Craftsman
- Construction Materials:Vinyl Siding
- Exterior Features:Patio, Screened
- Foundation Description:Slab
- Levels:1 Story, 1.5 Story
Schools
- High school:Travelers Rest
- Middle school:Northwest
- Elementary school:Slater Marietta
Utilities
- Water:Public
- Sewer:Septic Tank
Finances and disclosures
- Price:$650,000
- Tax amount:$1,687
Features and amenities
- Appliances:Dishwasher, Gas Oven, Microwave, Self Cleaning Oven, Tankless Water Heater
- Laundry features:1st Floor, Electric Dryer Hookup, Laundry Room, Sink, Walk-in, Washer Hookup
- Amenities:int_feat_Ceiling Fan(s), int_feat_Ceiling Smooth, int_feat_Granite Counters, int_feat_High Ceilings, int_feat_Open Floorplan, int_feat_Pantry, int_feat_Tray Ceiling(s)
Parking
- Total parking spaces:4
- Parking description:Attached, Combination, Concrete, Detached, Driveway, Garage Door Opener, Paved, Shared Driveway, Side/Rear Entry
- Garage:Yes
- Garage spaces:4
New listings near 114 Jones Kelley Road
- New
 $499,995Active3 beds 3 baths
108 Amadahy Lane, Travelers Rest, SC 29690
MLS# 1604374Listed by: CRISTAL VIP REALTY - New
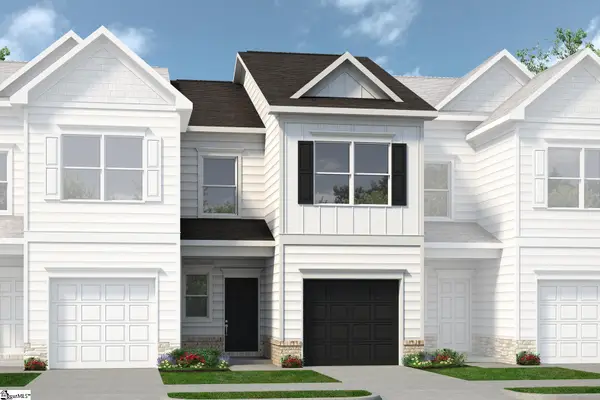 $285,620Active3 beds 3 baths
52 Lone Cypress Street, Travelers Rest, SC 29690
MLS# 1604335Listed by: BHHS C DAN JOYNER - MIDTOWN - New
 $300,470Active3 beds 3 baths
48 Lone Cypress Street, Travelers Rest, SC 29690
MLS# 1604325Listed by: BHHS C DAN JOYNER - MIDTOWN - New
 $284,125Active3 beds 3 baths
50 Lone Cypress Street, Travelers Rest, SC 29690
MLS# 1604329Listed by: BHHS C DAN JOYNER - MIDTOWN - New
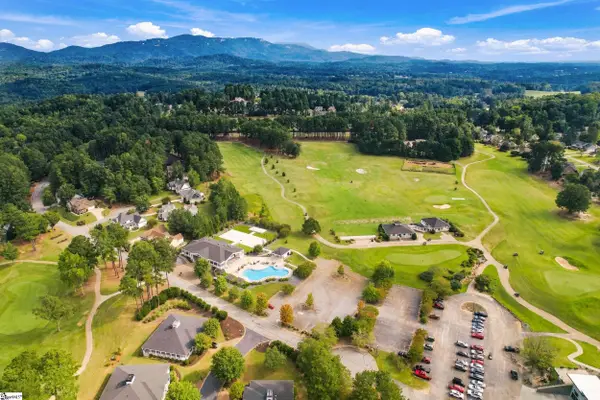 $175,000Active0 Acres
104 Signature Drive, Travelers Rest, SC 29690-8229
MLS# 1604251Listed by: REALTY ONE GROUP FREEDOM - New
 $287,500Active3 beds 3 baths
133 Wethington Way, Travelers Rest, SC 29690
MLS# 1604222Listed by: BLUEFIELD REALTY GROUP - New
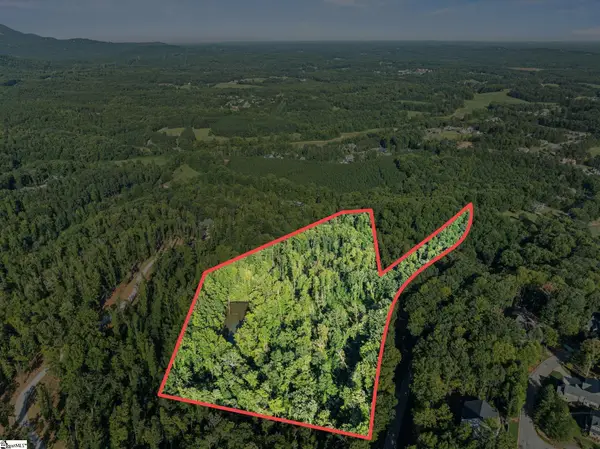 $650,000Active0 Acres
625 Chinquapin Road, Travelers Rest, SC 29690
MLS# 1604228Listed by: KELLER WILLIAMS DRIVE - New
 $299,864Active2 beds 2 baths
100 Belvue Road, Travelers Rest, SC 29690
MLS# 1604234Listed by: THE HARO GROUP @ KELLER WILLIAMS HISTORIC DISTRICT - New
 $235,000Active3 beds 2 baths
308 Alta Vista Circle, Travelers Rest, SC 29690
MLS# 1604192Listed by: BHHS C DAN JOYNER - MIDTOWN - New
 $255,000Active3 beds 2 baths
410 Mcelhaney Road, Travelers Rest, SC 29690
MLS# 1604161Listed by: COLDWELL BANKER CAINE/WILLIAMS


Protect your home and budget from life's surprises with an Assurant Home Warranty, backed by a partner that supports you through every step of homeownership. Explore Plans.
© 2026 Better Homes and Gardens Real Estate LLC. An Anywhere Real Estate company. All rights reserved. Better Homes and Gardens® Real Estate is a registered trademark owned by Meredith Operations Corporation, licensed to Better Homes and Gardens Real Estate LLC and used with permission. Better Homes and Gardens Real Estate LLC fully supports the principles of the Fair Housing Act and the Equal Opportunity Act. Listing information is deemed reliable but is not guaranteed accurate.
Each office is independently owned and operated.
Any services or products provided by third parties are not provided by, affiliated with or related to Better Homes and Gardens Real Estate LLC, or its affiliated companies.