
2 Avebury Court, Travelers Rest, SC 29690
Local realty services provided by:Better Homes and Gardens Real Estate Medley
2 Avebury Court,Travelers Rest, SC 29690
$334,500
- 3 Beds
- 2 Baths
- - sq. ft.
- Single family
- Sold
Listed by: rick ward
Office: bauer & hart
MLS#:1599902
Source:SC_GGAR
Sorry, we are unable to map this address
Price summary
- Price:$334,500
- Monthly HOA dues:$28.42
About this home
Welcome to easy Upstate living in Glastonbury Village! This beautifully maintained 3-bedroom, 2-bath ranch offers approximately 1,500 square feet of move-in ready living on a spacious corner cul-de-sac lot of more than half an acre. Built by SK Builders in 2006, the popular Fieldcrest floor plan combines an open-concept design with the convenience of single-level living. Hardwood floors flow throughout the living areas and bedrooms—there's no carpet anywhere. The inviting living room features a cozy gas fireplace and opens seamlessly to a well-appointed kitchen with granite countertops, stainless steel appliances, pendant lighting, under-cabinet lighting, and a full appliance package that conveys with the home. The private primary suite includes a walk-in closet and an ensuite bath with dual vanities, a relaxing garden tub, and a separate shower. A side-entry garage, detached storage building, and more than a half-acre of outdoor space provide plenty of room for hobbies, entertaining, and everyday living. The washer, dryer, and furnishings are available with an acceptable offer, creating a fantastic turnkey opportunity. Residents of Glastonbury Village enjoy scenic Blue Ridge Mountain views along with a community fishing pond, picnic area, and walking path. Located just 10 minutes from charming downtown Travelers Rest and the Swamp Rabbit Trail, you'll have easy access to local restaurants, shopping, breweries, parks, and outdoor recreation. Short-term rentals are permitted, making this property an excellent choice as a primary residence, vacation home, or investment opportunity. Offered at $339,000, this home delivers exceptional value, lifestyle, and location in one of Travelers Rest's most desirable communities....
Contact an agent
Home facts
- Year built:2006
- Subdivision & Development:Glastonbury Village
- Listing ID #:1599902
- Added:28 day(s) ago
- Updated:September 03, 2026 at 06:23 AM
Rooms and interior
- Bedrooms:3
- Total bathrooms:2
- Full bathrooms:2
- Flooring:Wood
- Kitchen Description:Dishwasher, Microwave, Refrigerator
Heating and cooling
- Cooling:Electric
- Heating:Natural Gas
- Central air:Yes
Structure and exterior
- Roof:Architectural
- Year built:2006
- Lot Features:1/2 - Acre, Corner Lot, Cul-De-Sac
- Architectural Style:Ranch
- Construction Materials:Vinyl Siding
- Exterior Features:Front Porch, Patio
- Foundation Description:Slab
- Levels:1 Story
Schools
- High school:Blue Ridge
- Middle school:Blue Ridge
- Elementary school:Gateway
Utilities
- Water:Public
- Sewer:Septic Tank
Finances and disclosures
- Price:$334,500
- Tax amount:$4,978
Features and amenities
- Appliances:Dishwasher, Electric Water Heater, Free-Standing Electric Range, Microwave, Refrigerator
- Laundry features:1st Floor, Electric Dryer Hookup, Laundry Closet, Laundry Room, Washer Hookup
- Amenities:int_feat_Ceiling Fan(s), int_feat_Granite Counters, int_feat_Open Floorplan, int_feat_Pantry, int_feat_Walk-In Closet(s)
Parking
- Total parking spaces:2
- Parking description:Attached, Concrete, Garage Door Opener
- Garage:Yes
- Garage spaces:2
New listings near 2 Avebury Court
- New
 $448,950Active3 beds 3 baths
100 Laconia Drive, Travelers Rest, SC 29690
MLS# 1602783Listed by: JEFF RICHARDSON COMPANY - New
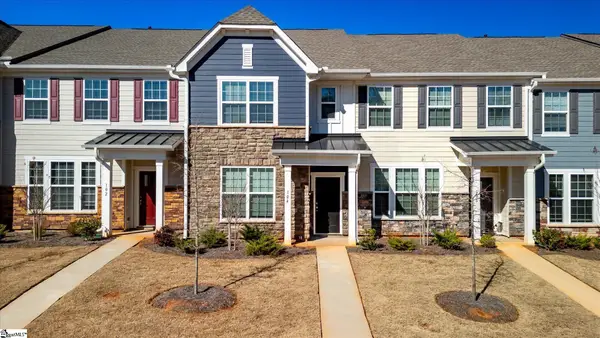 $265,000Active3 beds 3 baths
104 Gaskins Trail, Travelers Rest, SC 29690
MLS# 1602732Listed by: KINGFISHER REALTY - New
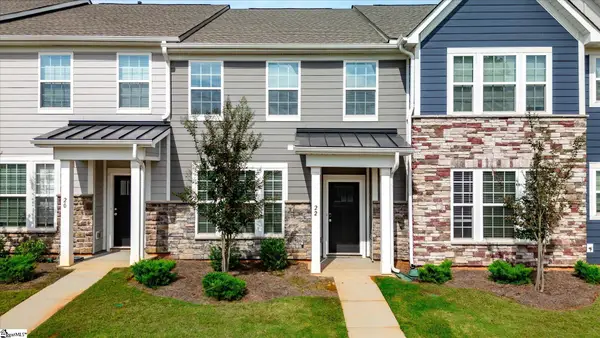 $230,000Active3 beds 3 baths
22 Gaskins Trail, Travelers Rest, SC 29690
MLS# 1602734Listed by: KINGFISHER REALTY - New
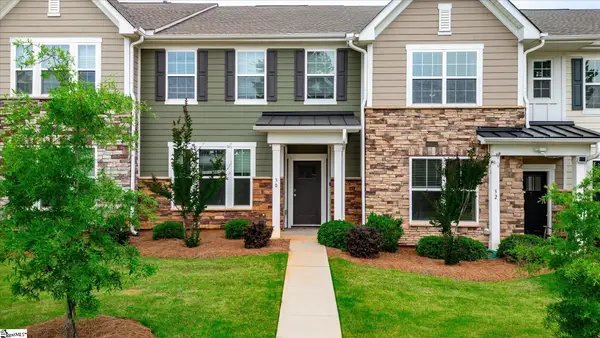 $239,900Active3 beds 3 baths
30 Gaskins Trail, Travelers Rest, SC 29690
MLS# 1602736Listed by: KINGFISHER REALTY - Open Sat, 11am to 1pmNew
 $580,000Active3 beds 4 baths
1A Love Drive, Travelers Rest, SC 29690
MLS# 1602721Listed by: NEST REALTY - New
 $48,000Active0 Acres
67 & 68 Wildflower Lane, Travelers Rest, SC 29690
MLS# 1602707Listed by: COLDWELL BANKER ADVANTAGE - HENDERSONVILLE - New
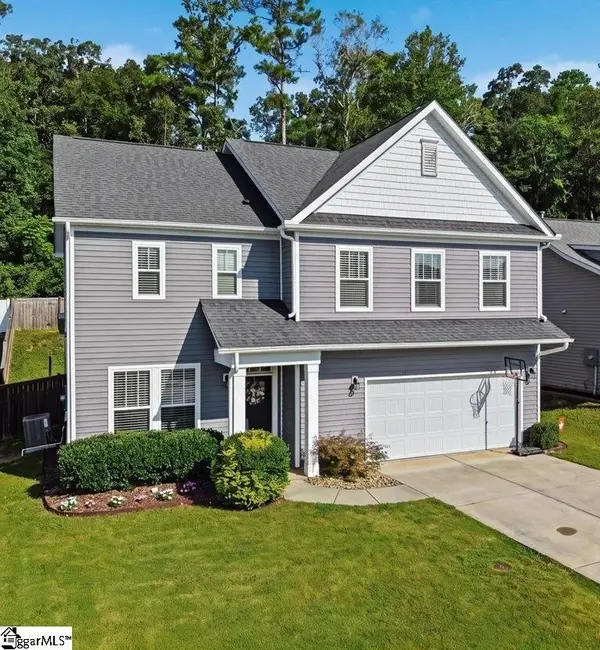 $475,000Active3 beds 3 baths
318 Kelby Street, Travelers Rest, SC 29690
MLS# 1602673Listed by: THAT REALTY GROUP - New
 $675,000Active4 beds 3 baths2,535 sq. ft.
16 Marion Meadow Lane, Travelers Rest, SC 29690
MLS# 4419509Listed by: EXPERT REAL ESTATE TEAM - New
 $475,000Active2 beds 2 baths
323 Imperia Court, Travelers Rest, SC 29690
MLS# 1602618Listed by: CLIFFS REALTY SALES SC, LLC - Open Sun, 2 to 4pmNew
 $959,000Active5 beds 4 baths
50 Pleasant Valley Trail, Travelers Rest, SC 29690
MLS# 1602563Listed by: BHHS C DAN JOYNER - MIDTOWN


Protect your home and budget from life's surprises with an Assurant Home Warranty, backed by a partner that supports you through every step of homeownership. Explore Plans.
© 2026 Better Homes and Gardens Real Estate LLC. An Anywhere Real Estate company. All rights reserved. Better Homes and Gardens® Real Estate is a registered trademark owned by Meredith Operations Corporation, licensed to Better Homes and Gardens Real Estate LLC and used with permission. Better Homes and Gardens Real Estate LLC fully supports the principles of the Fair Housing Act and the Equal Opportunity Act. Listing information is deemed reliable but is not guaranteed accurate.
Each office is independently owned and operated.
Any services or products provided by third parties are not provided by, affiliated with or related to Better Homes and Gardens Real Estate LLC, or its affiliated companies.