
325 Kelby Street, Travelers Rest, SC 29690
Local realty services provided by:Better Homes and Gardens Real Estate Young & Company
325 Kelby Street,Travelers Rest, SC 29690
$455,000
- 4 Beds
- 3 Baths
- - sq. ft.
- Single family
- Sold
Listed by: samuel hankins
Office: bhhs c dan joyner - midtown
MLS#:1594102
Source:SC_GGAR
Sorry, we are unable to map this address
Price summary
- Price:$455,000
- Monthly HOA dues:$49.17
About this home
Welcome to this Low-maintenance living in the heart of Travelers Rest! Meticulously maintained and completely move-in ready, this home offers the lifestyle for today's buyers are searching for with this beautiful 4-bedroom, 3-bath home in the highly sought-after Glenview Park community.Offering nearly 1,950 square feet of thoughtfully designed living space, this home perfectly blends modern style with everyday comfort in a beautiful community. The main level features a bright, open floorplan centered around a spacious living room with a cozy gas log fireplace deal for both relaxing evenings and entertaining guests. The beautiful kitchen showcases quartz countertops, ample cabinetry, and a seamless flow into the dining area, creating the perfect space for daily living. Three bedrooms and two full baths are located on the main level, including a generous primary suite with a private bath. Upstairs, a versatile fourth bedroom with a full bath offers endless options whether you need a guest suite, home office, or extra entertaining space. Nestled in the desirable Glenview Park subdivision, located just minutes from downtown Travelers Rest, The Swamp Rabbit Trail, local restaurants, shopping, and outdoor recreation. Outside enjoy a private setting with minimal upkeep, perfect for buyers seeking a lock-and-leave lifestyle, or simplified living near all that Travelers Rest has to offer. Convenient to Greenville, Furman University, hiking, biking and the Blue Ridge Mountains. Schedule your showing today!...
Contact an agent
Home facts
- Subdivision & Development:Glenview Park
- Listing ID #:1594102
- Added:86 day(s) ago
- Updated:September 03, 2026 at 06:23 AM
Rooms and interior
- Bedrooms:4
- Total bathrooms:3
- Full bathrooms:3
- Flooring:Carpet, Ceramic Tile
- Kitchen Description:Dishwasher, Disposal, Microwave, Refrigerator
Heating and cooling
- Cooling:Electric
- Heating:Forced Air, Natural Gas
- Central air:Yes
Structure and exterior
- Roof:Architectural
- Lot Features:1/2 Acre or Less, Sloped
- Architectural Style:Craftsman
- Construction Materials:Stone, Vinyl Siding
- Exterior Features:Front Porch, Patio
- Foundation Description:Slab
- Levels:1 Story, 1.5 Story
Schools
- High school:Travelers Rest
- Middle school:Northwest
- Elementary school:Heritage
Utilities
- Water:Public
- Sewer:Public Sewer
Finances and disclosures
- Price:$455,000
- Tax amount:$2,159
Features and amenities
- Appliances:Dishwasher, Free-Standing Electric Range, Gas Water Heater, Microwave, Refrigerator
- Laundry features:1st Floor, Laundry Room, Walk-in
- Amenities:int_feat_Ceiling Fan(s), int_feat_Ceiling Smooth, int_feat_Countertops Quartz, int_feat_High Ceilings, int_feat_Open Floorplan, int_feat_Pantry, int_feat_Walk-In Closet(s)
Parking
- Total parking spaces:2
- Parking description:Attached, Garage Door Opener, Paved
- Garage:Yes
- Garage spaces:2
New listings near 325 Kelby Street
- New
 $448,950Active3 beds 3 baths
100 Laconia Drive, Travelers Rest, SC 29690
MLS# 1602783Listed by: JEFF RICHARDSON COMPANY - New
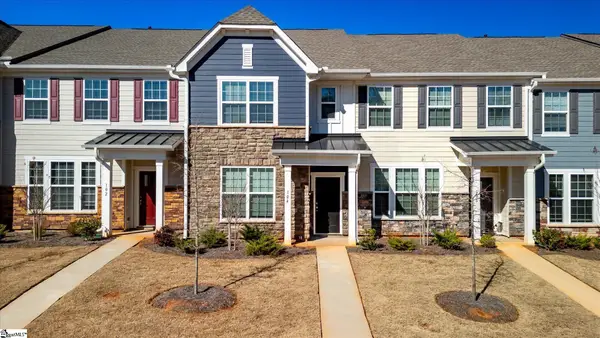 $265,000Active3 beds 3 baths
104 Gaskins Trail, Travelers Rest, SC 29690
MLS# 1602732Listed by: KINGFISHER REALTY - New
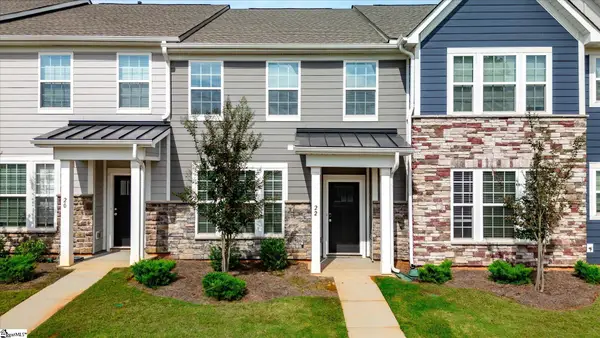 $230,000Active3 beds 3 baths
22 Gaskins Trail, Travelers Rest, SC 29690
MLS# 1602734Listed by: KINGFISHER REALTY - New
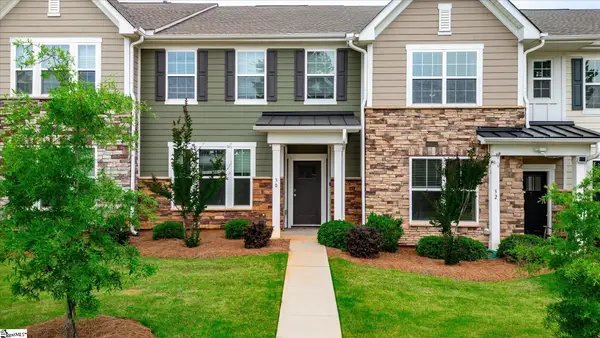 $239,900Active3 beds 3 baths
30 Gaskins Trail, Travelers Rest, SC 29690
MLS# 1602736Listed by: KINGFISHER REALTY - Open Sat, 11am to 1pmNew
 $580,000Active3 beds 4 baths
1A Love Drive, Travelers Rest, SC 29690
MLS# 1602721Listed by: NEST REALTY - New
 $48,000Active0 Acres
67 & 68 Wildflower Lane, Travelers Rest, SC 29690
MLS# 1602707Listed by: COLDWELL BANKER ADVANTAGE - HENDERSONVILLE - New
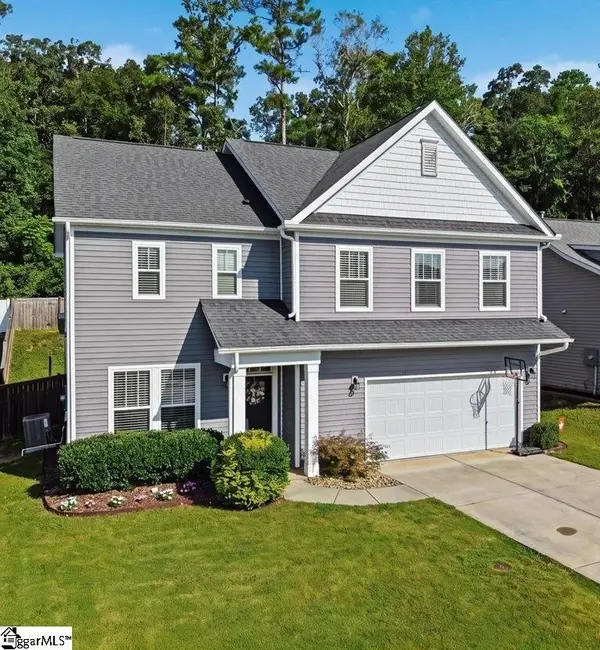 $475,000Active3 beds 3 baths
318 Kelby Street, Travelers Rest, SC 29690
MLS# 1602673Listed by: THAT REALTY GROUP - New
 $675,000Active4 beds 3 baths2,535 sq. ft.
16 Marion Meadow Lane, Travelers Rest, SC 29690
MLS# 4419509Listed by: EXPERT REAL ESTATE TEAM - New
 $475,000Active2 beds 2 baths
323 Imperia Court, Travelers Rest, SC 29690
MLS# 1602618Listed by: CLIFFS REALTY SALES SC, LLC - Open Sun, 2 to 4pmNew
 $959,000Active5 beds 4 baths
50 Pleasant Valley Trail, Travelers Rest, SC 29690
MLS# 1602563Listed by: BHHS C DAN JOYNER - MIDTOWN


Protect your home and budget from life's surprises with an Assurant Home Warranty, backed by a partner that supports you through every step of homeownership. Explore Plans.
© 2026 Better Homes and Gardens Real Estate LLC. An Anywhere Real Estate company. All rights reserved. Better Homes and Gardens® Real Estate is a registered trademark owned by Meredith Operations Corporation, licensed to Better Homes and Gardens Real Estate LLC and used with permission. Better Homes and Gardens Real Estate LLC fully supports the principles of the Fair Housing Act and the Equal Opportunity Act. Listing information is deemed reliable but is not guaranteed accurate.
Each office is independently owned and operated.
Any services or products provided by third parties are not provided by, affiliated with or related to Better Homes and Gardens Real Estate LLC, or its affiliated companies.