
4 a Henderson Drive, Travelers Rest, SC 29690
Local realty services provided by:Better Homes and Gardens Real Estate Medley
Listed by: julie g ghareeb debruin
Office: vanrock realty
MLS#:1605061
Source:SC_GGAR
Price summary
- Price:$525,000
About this home
Open house Sunday 2 - 4 pm! Imagine living just a short walk from the heart of Travelers Rest, 4 bed, 3 full baths, 2,770 sqft, a spacious yard, and no HOA! From the moment you step inside, you’ll feel right at home. Just off the foyer, you’ll find a flex room featuring an accent wall that adds character and warmth. Whether you need a home office, playroom, study, or another space that fits your lifestyle, this room gives you the flexibility to make it your own. As you continue into the main living area, you'll be welcomed by an open, light-filled space! The kitchen is truly the heart of the home, featuring beautiful quartz countertops, stainless steel appliances and range hood, a classic tile backsplash, a farmhouse sink, abundant cabinet space, and a large walk-in pantry to keep everything organized. The dining area flows seamlessly into the living room, creating the perfect space for everything from quiet weeknight dinners to holiday celebrations. The living room is spacious and has tons of natural light. Step outside onto the covered back deck and enjoy a peaceful backyard with plenty of privacy and a serene view. Back inside, you'll also find a main-level bedroom and full bathroom, making an ideal space for guests, extended family, or anyone who prefers to avoid stairs. Upstairs, the spacious primary suite provides a private retreat, complete with double vanities, a soaking tub, a separate tiled shower, and a large walk-in closet. Two additional bedrooms offer generous space, including walk-in closets in each secondary bedroom! The upstairs hall bathroom features a beautifully tiled shower surround, while the conveniently located walk-in laundry room offers plenty of storage with built-in cabinetry and additional space to make laundry days easier. A bright loft completes the second floor, providing an additional living area that enhances the home's spacious layout. Outside, the generous side and backyard provide a rare combination of space and privacy, especially this close to downtown Travelers Rest. The location truly speaks for itself. You can walk to downtown Travelers Rest, the Swamp Rabbit Trail, Travelers Rest High School, Gateway Park, the Travelers Rest Library, and local favorite Chicora Alley. If you've been dreaming of a brand-new home with plenty of space, a large yard, NO HOA, and an unbeatable Travelers Rest location, 4A Henderson Drive is one you'll want to experience in person....
Contact an agent
Home facts
- Year built:2026
- Subdivision & Development:None
- Listing ID #:1605061
- Added:46 day(s) ago
- Updated:November 13, 2026 at 01:48 PM
Rooms and interior
- Bedrooms:4
- Total bathrooms:3
- Full bathrooms:3
- Flooring:Carpet, Ceramic Tile
- Kitchen Description:Dishwasher, Disposal, Microwave
Heating and cooling
- Cooling:Electric
- Heating:Electric
Structure and exterior
- Roof:Architectural, Metal
- Year built:2026
- Lot Features:1/2 Acre or Less, Corner Lot, Few Trees, Sloped
- Architectural Style:Craftsman, Traditional
- Construction Materials:Brick Veneer, Hardboard Siding, Stone
- Exterior Features:Deck, Front Porch
- Foundation Description:Crawl Space
- Levels:2 Story
Schools
- High school:Travelers Rest
- Middle school:Northwest
- Elementary school:Heritage
Utilities
- Water:Well
- Sewer:Public Sewer
Finances and disclosures
- Price:$525,000
Features and amenities
- Appliances:Dishwasher, Electric Water Heater, Free-Standing Electric Range, Microwave, Range Hood
- Laundry features:2nd Floor, Laundry Room, Walk-in
- Amenities:int_feat_Ceiling Fan(s), int_feat_Ceiling Smooth, int_feat_Countertops Quartz, int_feat_Pantry, int_feat_Split Floor Plan
Parking
- Total parking spaces:1
- Parking description:Attached, Parking Pad, Paved, Shared Driveway
- Garage:Yes
- Garage spaces:1
New listings near 4 a Henderson Drive
- New
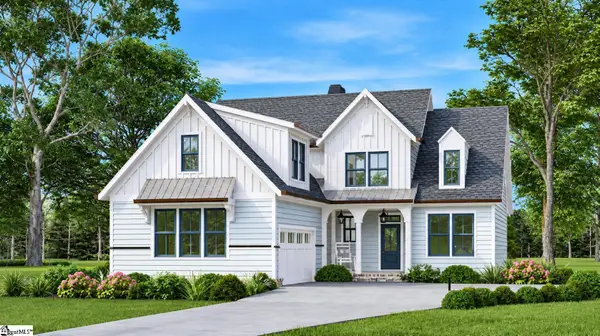 $750,000Active4 beds 3 baths
109 Laurel Valley Way, Travelers Rest, SC 29690
MLS# 1609176Listed by: NEST REALTY - New
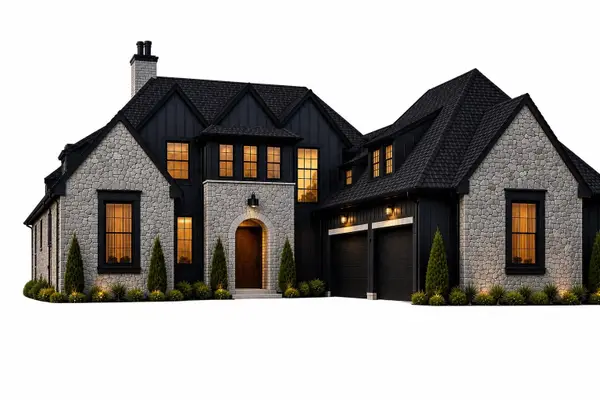 $1,600,000Active4 beds 5 baths3,569 sq. ft.
221 Ridge Haven Trail, Travelers Rest, SC 29690
MLS# 343645Listed by: COLDWELL BANKER CAINE - New
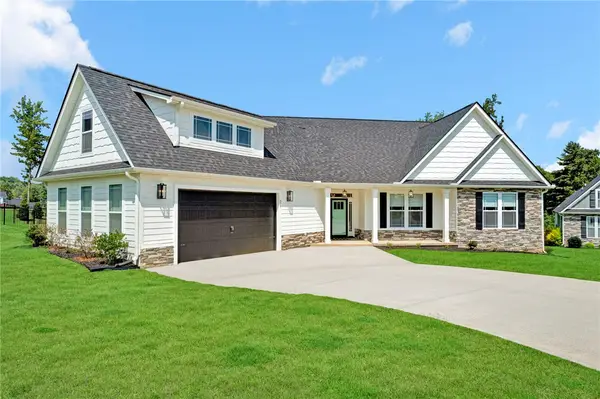 $644,900Active3 beds 2 baths2,154 sq. ft.
309 Blue Rock Court, Travelers Rest, SC 29690
MLS# 20309217Listed by: HOWARD HANNA ALLEN TATE - EASLEY POWDERSVILLE - New
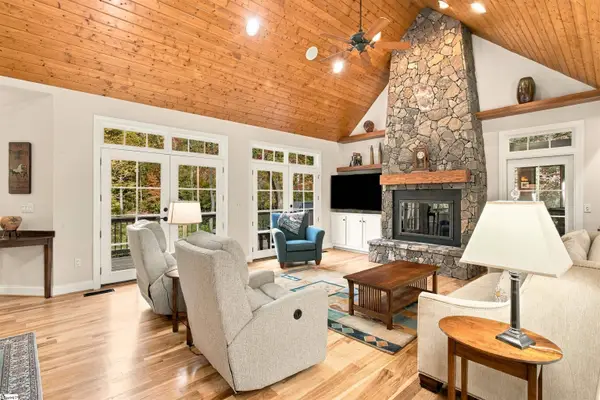 $1,100,000Active3 beds 3 baths
112 Valley Lake Trail, Travelers Rest, SC 29690
MLS# 1608911Listed by: BLACKSTREAM INTERNATIONAL RE - New
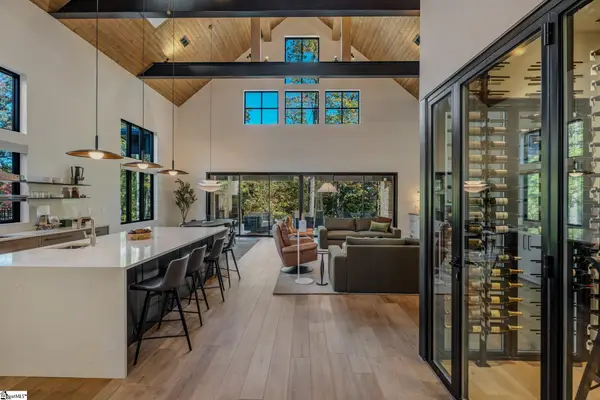 $1,595,000Active3 beds 4 baths
5 Valley Crest Court, Travelers Rest, SC 29690
MLS# 1608892Listed by: BLACKSTREAM INTERNATIONAL RE - New
 $835,000Active4 beds 4 baths
13 Fox Creek Court, Travelers Rest, SC 29690
MLS# 1608828Listed by: GS REALTY GROUP - New
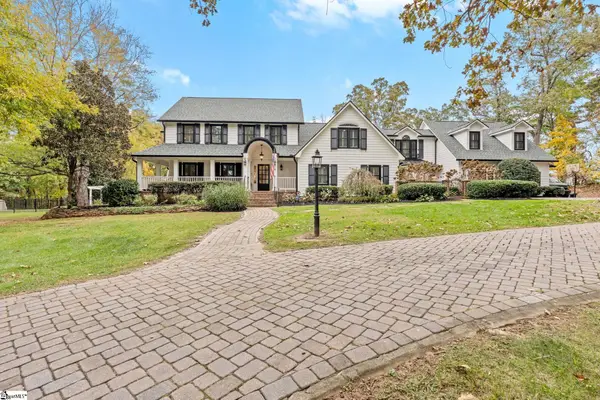 $1,999,000Active5 beds 6 baths
601 Jackson Grove Road, Travelers Rest, SC 29690
MLS# 1608773Listed by: WILSON ASSOCIATES - New
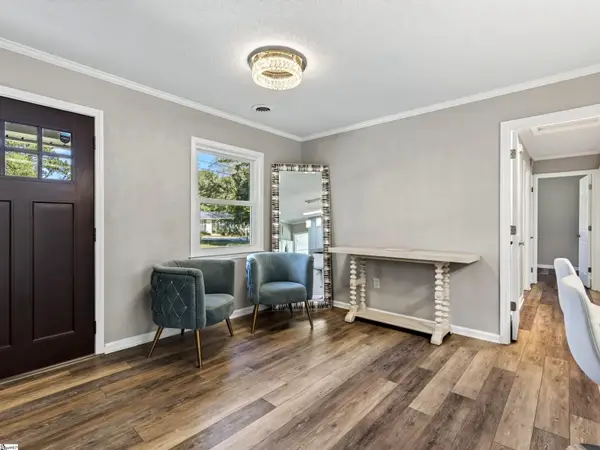 $335,000Active3 beds 2 baths
12 Paris View Drive, Travelers Rest, SC 29690
MLS# 1608683Listed by: HOWARD HANNA BEVERLY HANKS - New
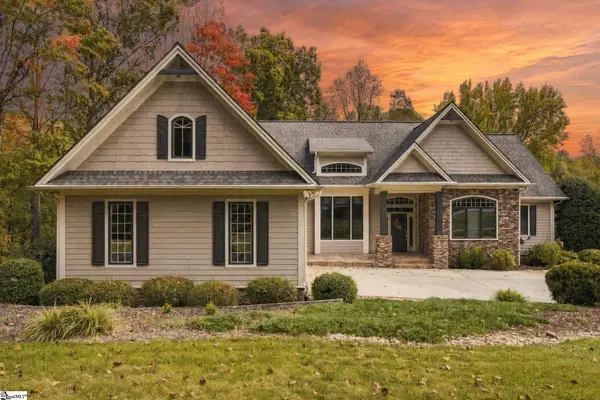 $1,120,000Active4 beds 5 baths
1 Long Shadow Lane, Travelers Rest, SC 29690
MLS# 1608671Listed by: BLACKSTREAM INTERNATIONAL RE - New
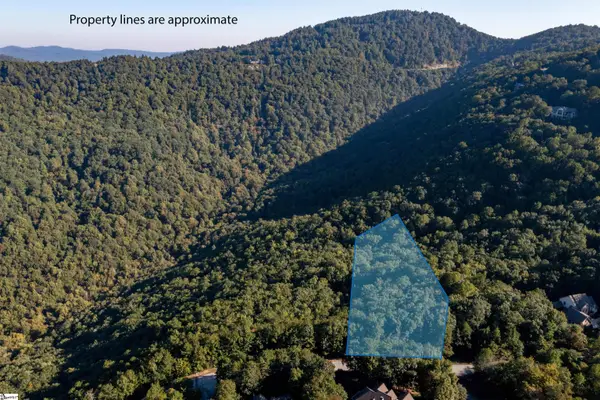 $180,000Active0 Acres
905 Mountain Summit Road, Travelers Rest, SC 29690
MLS# 1608666Listed by: BLACKSTREAM INTERNATIONAL RE


Protect your home and budget from life's surprises with an Assurant Home Warranty, backed by a partner that supports you through every step of homeownership. Explore Plans.
© 2026 Better Homes and Gardens Real Estate LLC. An Anywhere Real Estate company. All rights reserved. Better Homes and Gardens® Real Estate is a registered trademark owned by Meredith Operations Corporation, licensed to Better Homes and Gardens Real Estate LLC and used with permission. Better Homes and Gardens Real Estate LLC fully supports the principles of the Fair Housing Act and the Equal Opportunity Act. Listing information is deemed reliable but is not guaranteed accurate.
Each office is independently owned and operated.
Any services or products provided by third parties are not provided by, affiliated with or related to Better Homes and Gardens Real Estate LLC, or its affiliated companies.