
4 Shelton Road, Travelers Rest, SC 29690
Local realty services provided by:Better Homes and Gardens Real Estate Palmetto
4 Shelton Road,Travelers Rest, SC 29690
$472,800
- 3 Beds
- 2 Baths
- - sq. ft.
- Single family
- Active
Listed by: stan g mcalister
Office: mcalister realty
MLS#:1604781
Source:SC_GGAR
Price summary
- Price:$472,800
About this home
New Home Under Construction Minutes to Downtown Travelers Rest & Swamp Rabbit Trail Access. 0.56 Acre Home Site - 2-Car Side-Entry Garage w/ Opener & Two Remotes - Elevated Slab Foundation w/ 11x11 Covered Patio - Fenced Backyard - Large Finished Flex Room - Ventless Gas Log Fireplace w/ White Stone to Mantel - 9 Ft. Ceilings w/ Cathedral Ceiling in Family Room - Luxury Vinyl Plank Flooring in Main Living Areas, Hall Bath & Laundry. Kitchen Features: Upgraded Granite Countertop, 42” Cabinetry w/ Cabinet Crown Molding & Frigidaire Stainless Steel Appliances. Pan Ceiling in Primary Suite - Double Sinks, Garden Tub, Separate Ceramic Tile Shower & Ceramic Tile Flooring in Primary Bathroom.
Contact an agent
Home facts
- Subdivision & Development:None
- Listing ID #:1604781
- Added:1 day(s) ago
- Updated:September 24, 2026 at 08:51 PM
Rooms and interior
- Bedrooms:3
- Total bathrooms:2
- Full bathrooms:2
- Flooring:Carpet, Ceramic Tile
- Kitchen Description:Dishwasher, Disposal, Microwave
Heating and cooling
- Cooling:Electric
- Heating:Natural Gas
- Central air:Yes
Structure and exterior
- Roof:Architectural
- Lot Features:1/2 - Acre
- Architectural Style:Ranch, Traditional
- Construction Materials:Vinyl Siding
- Exterior Features:Deck, Front Porch, Patio, Rear Porch
- Foundation Description:Slab
- Levels:1 Story, 1 Story + Bonus
Schools
- High school:Travelers Rest
- Middle school:Northwest
- Elementary school:Gateway
Utilities
- Water:Public
- Sewer:Septic Tank
Finances and disclosures
- Price:$472,800
Features and amenities
- Appliances:Dishwasher, Free-Standing Electric Range, Gas Water Heater, Microwave
- Laundry features:1st Floor, Laundry Room, Walk-in
- Amenities:int_feat_Ceiling Fan(s), int_feat_Ceiling Smooth, int_feat_Countertops Quartz, int_feat_Granite Counters, int_feat_High Ceilings, int_feat_Open Floorplan, int_feat_Pantry, int_feat_Walk-In Closet(s)
Parking
- Total parking spaces:2
- Parking description:Attached, Concrete, Garage Door Opener, Side/Rear Entry
- Garage:Yes
- Garage spaces:2
New listings near 4 Shelton Road
- New
 $595,000Active4 beds 3 baths
1030 Mush Creek Road, Travelers Rest, SC 29690
MLS# 1604706Listed by: BLUAXIS REALTY - New
 $478,440Active3 beds 2 baths
215 Barred Owl Road, Travelers Rest, SC 29690
MLS# 1604586Listed by: D.R. HORTON - New
 $325,000Active2 beds 2 baths
2 Pecan Grove Court, Travelers Rest, SC 29690
MLS# 1604589Listed by: BRAND NAME REAL ESTATE UPSTATE - Open Sat, 1 to 3pmNew
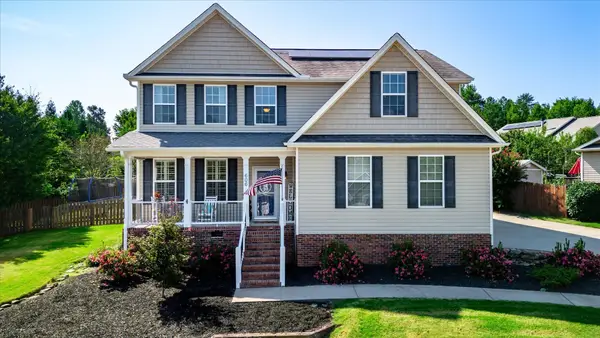 $450,000Active5 beds 3 baths2,596 sq. ft.
606 Summitbluff Drive, Greenville, SC 29617
MLS# 342067Listed by: KELLER WILLIAMS DRIVE - New
 $230,000Active2 beds 1 baths
104 Hodgens Drive, Travelers Rest, SC 29690
MLS# 1604515Listed by: REAL HOME INTERNATIONAL - New
 $499,995Active3 beds 3 baths
108 Amadahy Lane, Travelers Rest, SC 29690
MLS# 1604374Listed by: CRISTAL VIP REALTY - New
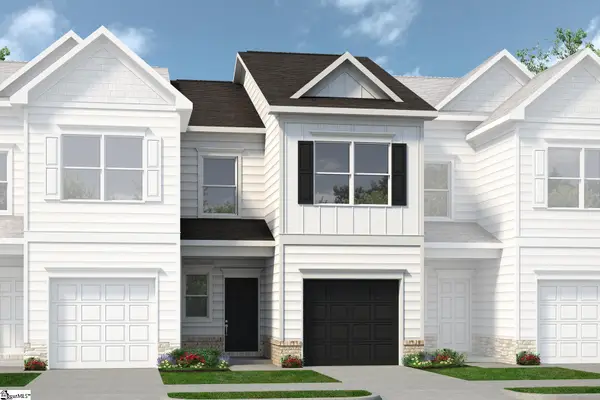 $285,620Active3 beds 3 baths
52 Lone Cypress Street, Travelers Rest, SC 29690
MLS# 1604335Listed by: BHHS C DAN JOYNER - MIDTOWN - New
 $300,470Active3 beds 3 baths
48 Lone Cypress Street, Travelers Rest, SC 29690
MLS# 1604325Listed by: BHHS C DAN JOYNER - MIDTOWN - New
 $284,125Active3 beds 3 baths
50 Lone Cypress Street, Travelers Rest, SC 29690
MLS# 1604329Listed by: BHHS C DAN JOYNER - MIDTOWN


Protect your home and budget from life's surprises with an Assurant Home Warranty, backed by a partner that supports you through every step of homeownership. Explore Plans.
© 2026 Better Homes and Gardens Real Estate LLC. An Anywhere Real Estate company. All rights reserved. Better Homes and Gardens® Real Estate is a registered trademark owned by Meredith Operations Corporation, licensed to Better Homes and Gardens Real Estate LLC and used with permission. Better Homes and Gardens Real Estate LLC fully supports the principles of the Fair Housing Act and the Equal Opportunity Act. Listing information is deemed reliable but is not guaranteed accurate.
Each office is independently owned and operated.
Any services or products provided by third parties are not provided by, affiliated with or related to Better Homes and Gardens Real Estate LLC, or its affiliated companies.