
5301 Locust Hill Road, Travelers Rest, SC 29690
Local realty services provided by:Better Homes and Gardens Real Estate Young & Company
Listed by: tawana hamby
Office: bhhs c dan joyner - midtown
MLS#:1604827
Source:SC_GGAR
Price summary
- Price:$474,000
About this home
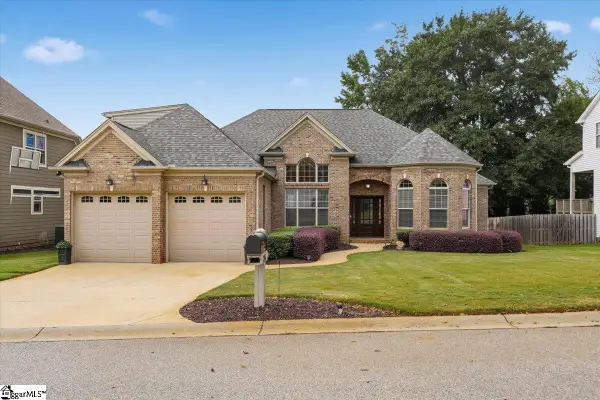
Modern 4 or 5 bedroom farmhouse situated on a spacious 1+ acre corner lot with exceptional indoor and outdoor living space. The flexible floor plan offers 4 or 5 bedrooms, with the additional room ideal for a home office, guest room, or bonus space. The primary suite is a true retreat, featuring an oversized walk-in closet, private sitting area, and cozy fireplace. Enjoy outdoor living from two covered porches, a large patio, and a firepit area perfect for entertaining or relaxing outdoors. A three-car detached garage for your cars, toys and storage, while a separate workshop offers even more space for hobbies, projects, or equipment. With room to spread out both inside and out, this property combines modern farmhouse charm with versatility and space.
Contact an agent
Home facts
- Year built:1950
- Subdivision & Development:None
- Listing ID #:1604827
- Added:1 day(s) ago
- Updated:September 25, 2026 at 06:05 PM
Rooms and interior
- Bedrooms:4
- Total bathrooms:3
- Full bathrooms:3
- Flooring:Carpet, Wood
- Kitchen Description:Dishwasher, Microwave
Heating and cooling
- Cooling:Electric
- Heating:Electric, Forced Air
- Central air:Yes
Structure and exterior
- Roof:Architectural
- Year built:1950
- Lot Features:1 - 2 Acres, Corner Lot
- Architectural Style:Craftsman
- Construction Materials:Vinyl Siding
- Exterior Features:Deck, Patio, Porch
- Foundation Description:Crawl Space
- Levels:1 Story, 1.5 Story
Schools
- High school:Travelers Rest
- Middle school:Blue Ridge
- Elementary school:Mountain View
Utilities
- Water:Public
- Sewer:Septic Tank
Finances and disclosures
- Price:$474,000
- Tax amount:$2,180
Features and amenities
- Appliances:Dehumidifier, Dishwasher, Electric Water Heater, Microwave, Range
- Laundry features:1st Floor, Electric Dryer Hookup, Laundry Room, Stackable Accommodating, Walk-in
- Amenities:int_feat_2 Story Foyer, int_feat_Ceiling Fan(s), int_feat_Laminate Counters, int_feat_Tray Ceiling(s), int_feat_Walk-In Closet(s)
Parking
- Total parking spaces:3
- Parking description:Asphalt, Detached, Paved, Workshop in Garage
- Garage:Yes
- Garage spaces:3
New listings near 5301 Locust Hill Road
- New
 $715,000Active4 beds 4 baths
216 Kilburn Lane, Travelers Rest, SC 29690
MLS# 1604925Listed by: LPT REALTY, LLC. - New
 $319,900Active2 beds 1 baths
7 Belvue School Road, Travelers Rest, SC 29690
MLS# 1604890Listed by: CENTURY 21 BLACKWELL & CO - New
 $995,000Active24.2 Acres
20527 N 25 Hwy, Travelers Rest, SC 29690
MLS# 2623687Listed by: KINGONE PROPERTIES - New
 $1,165,690Active6 beds 5 baths
40 Mccarrell Road, Travelers Rest, SC 29690
MLS# 1604864Listed by: HERLONG SOTHEBY'S INTERNATIONAL REALTY - New
 $825,000Active3 beds 3 baths2,304 sq. ft.
9 Tee Box Lane, Travelers Rest, SC 29690
MLS# 4425909Listed by: EXPERT REAL ESTATE TEAM - New
 $339,900Active3 beds 2 baths
9 Avebury Court, Travelers Rest, SC 29690
MLS# 1604830Listed by: RE/MAX REACH - Open Sun, 1 to 3pmNew
 $555,888Active3 beds 2 baths
105 Forestville Road, Travelers Rest, SC 29690
MLS# 1604815Listed by: SERHANT - New
 $212,999Active0 Acres
2881 N 25 Highway, Travelers Rest, SC 29690
MLS# 1604797Listed by: BHHS C DAN JOYNER - MIDTOWN - New
 $472,800Active3 beds 2 baths
4 Shelton Road, Travelers Rest, SC 29690
MLS# 1604781Listed by: MCALISTER REALTY


Protect your home and budget from life's surprises with an Assurant Home Warranty, backed by a partner that supports you through every step of homeownership. Explore Plans.
© 2026 Better Homes and Gardens Real Estate LLC. An Anywhere Real Estate company. All rights reserved. Better Homes and Gardens® Real Estate is a registered trademark owned by Meredith Operations Corporation, licensed to Better Homes and Gardens Real Estate LLC and used with permission. Better Homes and Gardens Real Estate LLC fully supports the principles of the Fair Housing Act and the Equal Opportunity Act. Listing information is deemed reliable but is not guaranteed accurate.
Each office is independently owned and operated.
Any services or products provided by third parties are not provided by, affiliated with or related to Better Homes and Gardens Real Estate LLC, or its affiliated companies.