
1422 Penrith Court, Valley Falls, SC 29334
Local realty services provided by:Better Homes and Gardens Real Estate Young & Company
1422 Penrith Court,Boiling Springs, SC 29334
$302,000
- 5 Beds
- 3 Baths
- 2,328 sq. ft.
- Single family
- Active
Listed by: robert wall
Office: ponce realty group
MLS#:334172
Source:SC_SMLS
Price summary
- Price:$302,000
- Price per sq. ft.:$129.73
About this home
Welcome to 1422 Penrith Court in the desirable Standing Rock community of Boiling Springs — one of the fastest-growing and most sought-after areas in the Upstate. Built just 2.5 years ago, this spacious 5-bedroom home blends modern elegance with thoughtful design and exceptional functionality — all tucked toward the end of a cul-de-sac in a family-friendly neighborhood with a community playground and pool. As you enter, you’re welcomed by a beautiful foyer that flows into a stunning open-concept kitchen designed for both everyday living and entertaining. The kitchen features: * A large island with breakfast bar * Gorgeous quartz countertops * Tile backsplash * Upgraded fixtures * Frigidaire gas range * All appliances included The sunlit breakfast nook is perfect for morning coffee, while the formal dining space and expansive great room create an ideal setting for hosting friends and family. Step outside and discover a true showstopper — a pergola-covered outdoor kitchen on the back patio, complete with appliances and an outdoor fire table. This backyard setup was made for entertaining and relaxing year-round. The main level also features a very large owner’s suite with a spa-like ensuite bath, upgraded dual vanity sinks, spacious shower, a smart-tech heated toilet, and a supersized walk-in closet with extension. Upstairs opens to a spacious loft/flex living area filled with natural light, extending into four additional generously sized bedrooms with large closets and a full bathroom featuring double vanity sinks — providing room for everyone to spread out comfortably. The main-level owner’s suite paired with spacious bedrooms upstairs offers exceptional flexibility for guests, home office needs, or multi-generational living. Located in Spartanburg County, the Standing Rock Community in Boiling Springs offers unbeatable convenience: * Just minutes to I-85 * Approximately 10 minutes to downtown Spartanburg * About 20 minutes to GSP International Airport * Only 5 minutes to shopping, dining, and everyday essentials * Easy access to both Greenville and Spartanburg’s boutiques, galleries, breweries, wineries, and restaurants * Close proximity to multiple lakes, including Lake Bowen, for boating and fishing This highly sought-after location continues to grow rapidly, offering both convenience and long-term value. Be sure to view the attached floor plan layouts for all room measurements, aerial photography, and full walkthrough videos to truly capture the elegance, space, and lifestyle this exceptional home provides. Your next chapter begins here....
Contact an agent
Home facts
- Year built:2023
- Listing ID #:334172
- Added:3 day(s) ago
- Updated:May 23, 2026 at 02:54 PM
Rooms and interior
- Bedrooms:5
- Total bathrooms:3
- Full bathrooms:2
- Half bathrooms:1
- Flooring:Carpet
- Kitchen Description:Dishwasher, Disposal, Microwave, Refrigerator
- Living area:2,328 sq. ft.
Heating and cooling
- Central air:Yes
Structure and exterior
- Roof:Architectural
- Year built:2023
- Building area:2,328 sq. ft.
- Lot area:0.1 Acres
- Lot Features:Cul-De-Sac
- Architectural Style:Craftsman, Traditional
- Construction Materials:Stone, Vinyl Siding
- Foundation Description:Slab
Schools
- High school:2-Boiling Springs
- Middle school:2-Boiling Springs
- Elementary school:2-Hendrix Elem
Utilities
- Sewer:Public Sewer
Finances and disclosures
- Price:$302,000
- Price per sq. ft.:$129.73
- Tax amount:$2,149 (2025)
Features and amenities
- Amenities:Cable Available
Parking
- Parking description:Attached
- Garage:Yes
- Garage spaces:2
New listings near 1422 Penrith Court
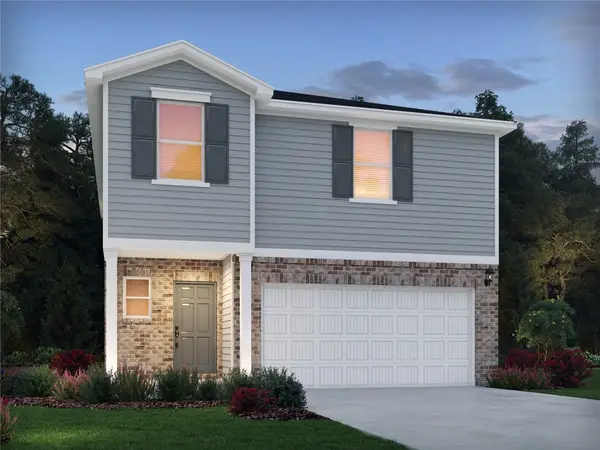 $279,900Pending4 beds 3 baths
710 Cozy Bluff Road, Spartanburg, SC 29301
MLS# 20301064Listed by: MTH SC REALTY, LLC- New
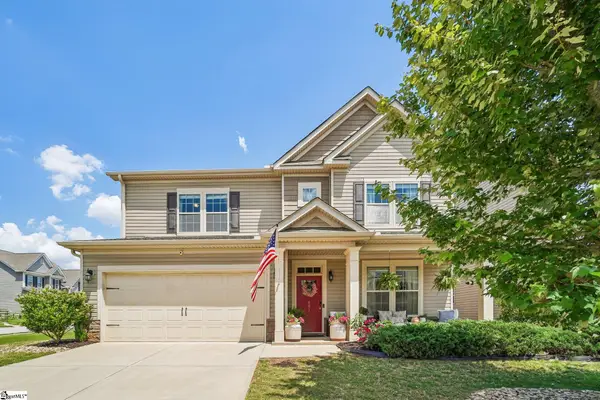 $449,900Active4 beds 3 baths
801 Deepwood Court, Boiling Springs, SC 29316
MLS# 1592604Listed by: BHHS C DAN JOYNER - CBD - New
 $465,000Active3 beds 3 baths
311 Costner Road, Boiling Springs, SC 29316
MLS# 1592555Listed by: SERVUS REALTY GROUP - New
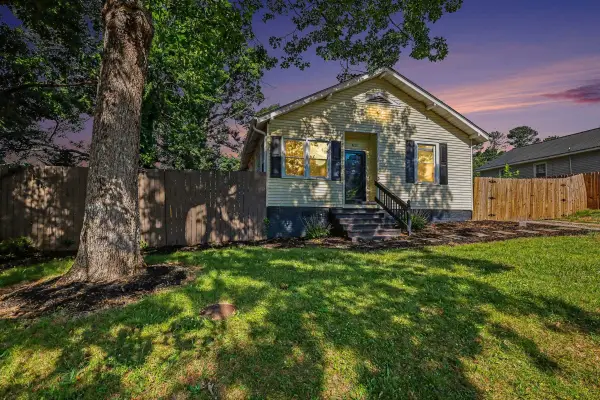 $130,000Active2 beds 1 baths960 sq. ft.
8175 Hill Street, Boiling Springs, SC 29316
MLS# 337396Listed by: PONCE REALTY GROUP - New
 $249,900Active3 beds 2 baths1,800 sq. ft.
256 Caston Circle, boiling spsrings, SC 29316
MLS# 337294Listed by: REZNIK REAL ESTATE LLC - New
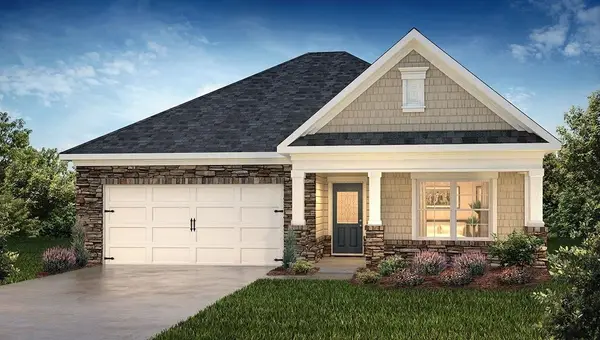 $332,565Active3 beds 2 baths1,618 sq. ft.
2167 Springview Court, Boiling Springs, SC 29316
MLS# 337305Listed by: D.R. HORTON - New
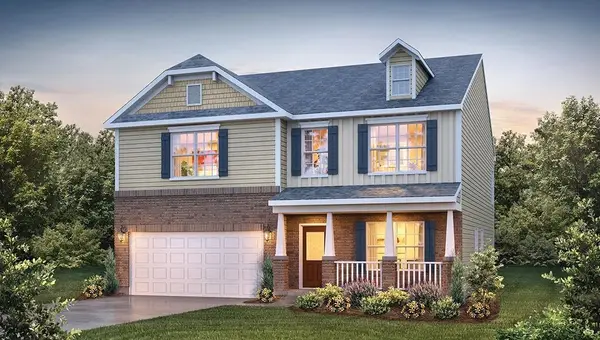 $371,175Active4 beds 3 baths2,800 sq. ft.
2163 Springview Court, Boiling Springs, SC 29316
MLS# 337307Listed by: D.R. HORTON - New
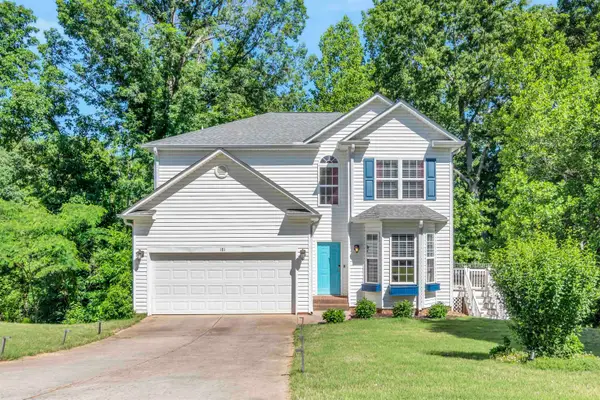 $319,900Active3 beds 3 baths2,070 sq. ft.
181 Riverrun Drive, Spartanburg, SC 29303
MLS# 337171Listed by: COLDWELL BANKER CAINE REAL EST  $361,725Pending5 beds 3 baths
2170 Springview Court, Boiling Springs, SC 29316
MLS# 1591053Listed by: D.R. HORTON


Protect your home and budget from life's surprises with an Assurant Home Warranty, backed by a partner that supports you through every step of homeownership. Explore Plans.
© 2026 Better Homes and Gardens Real Estate LLC. An Anywhere Real Estate company. All rights reserved. Better Homes and Gardens® Real Estate is a registered trademark owned by Meredith Operations Corporation, licensed to Better Homes and Gardens Real Estate LLC and used with permission. Better Homes and Gardens Real Estate LLC fully supports the principles of the Fair Housing Act and the Equal Opportunity Act. Listing information is deemed reliable but is not guaranteed accurate.
Each office is independently owned and operated.
Any services or products provided by third parties are not provided by, affiliated with or related to Better Homes and Gardens Real Estate LLC, or its affiliated companies.