
1624 Lonnie Taylor Lane, Wadmalaw Island, SC 29487
Local realty services provided by:Better Homes and Gardens Real Estate Medley
Listed by: huger sinkler
Office: holcombe fair & lane
MLS#:26014385
Source:SC_CTAR
1624 Lonnie Taylor Lane,Wadmalaw Island, SC 29487
$1,085,000
- 4 Beds
- 3 Baths
- 3,152 sq. ft.
- Single family
- Active
Price summary
- Price:$1,085,000
- Price per sq. ft.:$344.23
About this home
Set on 2.35 private acres in the quiet community of Bears Bluff Reserve and bordering protected forestland, this Wadmalaw Island property offers the space, privacy, and lifestyle that define Lowcountry living. Offered as two separate parcels, the property presents a unique opportunity to build an additional home, preserve added privacy, or hold as a long-term investment. Located just minutes from Johns Island conveniences and within easy reach of Folly Beach, Kiawah, Seabrook, and downtown Charleston, the property blends rural charm with everyday accessibility.Designed for gathering and outdoor living, the grounds feature a saltwater sports pool, fenced garden, chicken coop, firepit area, expansive lawn, and gnarled oaks draped in Spanish moss.A large driveway provides ample space for boats, vehicles, and recreation. Deer and turkey are frequent visitors, adding to the property's peaceful setting.
Inside, the 4-bedroom home offers an inviting and functional layout with cathedral ceilings, abundant natural light, and durable engineered bamboo flooring throughout. The chef's kitchen includes quartzite countertops, dual ovens, gas cooktop, pantry, and breakfast nook overlooking the backyard. The main living area centers around a gas fireplace, while the first-floor primary suite features porch access, tray ceiling, accent wall, spacious walk-in shower, soaking tub, and large closet.
Additional spaces include a formal dining or sitting room, guest suite, office, FROG, walk-in attic storage, and updated bathrooms throughout.
A rare opportunity to enjoy a private, move-in-ready retreat with minimal HOA, just 14 minutes from Cherry Point Boat Landing and less than 10 minutes to shopping and dining on Johns Island....
Contact an agent
Home facts
- Year built:2008
- Listing ID #:26014385
- Added:51 day(s) ago
- Updated:July 09, 2026 at 02:41 PM
Rooms and interior
- Bedrooms:4
- Total bathrooms:3
- Full bathrooms:3
- Flooring:Bamboo, Ceramic Tile, Wood
- Kitchen Description:Kitchen Island, Pantry
- Living area:3,152 sq. ft.
Heating and cooling
- Cooling:Central Air
- Heating:Electric
- Central air:Yes
Structure and exterior
- Year built:2008
- Building area:3,152 sq. ft.
- Lot area:2.35 Acres
- Lot Features:2 - 5 Acres, Wooded
- Architectural Style:Traditional
- Foundation Description:Crawl Space
- Levels:2 Story
Schools
- High school:St. Johns
- Middle school:Haut Gap
- Elementary school:Frierson
Utilities
- Water:Well
- Sewer:Septic Tank
Finances and disclosures
- Price:$1,085,000
- Price per sq. ft.:$344.23
Features and amenities
- Amenities:Ceiling Cathedral/Vaulted, Ceiling Fan(s), Ceiling Smooth, Tray Ceiling(s)
Parking
- Total parking spaces:2
- Parking description:2 Car Garage, Attached, Off Street
- Garage:Yes
- Garage spaces:2
New listings near 1624 Lonnie Taylor Lane
- New
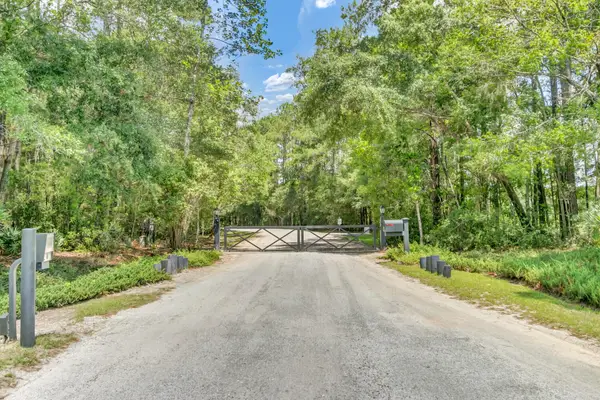 $370,000Active3.18 Acres
5979 Joseph Blake Lane, Wadmalaw Island, SC 29487
MLS# 26019583Listed by: COLDWELL BANKER REALTY - New
 $495,000Active15.92 Acres
1451 Bears Bluff Road, Wadmalaw Island, SC 29487
MLS# 26018791Listed by: CAROLINA ONE REAL ESTATE  $1,875,000Active6 beds 5 baths4,314 sq. ft.
2962 Anchor Watch Drive, Wadmalaw Island, SC 29487
MLS# 26017905Listed by: KELLER WILLIAMS REALTY $625,000Active1 beds 1 baths320 sq. ft.
1661 Lonnie Taylor Lane, Wadmalaw Island, SC 29487
MLS# 26016459Listed by: ADLER REALTY $3,200,000Active4 beds 3 baths2,800 sq. ft.
1885 Liberia Road, Wadmalaw Island, SC 29487
MLS# 26016449Listed by: CAROLINA ONE REAL ESTATE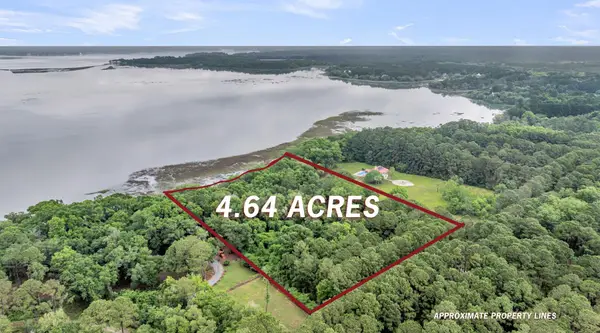 $595,000Active4.64 Acres
0 Josie Ridge Road #Lot 23, Wadmalaw Island, SC 29487
MLS# 26016138Listed by: MATT O'NEILL REAL ESTATE $700,000Active3 beds 2 baths2,016 sq. ft.
6619 Bears Bluff Road, Wadmalaw Island, SC 29487
MLS# 26015679Listed by: EXP REALTY LLC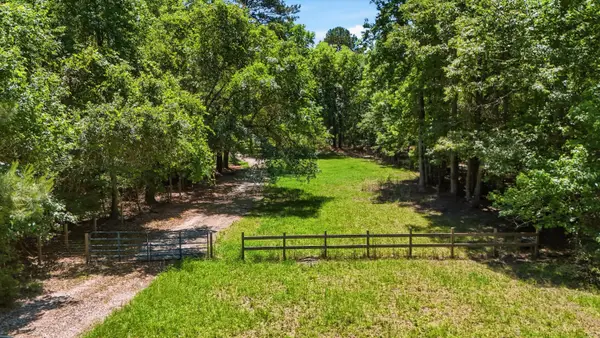 $409,000Active4.06 Acres
5755 Nutall Road, Wadmalaw Island, SC 29487
MLS# 26014710Listed by: KELLER WILLIAMS REALTY CHARLESTON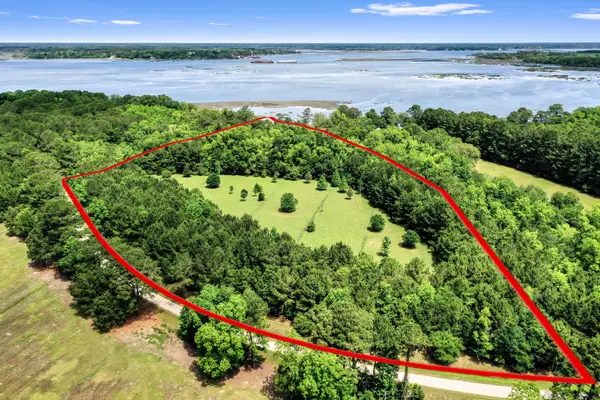 $599,000Active11.12 Acres
6180 Josie Ridge Road, Wadmalaw Island, SC 29487
MLS# 26013723Listed by: HOLCOMBE FAIR & LANE


Protect your home and budget from life's surprises with an Assurant Home Warranty, backed by a partner that supports you through every step of homeownership. Explore Plans.
© 2026 Better Homes and Gardens Real Estate LLC. An Anywhere Real Estate company. All rights reserved. Better Homes and Gardens® Real Estate is a registered trademark owned by Meredith Operations Corporation, licensed to Better Homes and Gardens Real Estate LLC and used with permission. Better Homes and Gardens Real Estate LLC fully supports the principles of the Fair Housing Act and the Equal Opportunity Act. Listing information is deemed reliable but is not guaranteed accurate.
Each office is independently owned and operated.
Any services or products provided by third parties are not provided by, affiliated with or related to Better Homes and Gardens Real Estate LLC, or its affiliated companies.