
2208 Leadenwah Drive, Wadmalaw Island, SC 29487
Local realty services provided by:Better Homes and Gardens Real Estate Palmetto
Listed by: elizabeth baker
Office: re/max seaside
MLS#:26023419
Source:SC_CTAR
2208 Leadenwah Drive,Wadmalaw Island, SC 29487
$775,000
- 3 Beds
- 3 Baths
- 1,600 sq. ft.
- Single family
- Active
Price summary
- Price:$775,000
- Price per sq. ft.:$484.38
About this home
Ready to settle into the peace & tranquility of rural living on the coast? This Wadmalaw Island gem is situated on 6.22 wooded acres. Enjoy the scenic drive through mossy oaks as you approach the private drive onto the property. Stop at the pond adjacent to the home & you'll be greeted by catfish & turtles. Explore the acreage to discover abundant wildlife, including graceful sea birds & families of deer. A private entrance leads you into a lower level suite complete with a living room, bathroom & bedroom with large walk-in closet. Continue through the garage to the interior stairs to access the separate upstairs entrance. There you'll find an open floor plan, including a screened porch off the living room, dining area, island seating, & office nook. Owners' suite & guest bedroom are down the hall. Back outside, enjoy a nice 16'x20' workshop with personnel door & garage door, attached open shed that can be used as secondary parking, and a 20'x20' metal building with two 10' barn doors (with 120/240 volt power & a wall a/c unit, and an open sided 12'x30' equipment pole shed with metal roof. With no HOA, bring your farm animals, boats, tractors, RVs & enjoy the freedom of a private country lifestyle!...
Contact an agent
Home facts
- Year built:2006
- Subdivision & Development:Leadenwah Acres
- Listing ID #:26023419
- Added:5 day(s) ago
- Updated:August 23, 2026 at 02:52 PM
Rooms and interior
- Bedrooms:3
- Total bathrooms:3
- Full bathrooms:2
- Half bathrooms:1
- Flooring:Ceramic Tile
- Kitchen Description:Eat-in Kitchen, Kitchen Island, Pantry
- Living area:1,600 sq. ft.
Heating and cooling
- Cooling:Central Air
- Heating:Forced Air, Heat Pump
- Central air:Yes
Structure and exterior
- Year built:2006
- Building area:1,600 sq. ft.
- Lot area:6.22 Acres
- Lot Features:5 - 10 Acres, Level
- Architectural Style:Horse Farm, Live/Work, Traditional
- Foundation Description:Raised
- Levels:2 Story
Schools
- High school:St. Johns
- Middle school:Haut Gap
- Elementary school:Angel Oak ES 4K-1/Johns Island ES 2-5
Utilities
- Water:Well
- Sewer:Septic Tank
Finances and disclosures
- Price:$775,000
- Price per sq. ft.:$484.38
Features and amenities
- Laundry features:Laundry Room
- Amenities:Ceiling Fan(s), Ceiling Smooth
Parking
- Total parking spaces:2
- Parking description:1 Car Garage, 1.5 Car Garage, Attached, Off Street
- Garage:Yes
- Garage spaces:3
New listings near 2208 Leadenwah Drive
 $700,000Active3 beds 3 baths1,890 sq. ft.
2447 Marina Road, Wadmalaw Island, SC 29487
MLS# 26022763Listed by: CAROLINA ONE REAL ESTATE $1,100,000Active4 beds 3 baths1,642 sq. ft.
2039 Bentz Road, Wadmalaw Island, SC 29487
MLS# 26022665Listed by: CAROLINA ONE REAL ESTATE $3,400,000Active4 beds 4 baths3,102 sq. ft.
2831 Anchor Watch Drive, Wadmalaw Island, SC 29487
MLS# 26022641Listed by: MAISON REAL ESTATE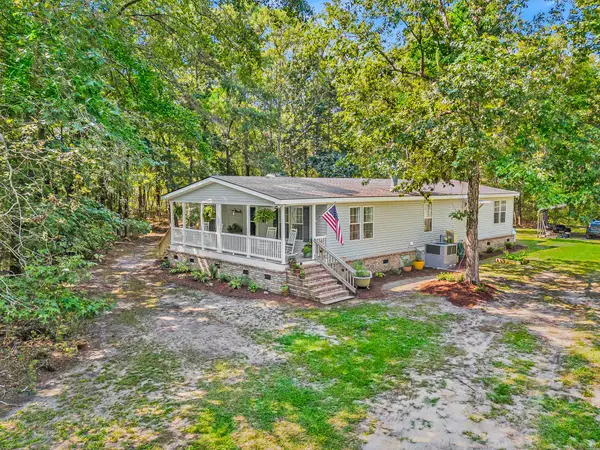 $525,000Active3 beds 2 baths2,112 sq. ft.
5610 Katy Hill Road, Wadmalaw Island, SC 29487
MLS# 26021928Listed by: MATT O'NEILL REAL ESTATE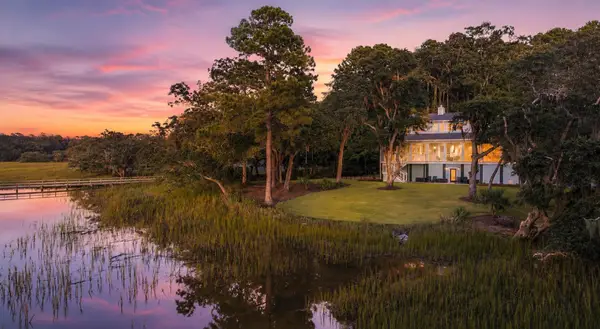 $1,749,950Active3 beds 4 baths3,210 sq. ft.
1358 Polly Point Road, Wadmalaw Island, SC 29487
MLS# 26021780Listed by: ENGEL & VOLKERS CHARLESTON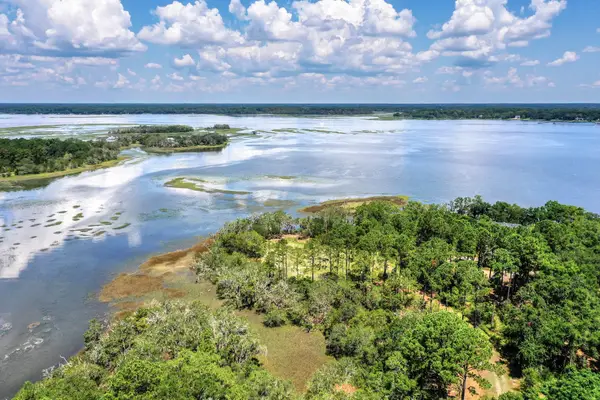 $630,000Active3.57 Acres
6258 Josie Ridge Road, Wadmalaw Island, SC 29487
MLS# 26021194Listed by: HOLCOMBE FAIR & LANE $225,000Active2 Acres
0 Boy Scout Road, Wadmalaw Island, SC 29487
MLS# 26020726Listed by: SEABROOK AND ASSOCIATES, LLC $325,000Active4 beds 3 baths2,432 sq. ft.
5215 Maybank Highway, Wadmalaw Island, SC 29487
MLS# 26020739Listed by: ANCHOR ONE REALTY LLC $1,350,000Active3 beds 3 baths3,077 sq. ft.
2518 Grace Chapel Road, Wadmalaw Island, SC 29487
MLS# 26020680Listed by: SMITH SPENCER REAL ESTATE


Protect your home and budget from life's surprises with an Assurant Home Warranty, backed by a partner that supports you through every step of homeownership. Explore Plans.
© 2026 Better Homes and Gardens Real Estate LLC. An Anywhere Real Estate company. All rights reserved. Better Homes and Gardens® Real Estate is a registered trademark owned by Meredith Operations Corporation, licensed to Better Homes and Gardens Real Estate LLC and used with permission. Better Homes and Gardens Real Estate LLC fully supports the principles of the Fair Housing Act and the Equal Opportunity Act. Listing information is deemed reliable but is not guaranteed accurate.
Each office is independently owned and operated.
Any services or products provided by third parties are not provided by, affiliated with or related to Better Homes and Gardens Real Estate LLC, or its affiliated companies.