
1116 S Andover Drive, Walhalla, SC 29691
Local realty services provided by:Better Homes and Gardens Real Estate Medley
Listed by: kirsten dinkins
Office: clardy real estate
MLS#:20305254
Source:SC_AAR
Price summary
- Price:$269,000
- Price per sq. ft.:$170.9
About this home
Full of charm and potential, this 3 bedroom, 1.5 bath home offers an open floor plan with plenty of space to make your own. A large sunroom and oversized screened porch provide wonderful space for relaxing or entertaining. Outside, enjoy the private 0.7 acre lot along with a seperate playhouse/workshop equipped with electricity and air conditioning. Located less than a mile from Sertoma fields and close to schools, this home offers a convenient setting close to outdoor recreation. With a little TLC and personal touches, this adorable home could truly shine and be full of the love it once shared.
Contact an agent
Home facts
- Year built:1971
- Listing ID #:20305254
- Added:1 day(s) ago
- Updated:August 21, 2026 at 07:16 PM
Rooms and interior
- Bedrooms:3
- Total bathrooms:2
- Full bathrooms:1
- Half bathrooms:1
- Flooring:Carpet, Vinyl
- Kitchen Description:Dishwasher, Electric Oven, Electric Range, Microwave, Refrigerator
- Bedroom Description:Multiple Primary Suites
- Basement:Yes
- Basement Description:Crawl Space
- Living area:1,574 sq. ft.
Heating and cooling
- Cooling:Central Air, Electric
- Heating:Central, Electric
- Central air:Yes
Structure and exterior
- Roof:Architectural, Shingle
- Year built:1971
- Building area:1,574 sq. ft.
- Lot area:0.7 Acres
- Lot Features:Not In Subdivision, Outside City Limits, Sloped, Trees
- Architectural Style:Cottage, Ranch, Traditional
- Construction Materials:Brick, Vinyl Siding
- Exterior Features:Deck, Front Porch, Porch, Screened
- Foundation Description:Crawl Space
- Levels:1 Story
Schools
- High school:Walhalla High
- Middle school:Walhalla Middle
- Elementary school:Walhalla Elem
Utilities
- Water:Public
- Sewer:Public Sewer
Finances and disclosures
- Price:$269,000
- Price per sq. ft.:$170.9
Features and amenities
- Appliances:Dishwasher, Electric Oven, Electric Range, Electric Water Heater, Microwave, Refrigerator
- Laundry features:Electric Dryer Hookup, Washer Hookup
- Amenities:French Doors/Atrium Doors, Laminate Countertop, Workshop
Parking
- Parking description:Attached, Driveway, Garage, Garage Door Opener
- Garage:Yes
- Garage spaces:1
New listings near 1116 S Andover Drive
- New
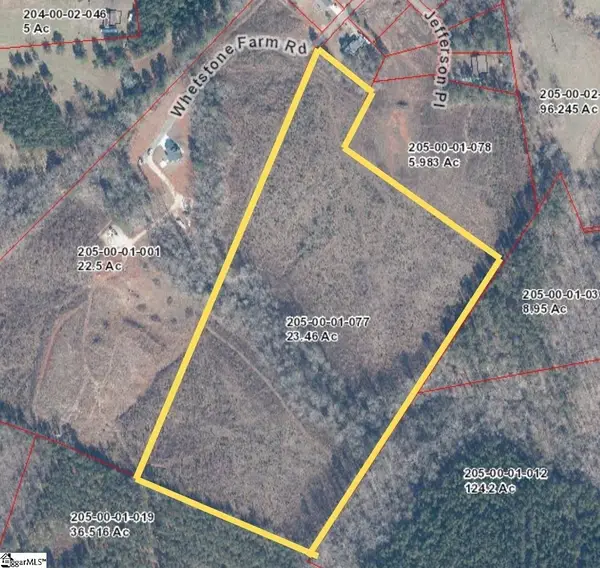 $584,500Active0 Acres
00 Jefferson Place, Walhalla, SC 29691
MLS# 1601594Listed by: BHHS C DAN JOYNER - MIDTOWN - New
 $129,900Active2 beds 1 baths
308 Verner Street, Walhalla, SC 29691
MLS# 20305277Listed by: POWELL REAL ESTATE - New
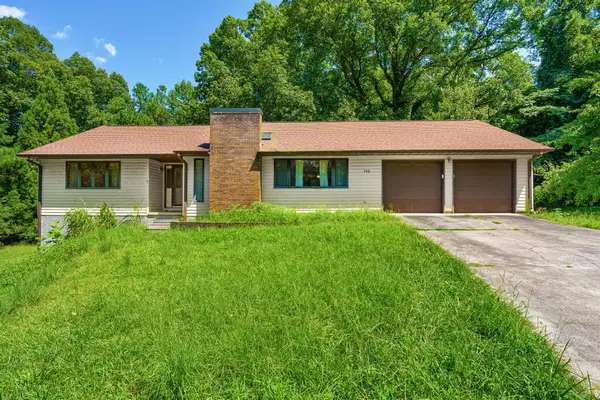 $280,000Active2 beds 3 baths
359 Capps Road, Walhalla, SC 29691
MLS# 20305190Listed by: HOWARD HANNA ALLEN TATE - LAKE KEOWEE NORTH - New
 $79,900Active2 beds 1 baths
106 Sherwood Drive, Walhalla, SC 29691
MLS# 20304934Listed by: LPT REALTY, LLC.  $35,000Active0.68 Acres
309 N Catherine Street, Walhalla, SC 29691
MLS# 20304896Listed by: CLARDY REAL ESTATE $585,000Active4 beds 4 baths2,400 sq. ft.
405 Playground Road, Walhalla, SC 29691
MLS# 20302721Listed by: KELLER WILLIAMS LAKE KEOWEE $329,000Active2 beds 2 baths2,570 sq. ft.
707 Campbell Town Road, Walhalla, SC 29691
MLS# 20304845Listed by: BOB HILL REALTY $190,000Active2 beds 2 baths1,357 sq. ft.
100 S Laurel Street, Walhalla, SC 29691
MLS# 20304578Listed by: HOWARD HANNA ALLEN TATE - MELANIE FINK & ASSOC $325,000Active4 beds 2 baths2,600 sq. ft.
211 Timberline Ridge, Walhalla, SC 29691
MLS# 20303816Listed by: KELLER WILLIAMS SENECA


Protect your home and budget from life's surprises with an Assurant Home Warranty, backed by a partner that supports you through every step of homeownership. Explore Plans.
© 2026 Better Homes and Gardens Real Estate LLC. An Anywhere Real Estate company. All rights reserved. Better Homes and Gardens® Real Estate is a registered trademark owned by Meredith Operations Corporation, licensed to Better Homes and Gardens Real Estate LLC and used with permission. Better Homes and Gardens Real Estate LLC fully supports the principles of the Fair Housing Act and the Equal Opportunity Act. Listing information is deemed reliable but is not guaranteed accurate.
Each office is independently owned and operated.
Any services or products provided by third parties are not provided by, affiliated with or related to Better Homes and Gardens Real Estate LLC, or its affiliated companies.