
119 Sycamore Lane, Walhalla, SC 29691
Local realty services provided by:Better Homes and Gardens Real Estate Medley
119 Sycamore Lane,Walhalla, SC 29691
$285,000
- 3 Beds
- 2 Baths
- 1,564 sq. ft.
- Single family
- Active
Listed by: amy albertson, broadus albertson
Office: albertson real estate, llc.
MLS#:20305311
Source:SC_AAR
Price summary
- Price:$285,000
- Price per sq. ft.:$182.23
About this home
Enjoy easy one-level living in this well-located three-bedroom, two-full-bath home featuring a split-bedroom floor plan and an open layout that makes everyday living comfortable and convenient. The living, dining, and kitchen areas flow together, while the private bedroom arrangement provides separation from the primary suite. A covered back patio extends the living space outdoors and overlooks the landscaped backyard, which is enclosed with privacy fencing. A storage building conveys with the property, and the attached utility room is conveniently located at the rear of the home. Covered parking is provided by a two-car metal carport.
Location is a standout feature. From the home, it is a short walk to sidewalk-lined streets that lead into downtown Walhalla, where you'll find local shops, restaurants, and community events. Sertoma Field is also within easy walking distance and offers a walking trail and recreational space. Outdoor enthusiasts will appreciate the proximity to Stumphouse Tunnel, mountain hiking and biking trails, waterfalls, and three area lakes, providing plenty of opportunities for recreation and exploring the Upstate. Schools, medical facilities, restaurants, and everyday conveniences are also nearby. With its practical layout, outdoor spaces, storage, and walkable location, this home offers a convenient way to enjoy all that Walhalla has to offer....
Contact an agent
Home facts
- Year built:1997
- Subdivision & Development:Fox Run Estates
- Listing ID #:20305311
- Added:26 day(s) ago
- Updated:September 17, 2026 at 03:23 PM
Rooms and interior
- Bedrooms:3
- Total bathrooms:2
- Full bathrooms:2
- Flooring:Carpet, Laminate, Vinyl
- Bathrooms Description:Bath in Primary Bedroom, Bathtub, Garden Tub/Roman Tub, Jetted Tub, Walk-In Shower
- Kitchen Description:Dishwasher, Disposal, Electric Oven, Electric Range, Microwave, Refrigerator
- Bedroom Description:Bath in Primary Bedroom, Main Level Primary
- Basement:Yes
- Living area:1,564 sq. ft.
Heating and cooling
- Cooling:Central Air, Electric
- Heating:Central, Electric
- Central air:Yes
Structure and exterior
- Roof:Architectural, Shingle
- Year built:1997
- Building area:1,564 sq. ft.
- Lot area:0.27 Acres
- Lot Features:City Lot, Level, Sloped, Subdivision
- Architectural Style:Traditional
- Construction Materials:Vinyl Siding
- Exterior Features:Fence, Porch
- Foundation Description:Slab
- Levels:1 Story
Schools
- High school:Walhalla High
- Middle school:Walhalla Middle
- Elementary school:Walhalla Elem
Utilities
- Water:Public
- Sewer:Public Sewer
Finances and disclosures
- Price:$285,000
- Price per sq. ft.:$182.23
Features and amenities
- Appliances:Dishwasher, Disposal, Dryer, Electric Oven, Electric Range, Electric Water Heater, Microwave, Refrigerator, Washer
- Laundry features:Dryer, Washer
- Amenities:Blinds, Ceiling Fans, Laminate Countertop, Pull-Down Attic Stairs, Vinyl Windows, Walk-in Closets
Parking
- Parking description:Detached Carport, Driveway
- Garage:Yes
- Garage spaces:2
New listings near 119 Sycamore Lane
- New
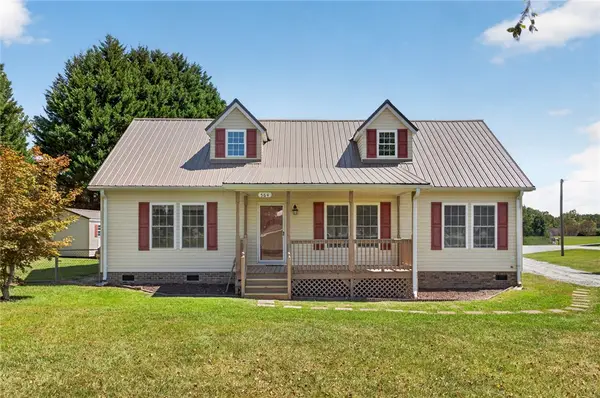 $325,000Active3 beds 2 baths1,829 sq. ft.
564 Fairfield Road, Walhalla, SC 29691
MLS# 20306248Listed by: AGENT GROUP REALTY - New
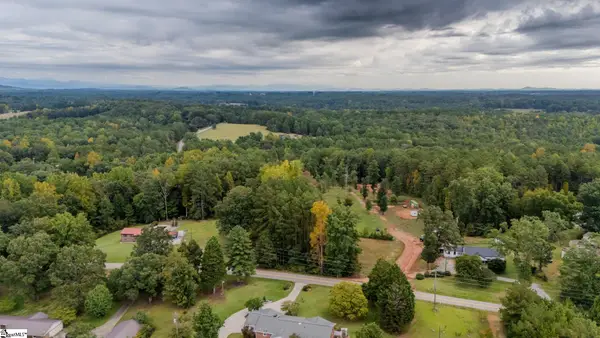 $125,000Active0 Acres
621 Rock Crusher Road, Walhalla, SC 29691
MLS# 1603777Listed by: BLACKSTREAM INTERNATIONAL RE - New
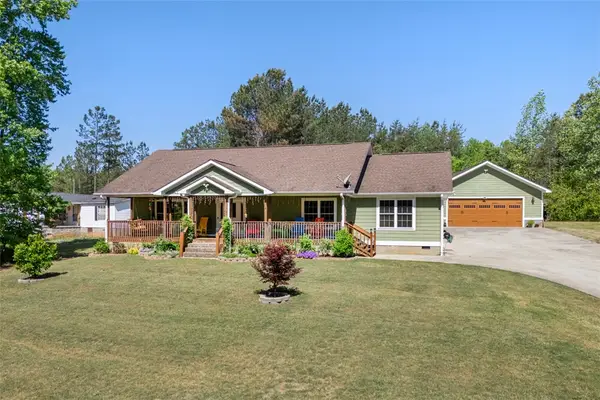 $429,999Active3 beds 3 baths1,920 sq. ft.
304 Capps Road, Walhalla, SC 29691
MLS# 20306089Listed by: JW MARTIN REAL ESTATE - New
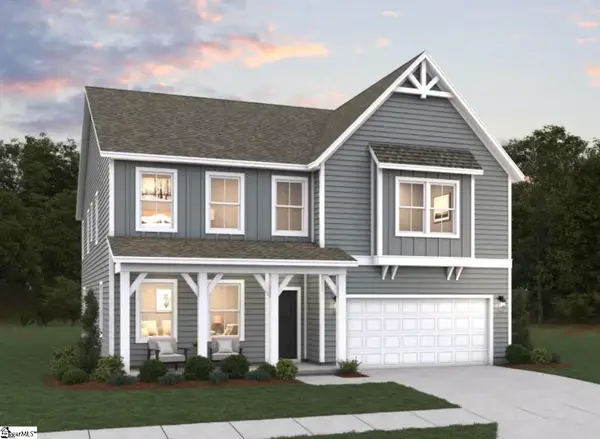 $492,161Active5 beds 4 baths
112 Airy Springs Road #Lot 7, Walhalla, SC 29691
MLS# 1603501Listed by: DFH REALTY GEORGIA, LLC - New
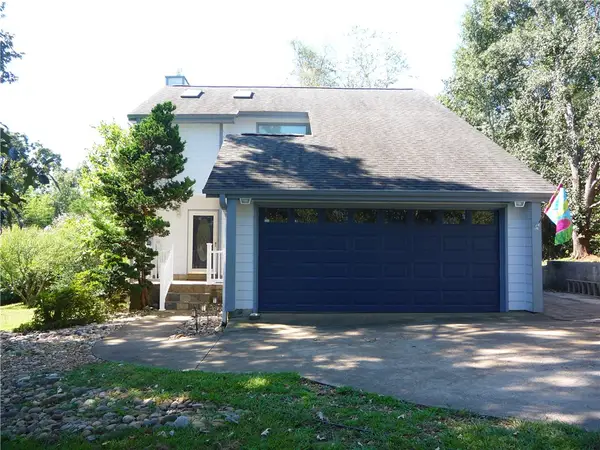 $335,000Active3 beds 3 baths1,600 sq. ft.
109 Lake Ridge Circle, Walhalla, SC 29691
MLS# 20304984Listed by: MOSS & ASSOCIATES REAL ESTATE - New
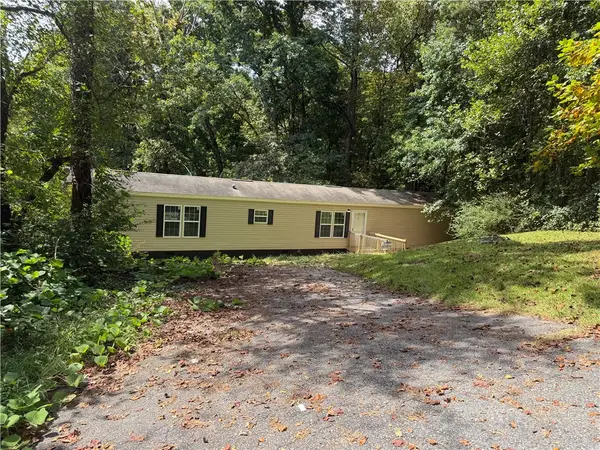 $149,900Active3 beds 2 baths
232 Ashley Drive, Walhalla, SC 29691
MLS# 20305990Listed by: CAROLINAS FULL SERVICE REALTY - New
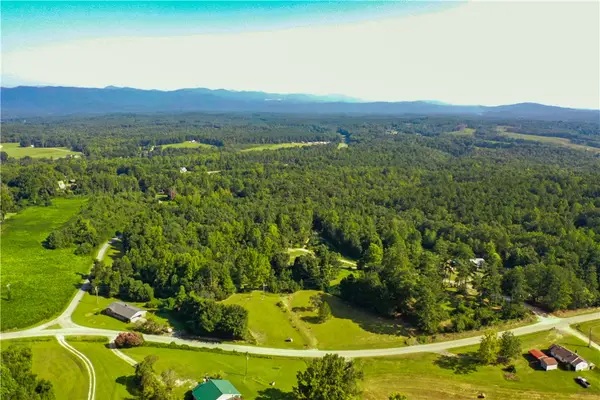 $126,500Active2.53 Acres
876 Flat Shoals Road, Walhalla, SC 29691
MLS# 20305904Listed by: HOWARD HANNA ALLEN TATE - LAKE KEOWEE SENECA 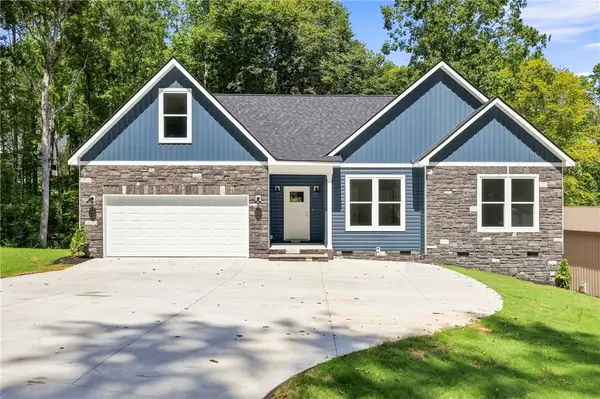 $444,500Active3 beds 3 baths2,200 sq. ft.
216 W Halfway Branch Drive, Walhalla, SC 29691
MLS# 20305902Listed by: JW MARTIN REAL ESTATE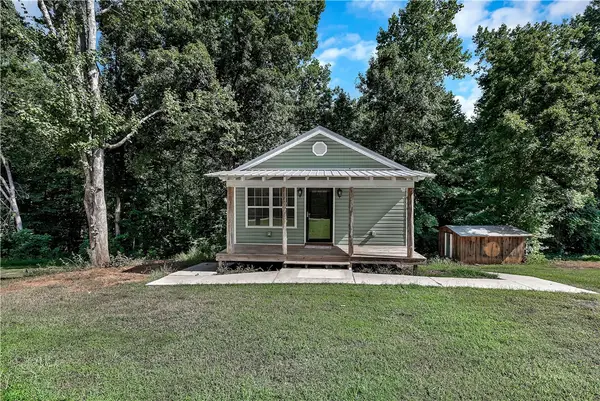 $175,000Active1 beds 2 baths480 sq. ft.
464 Cedar Tree Drive, Walhalla, SC 29691
MLS# 20305851Listed by: KELLER WILLIAMS SENECA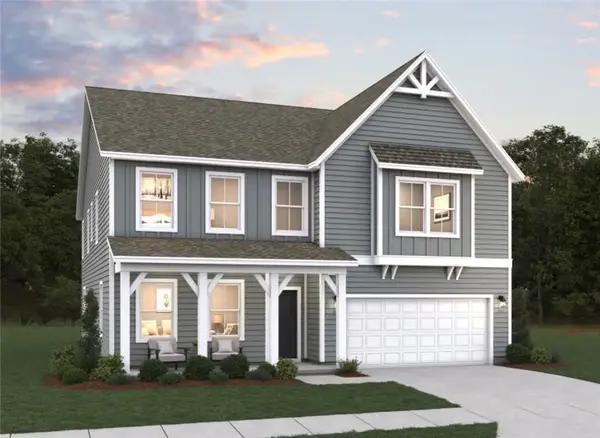 $492,161Active5 beds 4 baths3,305 sq. ft.
112 Airy Springs Road #Lot 7, Walhalla, SC 29691
MLS# 20305119Listed by: DFH REALTY GEORGIA, LLC


Protect your home and budget from life's surprises with an Assurant Home Warranty, backed by a partner that supports you through every step of homeownership. Explore Plans.
© 2026 Better Homes and Gardens Real Estate LLC. An Anywhere Real Estate company. All rights reserved. Better Homes and Gardens® Real Estate is a registered trademark owned by Meredith Operations Corporation, licensed to Better Homes and Gardens Real Estate LLC and used with permission. Better Homes and Gardens Real Estate LLC fully supports the principles of the Fair Housing Act and the Equal Opportunity Act. Listing information is deemed reliable but is not guaranteed accurate.
Each office is independently owned and operated.
Any services or products provided by third parties are not provided by, affiliated with or related to Better Homes and Gardens Real Estate LLC, or its affiliated companies.