
185 Earlestead Drive, Walhalla, SC 29691
Local realty services provided by:Better Homes and Gardens Real Estate Medley
185 Earlestead Drive,Walhalla, SC 29691
$275,000
- 3 Beds
- 2 Baths
- - sq. ft.
- Single family
- Sold
Listed by: kylie murphree
Office: keller williams seneca
MLS#:20301602
Source:SC_AAR
Sorry, we are unable to map this address
Price summary
- Price:$275,000
About this home
Tucked away on 2.58 private acres, just over 2 miles from Main Street in Walhalla, this inviting property offers peaceful, private country living & convenience. A beautiful mix of mature hardwoods, open grassy areas, & natural landscaping creates a scenic setting ideal for gardening, outdoor recreation, or simply enjoying the privacy & space.
Inside, the main living area is filled with natural light thanks to a full wall of windows paired with vaulted ceilings, creating an open & airy feel throughout the main living area. A stone fireplace with a wood-burning insert serves as the centerpiece of the living room & provides an excellent supplemental heat source.
The large kitchen offers abundant cabinetry & flows directly to the large covered back porch & adjoining deck, making it ideal for grilling & gatherings. or enjoying quiet mornings outdoors.
The main bathroom has been updated with a new vanity, flooring, wainscoting, & a deep jetted soaking tub. The primary bedroom features its own private full bathroom.
Outside, the property continues to impress with a large barn perfect for equipment storage, tractors, recreational toys, hobbies, or future projects. The additional adjoining acreage also presents possibilities — keep it for added privacy, build another home, or potentially sell the extra lot separately in the future.
Additional highlights include a roof that is only 5 years old and a location offering both privacy & easy access to shopping, dining, & schools in Walhalla....
Contact an agent
Home facts
- Year built:1986
- Listing ID #:20301602
- Added:48 day(s) ago
- Updated:July 09, 2026 at 05:01 AM
Rooms and interior
- Bedrooms:3
- Total bathrooms:2
- Full bathrooms:2
- Flooring:Hardwood, Luxury Vinyl Plank
- Bathrooms Description:Jetted Tub, Shower Only, Walk-In Shower
- Kitchen Description:Dishwasher, Electric Oven, Electric Range, Microwave, Refrigerator
- Bedroom Description:Main Level Primary
- Basement:Yes
- Basement Description:Crawl Space
Heating and cooling
- Cooling:Central Air, Electric
- Heating:Central, Electric
- Central air:Yes
Structure and exterior
- Roof:Architectural, Shingle
- Year built:1986
- Lot Features:City Lot, Level, Subdivision
- Architectural Style:Ranch, Traditional
- Construction Materials:Masonite, Stone Veneer
- Exterior Features:Deck, Front Porch, Porch
- Foundation Description:Crawl Space
- Levels:1 Story
Schools
- High school:Walhalla High
- Middle school:Walhalla Middle
- Elementary school:Walhalla Elem
Utilities
- Sewer:Public Sewer
Finances and disclosures
- Price:$275,000
Features and amenities
- Appliances:Dishwasher, Electric Oven, Electric Range, Electric Water Heater, Microwave, Refrigerator
- Amenities:Blinds, Ceiling Fans, High Ceilings, Smooth Ceilings, Tilt-In Windows, Vinyl Windows
Parking
- Parking description:Attached, Driveway, Garage
- Garage:Yes
- Garage spaces:2
New listings near 185 Earlestead Drive
- New
 $262,900Active3 beds 2 baths
602 S Tugaloo Avenue, Walhalla, SC 29691
MLS# 1596959Listed by: CASEY GROUP REAL ESTATE - ANDE - New
 $250,000Active3 beds 2 baths1,175 sq. ft.
817 N Andover Drive, Walhalla, SC 29691
MLS# 20303461Listed by: LIVING DOWN SOUTH REALTY - New
 $35,000Active0.7 Acres
100 Newberry Road, Walhalla, SC 29691
MLS# 20303259Listed by: POWELL REAL ESTATE - New
 $89,000Active2 beds 2 baths
150 Newberry Road, Walhalla, SC 29691
MLS# 20303266Listed by: POWELL REAL ESTATE - New
 $35,000Active0.55 Acres
156 Newberry Road, Walhalla, SC 29691
MLS# 20303267Listed by: POWELL REAL ESTATE - New
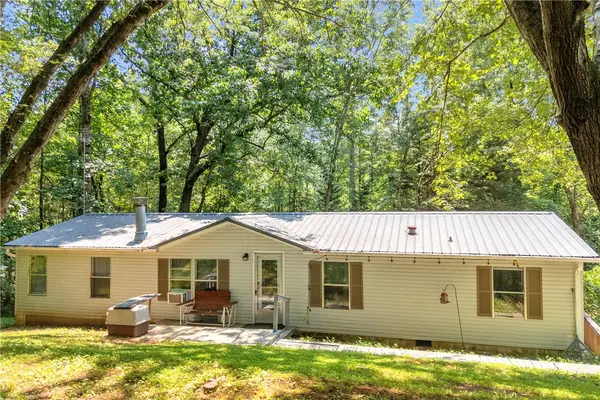 $150,000Active4 beds 2 baths
162 Newberry Road, Walhalla, SC 29691
MLS# 20303274Listed by: POWELL REAL ESTATE - New
 $250,000Active13.03 Acres
659 Highlands Highway, Walhalla, SC 29691
MLS# 20303282Listed by: POWELL REAL ESTATE - New
 $310,000Active-- beds -- baths
140 Kimball Lane #A, B, C, D, Walhalla, SC 29691
MLS# 20303290Listed by: POWELL REAL ESTATE - New
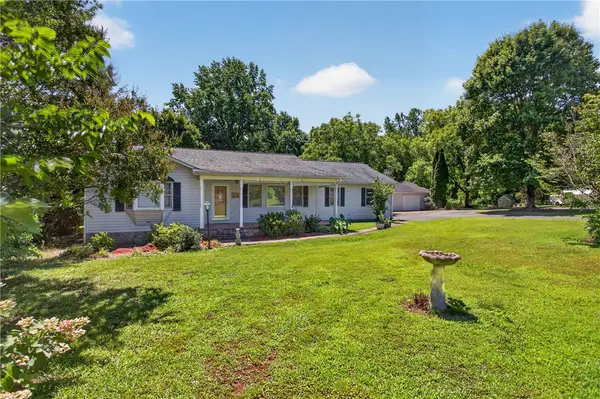 $429,900Active3 beds 2 baths1,949 sq. ft.
103 Dorsey Lane, Walhalla, SC 29691
MLS# 20303096Listed by: KELLER WILLIAMS DRIVE 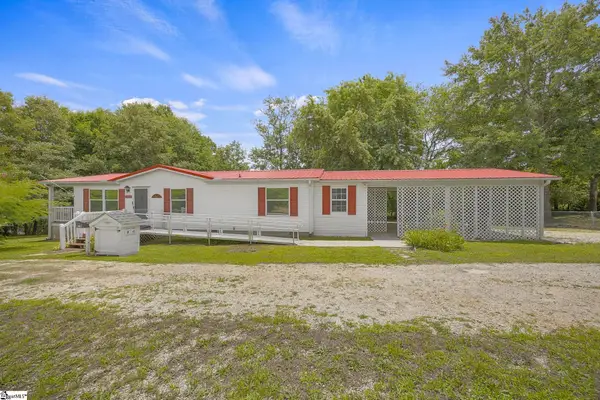 $190,000Active2 beds 2 baths
210 Deer Creek Trail, Walhalla, SC 29691
MLS# 1596139Listed by: NORTH GROUP REAL ESTATE


Protect your home and budget from life's surprises with an Assurant Home Warranty, backed by a partner that supports you through every step of homeownership. Explore Plans.
© 2026 Better Homes and Gardens Real Estate LLC. An Anywhere Real Estate company. All rights reserved. Better Homes and Gardens® Real Estate is a registered trademark owned by Meredith Operations Corporation, licensed to Better Homes and Gardens Real Estate LLC and used with permission. Better Homes and Gardens Real Estate LLC fully supports the principles of the Fair Housing Act and the Equal Opportunity Act. Listing information is deemed reliable but is not guaranteed accurate.
Each office is independently owned and operated.
Any services or products provided by third parties are not provided by, affiliated with or related to Better Homes and Gardens Real Estate LLC, or its affiliated companies.