
201 Harrison Avenue, Walhalla, SC 29691
Local realty services provided by:Better Homes and Gardens Real Estate Medley
201 Harrison Avenue,Walhalla, SC 29691
$274,000
- 3 Beds
- 2 Baths
- 1,350 sq. ft.
- Single family
- Active
Listed by: kay miller
Office: clardy real estate - lake keowee
MLS#:20305562
Source:SC_AAR
Price summary
- Price:$274,000
- Price per sq. ft.:$202.96
About this home
New construction meets small-town charm at 201 Harrison Avenue! This never-occupied, single-level home offers approximately 1,350 square feet with 3 bedrooms and 2 full baths, thoughtfully arranged for comfortable everyday living.
Step inside to an inviting, easy-flow layout featuring durable vinyl flooring and ceiling fans. The kitchen comes equipped with a refrigerator, dishwasher, microwave, and electric range, while the included washer and dryer make moving in even easier. The primary bedroom features a private bath, and two additional bedrooms provide flexible space for guests, a home office, or hobbies.
Situated on a 0.25-acre city lot outside a subdivision, the property offers a welcoming porch, public water and sewer, central electric heating and air, and no HOA. Its convenient location places you just minutes from historic Downtown Walhalla, where you can enjoy local restaurants, coffee shops, boutiques, the Walhalla Performing Arts Center, seasonal festivals, and community events.
Outdoor adventures are also nearby, including Stumphouse Mountain Park, Issaqueena Falls, Yellow Branch Falls, Station Cove Falls, hiking and biking trails, and the beautiful lakes and mountains of Oconee County.
Short-term and long-term rentals are currently permitted, providing added flexibility for use as a primary residence, mountain getaway, or investment property. Buyers should verify current rental regulations and permit requirements for their intended use. Discover the advantages of a brand-new home with convenient city services and easy access to everything that makes Walhalla special!...
Contact an agent
Home facts
- Year built:2026
- Listing ID #:20305562
- Added:15 day(s) ago
- Updated:September 17, 2026 at 03:23 PM
Rooms and interior
- Bedrooms:3
- Total bathrooms:2
- Full bathrooms:2
- Flooring:Luxury Vinyl Plank
- Bathrooms Description:Bath in Primary Bedroom, Jack and Jill Bath, Tub/Shower, Walk-In Shower
- Kitchen Description:Dishwasher, Disposal, Electric Oven, Electric Range, Microwave, Plumbed for Ice Maker, Refrigerator
- Bedroom Description:Bath in Primary Bedroom
- Basement:Yes
- Living area:1,350 sq. ft.
Heating and cooling
- Cooling:Central Air, Electric
- Heating:Central, Electric
- Central air:Yes
Structure and exterior
- Roof:Architectural, Shingle
- Year built:2026
- Building area:1,350 sq. ft.
- Lot area:0.25 Acres
- Lot Features:City Lot, Level, Not In Subdivision
- Architectural Style:Traditional
- Construction Materials:Stone, Vinyl Siding
- Exterior Features:Porch
- Foundation Description:Slab
- Levels:1 Story
Schools
- High school:Walhalla High
- Middle school:Walhalla Middle
- Elementary school:Walhalla Elem
Utilities
- Water:Public
- Sewer:Public Sewer
Finances and disclosures
- Price:$274,000
- Price per sq. ft.:$202.96
Features and amenities
- Appliances:Dishwasher, Disposal, Dryer, Electric Oven, Electric Range, Electric Water Heater, Microwave, Plumbed For Ice Maker, Refrigerator, Washer
- Laundry features:Dryer, Electric Dryer Hookup, Washer, Washer Hookup
- Amenities:Ceiling Fans, High Ceilings, Quartz Counters, Smoke Detectors, Smooth Ceilings, Walk-in Closets
New listings near 201 Harrison Avenue
- New
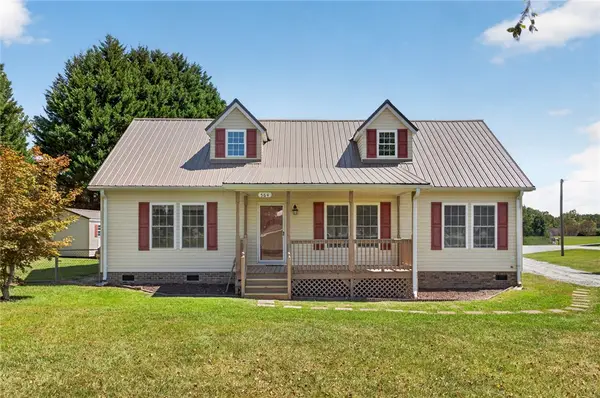 $325,000Active3 beds 2 baths1,829 sq. ft.
564 Fairfield Road, Walhalla, SC 29691
MLS# 20306248Listed by: AGENT GROUP REALTY - New
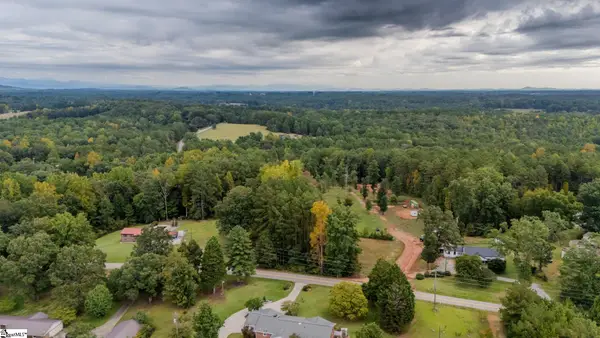 $125,000Active0 Acres
621 Rock Crusher Road, Walhalla, SC 29691
MLS# 1603777Listed by: BLACKSTREAM INTERNATIONAL RE - New
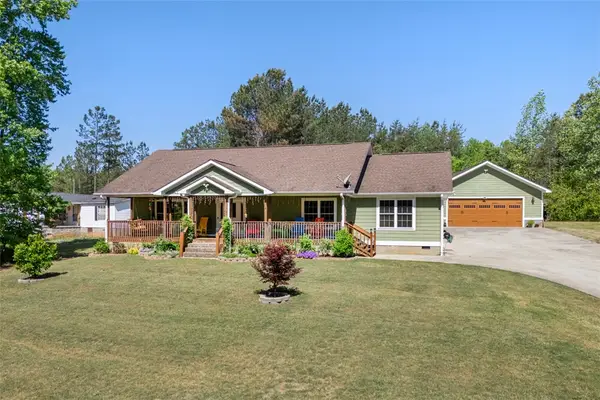 $429,999Active3 beds 3 baths1,920 sq. ft.
304 Capps Road, Walhalla, SC 29691
MLS# 20306089Listed by: JW MARTIN REAL ESTATE - New
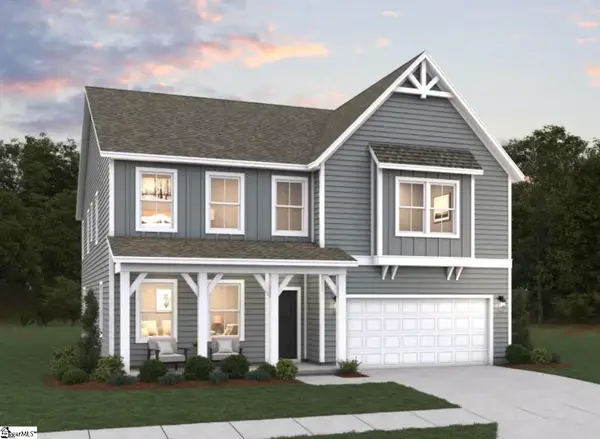 $492,161Active5 beds 4 baths
112 Airy Springs Road #Lot 7, Walhalla, SC 29691
MLS# 1603501Listed by: DFH REALTY GEORGIA, LLC - New
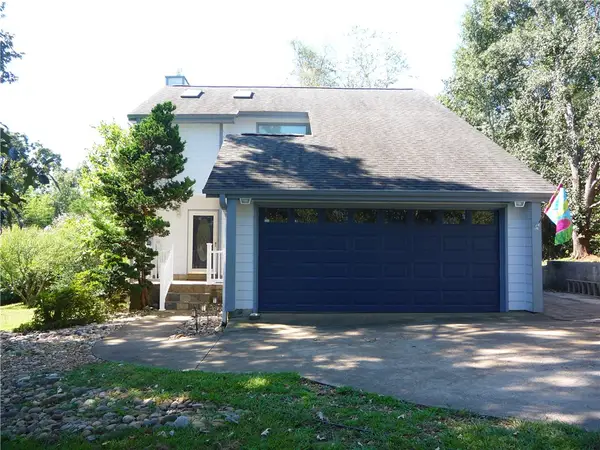 $335,000Active3 beds 3 baths1,600 sq. ft.
109 Lake Ridge Circle, Walhalla, SC 29691
MLS# 20304984Listed by: MOSS & ASSOCIATES REAL ESTATE - New
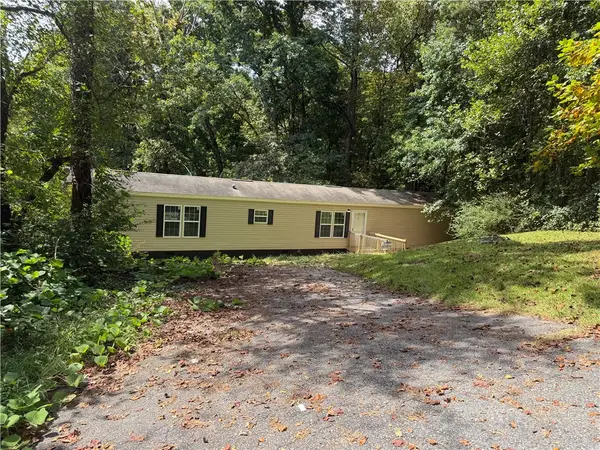 $149,900Active3 beds 2 baths
232 Ashley Drive, Walhalla, SC 29691
MLS# 20305990Listed by: CAROLINAS FULL SERVICE REALTY - New
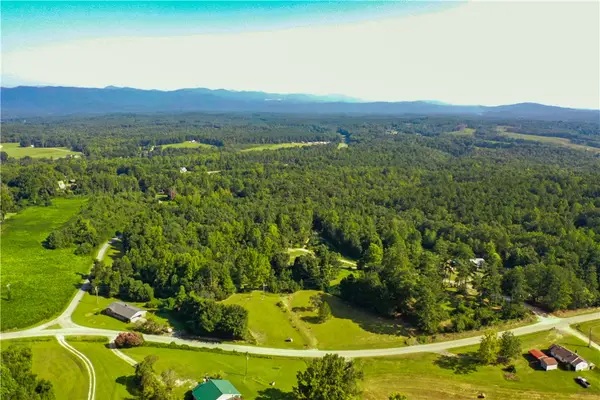 $126,500Active2.53 Acres
876 Flat Shoals Road, Walhalla, SC 29691
MLS# 20305904Listed by: HOWARD HANNA ALLEN TATE - LAKE KEOWEE SENECA 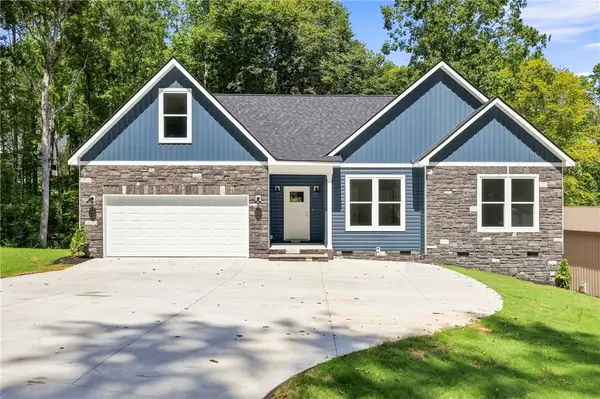 $444,500Active3 beds 3 baths2,200 sq. ft.
216 W Halfway Branch Drive, Walhalla, SC 29691
MLS# 20305902Listed by: JW MARTIN REAL ESTATE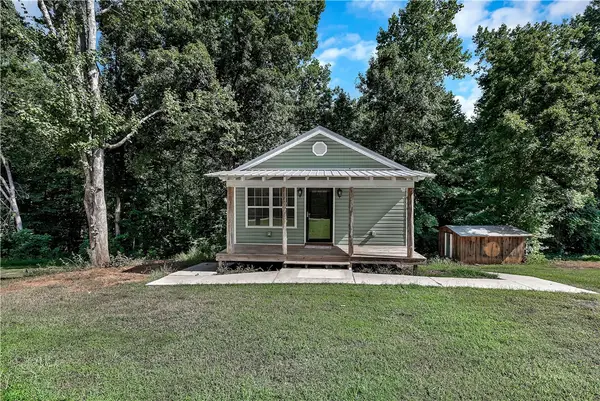 $175,000Active1 beds 2 baths480 sq. ft.
464 Cedar Tree Drive, Walhalla, SC 29691
MLS# 20305851Listed by: KELLER WILLIAMS SENECA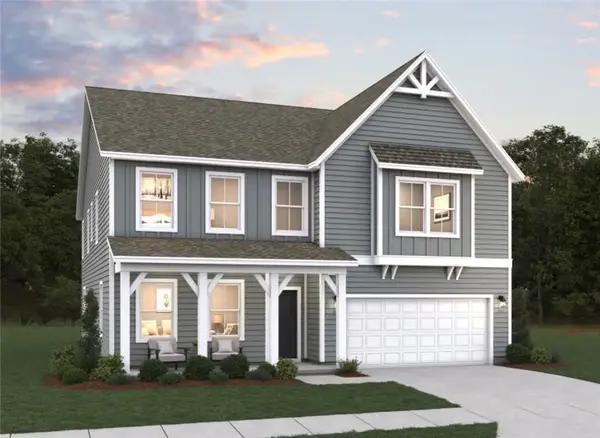 $492,161Active5 beds 4 baths3,305 sq. ft.
112 Airy Springs Road #Lot 7, Walhalla, SC 29691
MLS# 20305119Listed by: DFH REALTY GEORGIA, LLC


Protect your home and budget from life's surprises with an Assurant Home Warranty, backed by a partner that supports you through every step of homeownership. Explore Plans.
© 2026 Better Homes and Gardens Real Estate LLC. An Anywhere Real Estate company. All rights reserved. Better Homes and Gardens® Real Estate is a registered trademark owned by Meredith Operations Corporation, licensed to Better Homes and Gardens Real Estate LLC and used with permission. Better Homes and Gardens Real Estate LLC fully supports the principles of the Fair Housing Act and the Equal Opportunity Act. Listing information is deemed reliable but is not guaranteed accurate.
Each office is independently owned and operated.
Any services or products provided by third parties are not provided by, affiliated with or related to Better Homes and Gardens Real Estate LLC, or its affiliated companies.