
2303 Putter Lane, Walhalla, SC 29691
Local realty services provided by:Better Homes and Gardens Real Estate Medley
2303 Putter Lane,Walhalla, SC 29691
$449,900
- 3 Beds
- 2 Baths
- - sq. ft.
- Single family
- Active
Listed by: adriana powell, cliff powell
Office: powell real estate
MLS#:20309009
Source:SC_AAR
Price summary
- Price:$449,900
- Monthly HOA dues:$33.33
About this home
Enjoy comfortable, thoughtfully designed living in this 3-bedroom, 2-bathroom semi-custom new construction home located in the Falcon’s Lair golf community, offering beautiful views of the golf course. The open-concept floor plan seamlessly connects the living and dining areas, highlighted by coffered ceilings. The kitchen offers abundant cabinetry for storage, along with a spacious island featuring an overhang for additional seating. The primary bedroom features elegant tray ceilings, while a separate laundry room adds everyday convenience. Enjoy the outdoors from both the front and back patios, perfect for entertaining, relaxing, and taking in the surrounding golf course views from the comfort of a rocking chair. Residents can also enjoy the community's clubhouse, home to the Tavern at Windsor of Walhalla, offering an on-site restaurant. Combining modern functionality with inviting spaces and golf course community amenities, this home is ready to welcome you!
Contact an agent
Home facts
- Subdivision & Development:Falcons Lair
- Listing ID #:20309009
- Added:1 day(s) ago
- Updated:November 04, 2026 at 07:11 PM
Rooms and interior
- Bedrooms:3
- Total bathrooms:2
- Full bathrooms:2
- Bathrooms Description:Bath in Primary Bedroom, Walk-In Shower
- Kitchen Description:Dishwasher, Electric Oven, Electric Range, Microwave, Plumbed for Ice Maker, Refrigerator
- Bedroom Description:Bath in Primary Bedroom, Main Level Primary
- Basement:Yes
Heating and cooling
- Cooling:Central Air, Electric, Heat Pump
- Heating:Central, Electric, Heat Pump
- Central air:Yes
Structure and exterior
- Roof:Architectural, Shingle
- Lot area:1.06 Acres
- Lot Features:Cul-de-Sac, Level, On Golf Course, Outside City Limits, Sloped, Subdivision
- Architectural Style:Craftsman, Farmhouse
- Construction Materials:Masonite, Wood Siding
- Exterior Features:Front Porch, Patio, Porch
- Foundation Description:Slab
- Levels:1 Story
Schools
- High school:Walhalla High
- Middle school:Walhalla Middle
- Elementary school:Walhalla Elem
Utilities
- Water:Public
- Sewer:Septic Tank
Finances and disclosures
- Price:$449,900
Features and amenities
- Appliances:Dishwasher, Electric Oven, Electric Range, Microwave, Plumbed For Ice Maker, Refrigerator
- Amenities:Ceiling Fans, Granite Counters, Smooth Ceilings, Tray Ceilings, Vaulted Ceilings, Walk-in Closets
Parking
- Parking description:Attached, Driveway, Garage, Garage Door Opener
- Garage:Yes
- Garage spaces:2
New listings near 2303 Putter Lane
- New
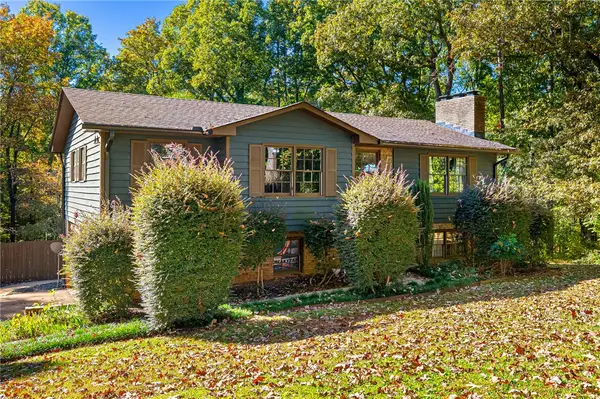 $359,000Active4 beds 3 baths
513 Sherwood Drive, Walhalla, SC 29691
MLS# 20308922Listed by: LIVING DOWN SOUTH REALTY - New
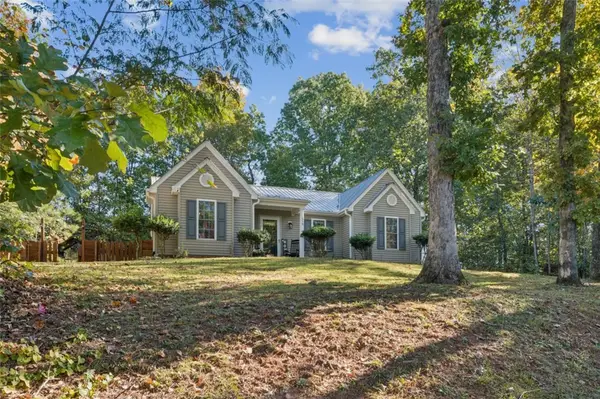 $279,500Active3 beds 2 baths1,348 sq. ft.
418 Den Ridge Drive, Walhalla, SC 29691
MLS# 20308826Listed by: REAL BROKER, LLC - New
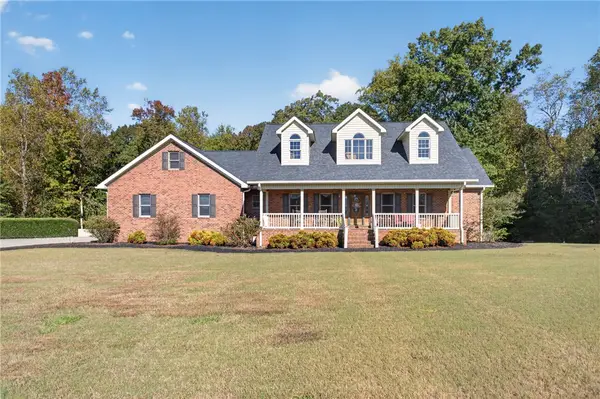 $989,000Active4 beds 4 baths
485 Quarter Horse Trail, Walhalla, SC 29691
MLS# 20308388Listed by: ALBERTSON REAL ESTATE, LLC - New
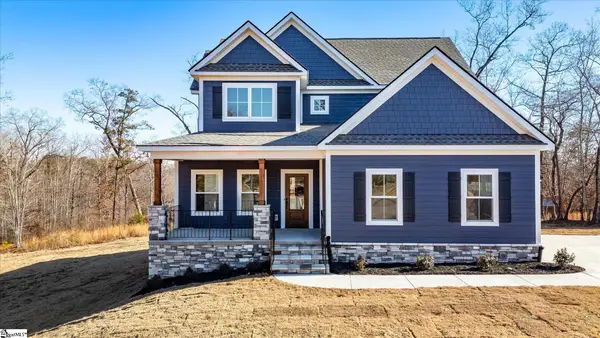 $499,000Active4 beds 4 baths
408 Falcons Lair West Drive, Walhalla, SC 29691
MLS# 1607939Listed by: EVENTURES REAL ESTATE, LLC - New
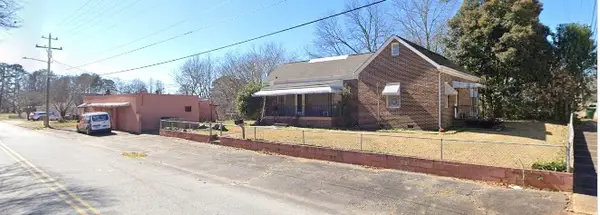 $200,000Active3 beds 1 baths1,491 sq. ft.
500 S Catherine Street, Walhalla, SC 29691
MLS# 20308782Listed by: MONAGHAN CO REAL ESTATE - New
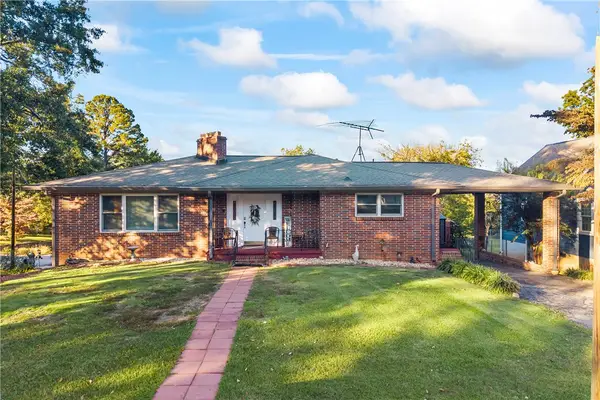 $329,000Active4 beds 3 baths
108 W Mauldin Street, Walhalla, SC 29691
MLS# 20308720Listed by: POWELL REAL ESTATE - New
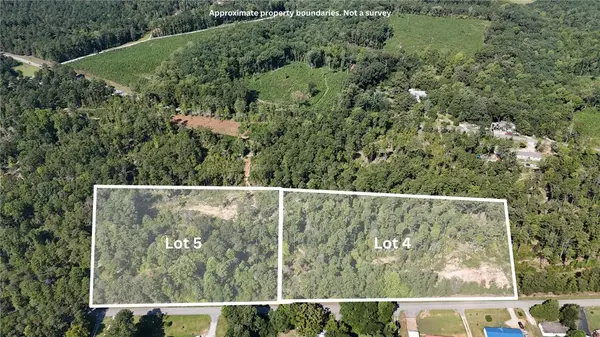 $299,000Active12.12 Acres
Lot 4 & 5 Rock Crusher Road, Walhalla, SC 29691
MLS# 20308715Listed by: REAL LOCAL/REAL BROKER, LLC 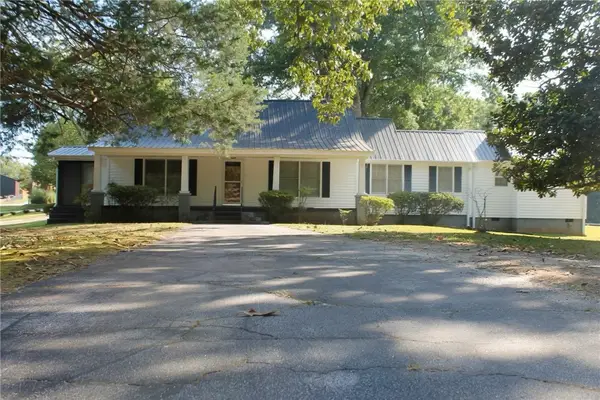 $249,900Active2 beds 2 baths1,651 sq. ft.
711 W Bear Swamp Road, Walhalla, SC 29691
MLS# 20308460Listed by: ALBERTSON REAL ESTATE, LLC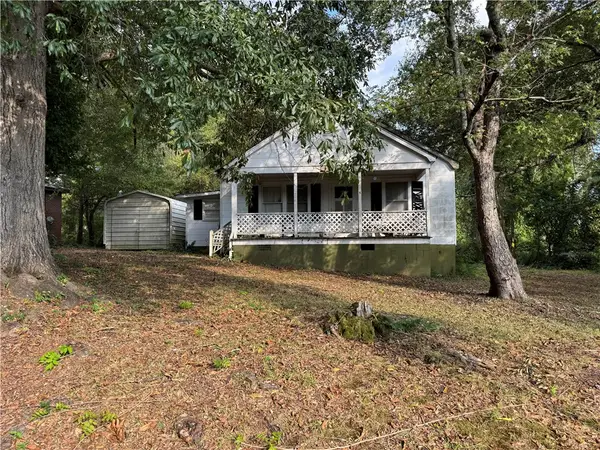 $85,000Pending4 beds 2 baths
204 Moore Avenue, Walhalla, SC 29691
MLS# 20307243Listed by: ALBERTSON REAL ESTATE, LLC


Protect your home and budget from life's surprises with an Assurant Home Warranty, backed by a partner that supports you through every step of homeownership. Explore Plans.
© 2026 Better Homes and Gardens Real Estate LLC. An Anywhere Real Estate company. All rights reserved. Better Homes and Gardens® Real Estate is a registered trademark owned by Meredith Operations Corporation, licensed to Better Homes and Gardens Real Estate LLC and used with permission. Better Homes and Gardens Real Estate LLC fully supports the principles of the Fair Housing Act and the Equal Opportunity Act. Listing information is deemed reliable but is not guaranteed accurate.
Each office is independently owned and operated.
Any services or products provided by third parties are not provided by, affiliated with or related to Better Homes and Gardens Real Estate LLC, or its affiliated companies.