
417 Forest Acres Circle, Walhalla, SC 29691
Local realty services provided by:Better Homes and Gardens Real Estate Medley
417 Forest Acres Circle,Walhalla, SC 29691
$219,900
- 3 Beds
- 2 Baths
- 2,080 sq. ft.
- Single family
- Pending
Listed by: tessa stone
Office: bhhs c dan joyner - anderson
MLS#:20301778
Source:SC_AAR
Price summary
- Price:$219,900
- Price per sq. ft.:$105.72
About this home
**HIGHEST AND BEST DEADLINE 5/28 @ 4:00PM** Affordable housing opportunity in the Forest Acres subdivision of Walhalla! This property offers great potential for investors or buyers looking to personalize a home and build equity. Features include a fully unfinished basement with endless possibilities for additional living space, storage, workshop area, or future expansion. Conveniently located near local schools, shopping, and outdoor recreation. Foreclosure property being sold strictly as-is. Seller makes no representations or warranties. Buyer to verify all information deemed important.
Contact an agent
Home facts
- Year built:2022
- Listing ID #:20301778
- Added:47 day(s) ago
- Updated:July 09, 2026 at 08:05 AM
Rooms and interior
- Bedrooms:3
- Total bathrooms:2
- Full bathrooms:2
- Flooring:Ceramic Tile, Luxury Vinyl Plank
- Bathrooms Description:Bath in Primary Bedroom, Shower Only, Walk-In Shower
- Kitchen Description:Dishwasher, Electric Oven, Electric Range, Microwave, Refrigerator
- Bedroom Description:Bath in Primary Bedroom
- Basement:Yes
- Basement Description:Daylight, Full, Unfinished, Walk-Out Access
- Living area:2,080 sq. ft.
Heating and cooling
- Cooling:Heat Pump
- Heating:Heat Pump
Structure and exterior
- Roof:Architectural, Shingle
- Year built:2022
- Building area:2,080 sq. ft.
- Lot area:0.92 Acres
- Lot Features:Outside City Limits, Subdivision
- Architectural Style:Craftsman
- Construction Materials:Vinyl Siding
- Exterior Features:Front Porch, Patio, Porch
- Foundation Description:Basement
- Levels:2 Story
Schools
- High school:Walhalla High
- Middle school:Walhalla Middle
- Elementary school:Walhalla Elem
Utilities
- Water:Public
- Sewer:Septic Tank
Finances and disclosures
- Price:$219,900
- Price per sq. ft.:$105.72
Features and amenities
- Appliances:Dishwasher, Dryer, Electric Oven, Electric Range, Electric Water Heater, Microwave, Refrigerator, Washer
- Laundry features:Dryer, Electric Dryer Hookup, Washer, Washer Hookup
- Amenities:Cathedral Ceilings, Granite Counters, High Ceilings, Smooth Ceilings, Vinyl Windows, Walk-in Closets
Parking
- Parking description:Driveway
New listings near 417 Forest Acres Circle
- New
 $262,900Active3 beds 2 baths
602 S Tugaloo Avenue, Walhalla, SC 29691
MLS# 1596959Listed by: CASEY GROUP REAL ESTATE - ANDE - New
 $250,000Active3 beds 2 baths1,175 sq. ft.
817 N Andover Drive, Walhalla, SC 29691
MLS# 20303461Listed by: LIVING DOWN SOUTH REALTY - New
 $35,000Active0.7 Acres
100 Newberry Road, Walhalla, SC 29691
MLS# 20303259Listed by: POWELL REAL ESTATE - New
 $89,000Active2 beds 2 baths
150 Newberry Road, Walhalla, SC 29691
MLS# 20303266Listed by: POWELL REAL ESTATE - New
 $35,000Active0.55 Acres
156 Newberry Road, Walhalla, SC 29691
MLS# 20303267Listed by: POWELL REAL ESTATE - New
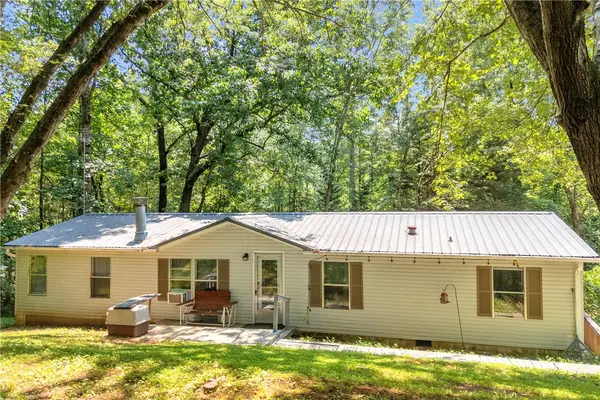 $150,000Active4 beds 2 baths
162 Newberry Road, Walhalla, SC 29691
MLS# 20303274Listed by: POWELL REAL ESTATE - New
 $250,000Active13.03 Acres
659 Highlands Highway, Walhalla, SC 29691
MLS# 20303282Listed by: POWELL REAL ESTATE - New
 $310,000Active-- beds -- baths
140 Kimball Lane #A, B, C, D, Walhalla, SC 29691
MLS# 20303290Listed by: POWELL REAL ESTATE - New
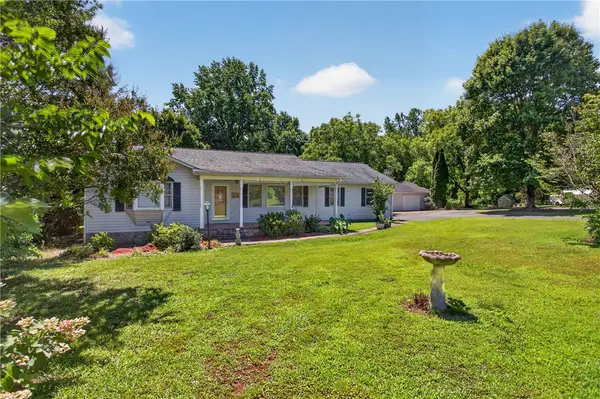 $429,900Active3 beds 2 baths1,949 sq. ft.
103 Dorsey Lane, Walhalla, SC 29691
MLS# 20303096Listed by: KELLER WILLIAMS DRIVE 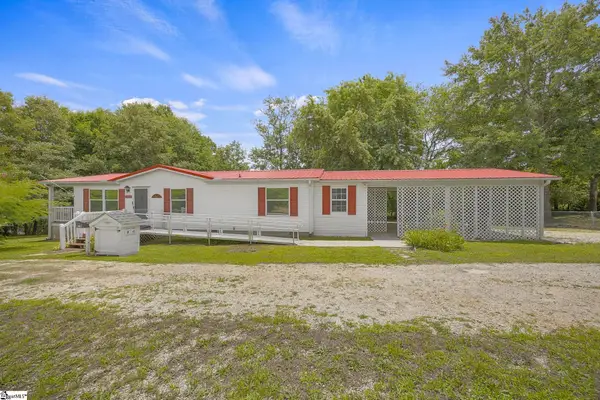 $190,000Active2 beds 2 baths
210 Deer Creek Trail, Walhalla, SC 29691
MLS# 1596139Listed by: NORTH GROUP REAL ESTATE


Protect your home and budget from life's surprises with an Assurant Home Warranty, backed by a partner that supports you through every step of homeownership. Explore Plans.
© 2026 Better Homes and Gardens Real Estate LLC. An Anywhere Real Estate company. All rights reserved. Better Homes and Gardens® Real Estate is a registered trademark owned by Meredith Operations Corporation, licensed to Better Homes and Gardens Real Estate LLC and used with permission. Better Homes and Gardens Real Estate LLC fully supports the principles of the Fair Housing Act and the Equal Opportunity Act. Listing information is deemed reliable but is not guaranteed accurate.
Each office is independently owned and operated.
Any services or products provided by third parties are not provided by, affiliated with or related to Better Homes and Gardens Real Estate LLC, or its affiliated companies.