
972 W Bear Swamp Road, Walhalla, SC 29691
Local realty services provided by:Better Homes and Gardens Real Estate Medley
972 W Bear Swamp Road,Walhalla, SC 29691
$274,900
- 3 Beds
- 2 Baths
- 1,850 sq. ft.
- Mobile / Manufactured
- Active
Listed by: hunter massey
Office: bluefield realty group
MLS#:20305321
Source:SC_AAR
Price summary
- Price:$274,900
- Price per sq. ft.:$148.59
About this home
Welcome to this inviting property in Walhalla, SC, offering a spacious home situated on approximately 3.5 acres with the added enjoyment of a private pool with a new pump and patio umbrella. With plenty of land to spread out and enjoy, this property offers a great opportunity for those looking for space, privacy, and the relaxed Upstate lifestyle.
Inside, the home features new LVP and LVT flooring throughout, providing a fresh and updated feel. The roof was replaced in 2023, offering an important recent improvement for the next owner. The acreage provides plenty of room to enjoy the outdoors, while the pool creates an ideal setting for relaxing and entertaining during the warmer months.
Located off W Bear Swamp Road, this property puts you in the heart of the beautiful Walhalla and Oconee County area. Outdoor enthusiasts will appreciate the area's abundance of hiking trails, waterfalls, scenic views, and other recreational opportunities. The property is conveniently located near many of the natural attractions that make the Upstate so desirable, including Stumphouse Tunnel, Issaqueena Falls, and the surrounding Blue Ridge Mountain area.
Whether you're looking for room to spread out, a place to enjoy the outdoors, or simply a home in a beautiful part of Upstate South Carolina, this property is worth a look. Come see all that this Walhalla property has to offer!...
Contact an agent
Home facts
- Year built:1999
- Listing ID #:20305321
- Added:25 day(s) ago
- Updated:September 17, 2026 at 03:23 PM
Rooms and interior
- Bedrooms:3
- Total bathrooms:2
- Full bathrooms:2
- Flooring:Carpet, Luxury Vinyl, Luxury Vinyl Plank, Luxury Vinyl Tile
- Bathrooms Description:Bath in Primary Bedroom, Bathtub, Separate Shower, Walk-In Shower
- Kitchen Description:Dishwasher, Gas Oven, Gas Range, Microwave, Refrigerator
- Bedroom Description:Bath in Primary Bedroom, Main Level Primary
- Basement:Yes
- Basement Description:Crawl Space
- Living area:1,850 sq. ft.
Heating and cooling
- Cooling:Central Air, Electric
- Heating:Gas
- Central air:Yes
Structure and exterior
- Roof:Metal
- Year built:1999
- Building area:1,850 sq. ft.
- Lot area:3.5 Acres
- Lot Features:Not In Subdivision, Outside City Limits, Sloped, Stream/Creek
- Architectural Style:Mobile Home
- Construction Materials:Vinyl Siding
- Exterior Features:Deck, Front Porch, Pool, Porch
- Foundation Description:Crawl Space
- Levels:1 Story
Schools
- High school:Walhalla High
- Middle school:Walhalla Middle
- Elementary school:Walhalla Elem
Utilities
- Sewer:Septic Tank
Finances and disclosures
- Price:$274,900
- Price per sq. ft.:$148.59
Features and amenities
- Appliances:Dishwasher, Gas Oven, Gas Range, Microwave, Refrigerator
- Laundry features:Electric Dryer Hookup, Washer Hookup
- Amenities:Blinds, Ceiling Fans, Smoke Detectors
- Pool features:Above Ground, Pool
Parking
- Parking description:Driveway
New listings near 972 W Bear Swamp Road
- New
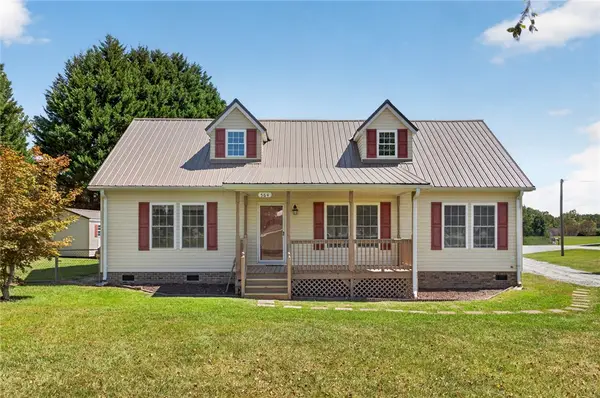 $325,000Active3 beds 2 baths1,829 sq. ft.
564 Fairfield Road, Walhalla, SC 29691
MLS# 20306248Listed by: AGENT GROUP REALTY - New
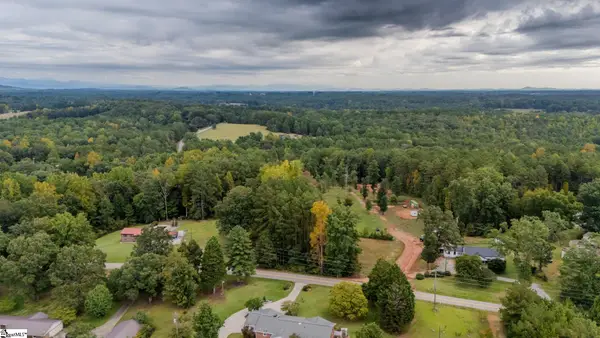 $125,000Active0 Acres
621 Rock Crusher Road, Walhalla, SC 29691
MLS# 1603777Listed by: BLACKSTREAM INTERNATIONAL RE - New
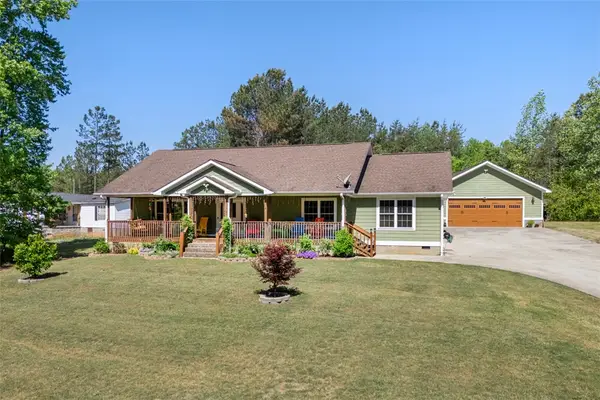 $429,999Active3 beds 3 baths1,920 sq. ft.
304 Capps Road, Walhalla, SC 29691
MLS# 20306089Listed by: JW MARTIN REAL ESTATE - New
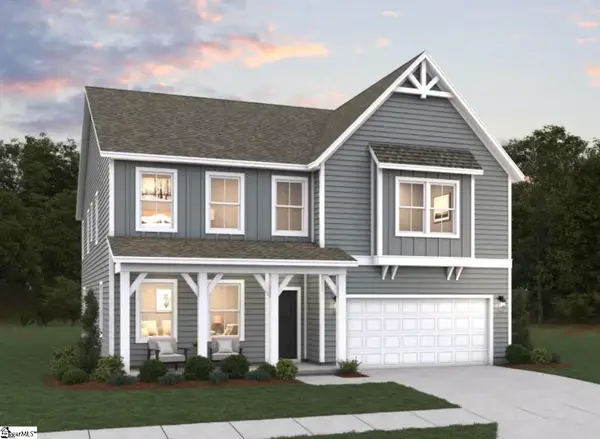 $492,161Active5 beds 4 baths
112 Airy Springs Road #Lot 7, Walhalla, SC 29691
MLS# 1603501Listed by: DFH REALTY GEORGIA, LLC - New
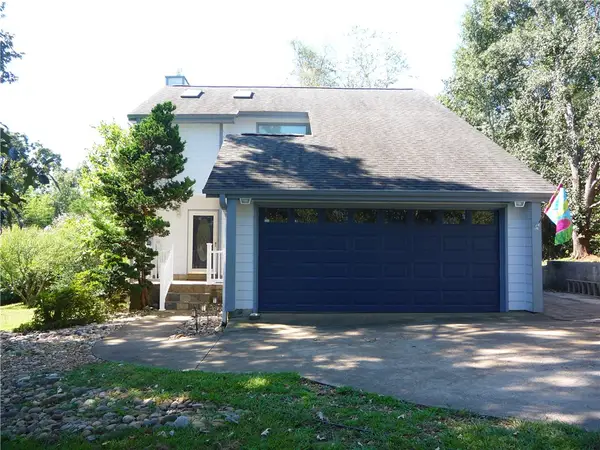 $335,000Active3 beds 3 baths1,600 sq. ft.
109 Lake Ridge Circle, Walhalla, SC 29691
MLS# 20304984Listed by: MOSS & ASSOCIATES REAL ESTATE - New
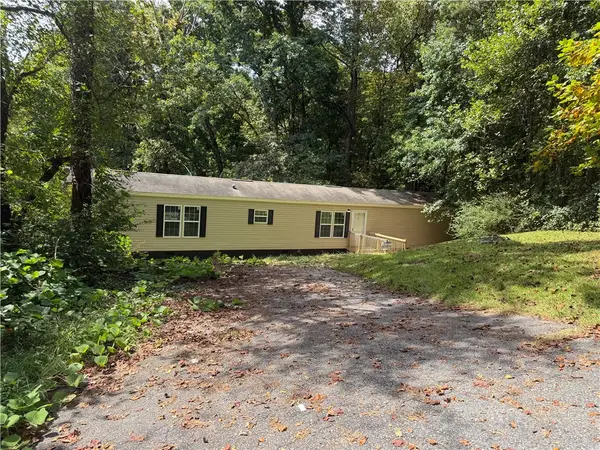 $149,900Active3 beds 2 baths
232 Ashley Drive, Walhalla, SC 29691
MLS# 20305990Listed by: CAROLINAS FULL SERVICE REALTY - New
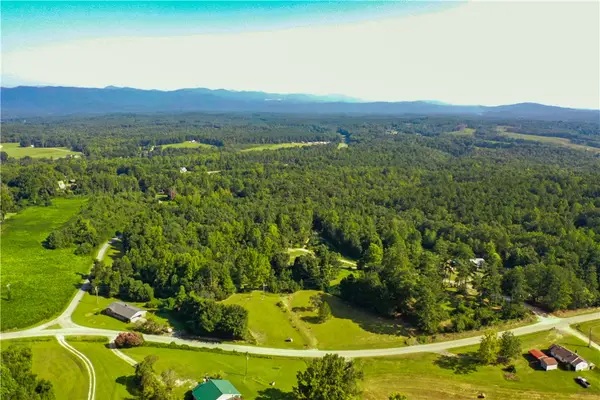 $126,500Active2.53 Acres
876 Flat Shoals Road, Walhalla, SC 29691
MLS# 20305904Listed by: HOWARD HANNA ALLEN TATE - LAKE KEOWEE SENECA 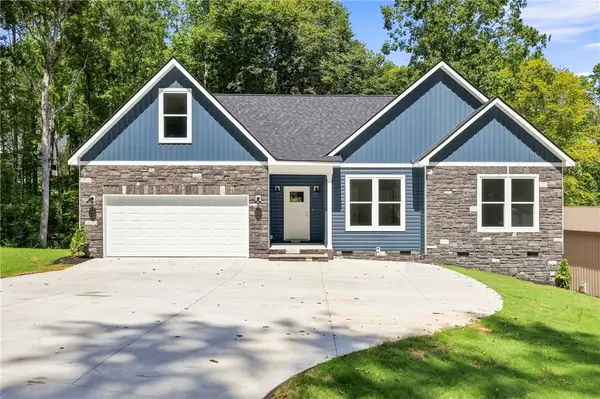 $444,500Active3 beds 3 baths2,200 sq. ft.
216 W Halfway Branch Drive, Walhalla, SC 29691
MLS# 20305902Listed by: JW MARTIN REAL ESTATE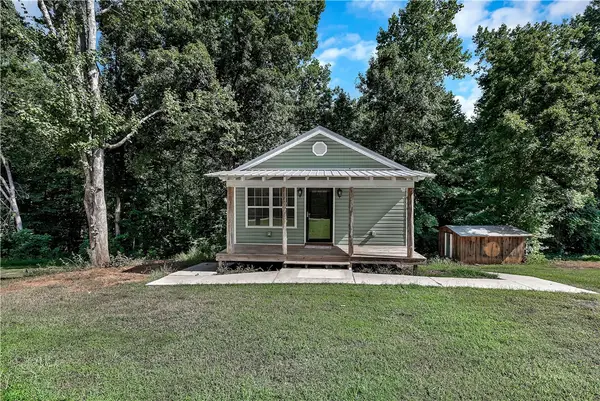 $175,000Active1 beds 2 baths480 sq. ft.
464 Cedar Tree Drive, Walhalla, SC 29691
MLS# 20305851Listed by: KELLER WILLIAMS SENECA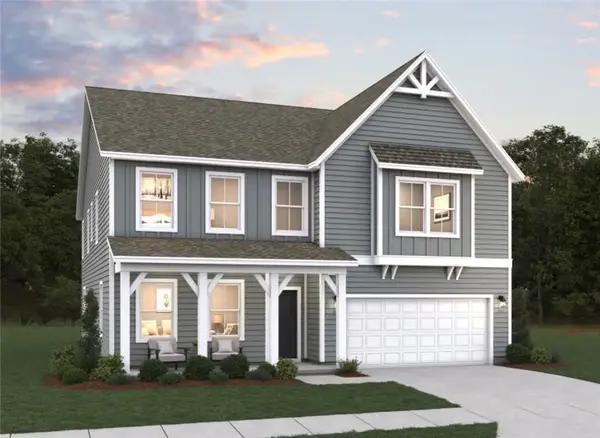 $492,161Active5 beds 4 baths3,305 sq. ft.
112 Airy Springs Road #Lot 7, Walhalla, SC 29691
MLS# 20305119Listed by: DFH REALTY GEORGIA, LLC


Protect your home and budget from life's surprises with an Assurant Home Warranty, backed by a partner that supports you through every step of homeownership. Explore Plans.
© 2026 Better Homes and Gardens Real Estate LLC. An Anywhere Real Estate company. All rights reserved. Better Homes and Gardens® Real Estate is a registered trademark owned by Meredith Operations Corporation, licensed to Better Homes and Gardens Real Estate LLC and used with permission. Better Homes and Gardens Real Estate LLC fully supports the principles of the Fair Housing Act and the Equal Opportunity Act. Listing information is deemed reliable but is not guaranteed accurate.
Each office is independently owned and operated.
Any services or products provided by third parties are not provided by, affiliated with or related to Better Homes and Gardens Real Estate LLC, or its affiliated companies.