
0 Saturn Lane, Walterboro, SC 29488
Local realty services provided by:Better Homes and Gardens Real Estate Palmetto
Listed by: kelly rozier
Office: brand name real estate
MLS#:26030345
Source:SC_CTAR
0 Saturn Lane,Walterboro, SC 29488
$249,950
- 4 Beds
- 2 Baths
- 1,920 sq. ft.
- Mobile / Manufactured
- Active
Price summary
- Price:$249,950
- Price per sq. ft.:$130.18
About this home
Bring your chickens, goats and outdoor toys! Customize this brand-new 2026 Clayton Tempo ''Hey Jude'' manufactured home with your choice of exterior colors, flooring, cabinets, and countertops. The 1,920 sqft floor plan offers 4 bedrooms, 2 full baths, Sheetrock walls, and stainless steel appliances. The home package includes delivery, setup, a rolled and compacted house pad, interior trim-out, HVAC, Hardie skirting, 4' x 6' front steps, 4' x 4' side steps, a 6' x 8' rear deck, a power pole, utility hookups up to 25 feet, and permits. Optional upgrades include a sliding glass door, brick skirting, ceiling HVAC vents, an upgraded refrigerator, and additional factory vinyl siding colors. Other floor plan options are available. Prices may vary.
Contact an agent
Home facts
- Year built:2026
- Subdivision & Development:None
- Listing ID #:26030345
- Added:1 day(s) ago
- Updated:November 10, 2026 at 04:32 PM
Rooms and interior
- Bedrooms:4
- Total bathrooms:2
- Full bathrooms:2
- Flooring:Vinyl
- Living area:1,920 sq. ft.
Heating and cooling
- Cooling:Central Air
- Heating:Electric, Forced Air
- Central air:Yes
Structure and exterior
- Year built:2026
- Building area:1,920 sq. ft.
- Lot area:1 Acres
- Lot Features:1 - 2 Acres
- Foundation Description:Crawl Space
- Levels:1 Story
Schools
- High school:Colleton
- Middle school:Colleton
- Elementary school:Hendersonville Elementary
Utilities
- Water:Well
- Sewer:Septic Tank
Finances and disclosures
- Price:$249,950
- Price per sq. ft.:$130.18
Features and amenities
- Laundry features:Laundry Room
Parking
- Parking description:Off Street
New listings near 0 Saturn Lane
- New
 $990,000Active4 beds 4 baths6,014 sq. ft.
2257 Mt Carmel Road, Walterboro, SC 29488
MLS# 26030337Listed by: CAROLINA ONE REAL ESTATE - New
 $225,000Active3 beds 2 baths1,573 sq. ft.
408 Bonnie Doone Road, Walterboro, SC 29488
MLS# 26030291Listed by: COLDWELL BANKER TODD LAND AGENCY - New
 $90,000Active15 Acres
0 Hardee Circle, Walterboro, SC 29488
MLS# 26030288Listed by: THE HUSTED TEAM POWERED BY KELLER WILLIAMS - New
 $279,900Active3 beds 2 baths1,568 sq. ft.
183 Dandridge Road, Walterboro, SC 29488
MLS# 26030211Listed by: HOME GROWN REAL ESTATE LLC - New
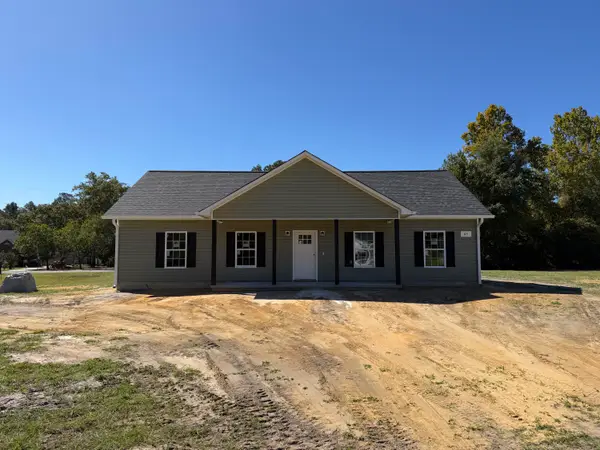 $314,900Active3 beds 2 baths1,500 sq. ft.
65 Rice Gate Court, Walterboro, SC 29488
MLS# 26030083Listed by: CAROLINA ELITE REAL ESTATE - New
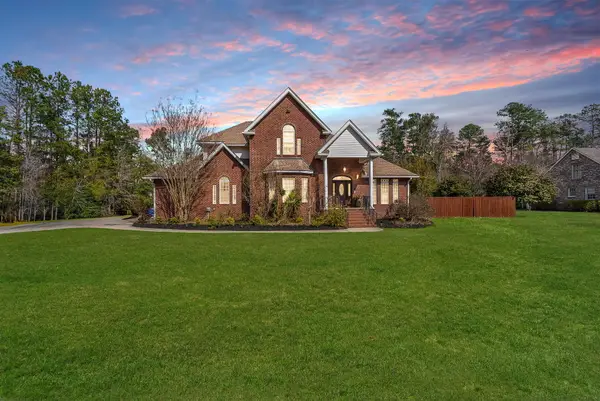 $685,000Active5 beds 6 baths4,534 sq. ft.
121 Wintergreen Road, Walterboro, SC 29488
MLS# 26030063Listed by: BRAND NAME REAL ESTATE - New
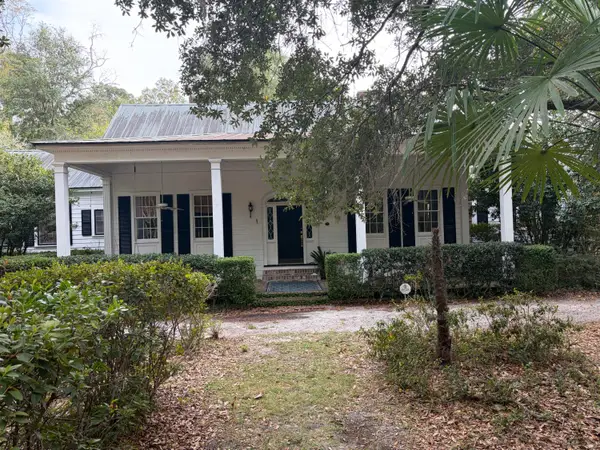 $395,000Active4 beds 2 baths2,465 sq. ft.
124 Savage Street, Walterboro, SC 29488
MLS# 26029964Listed by: CAROLINA ONE REAL ESTATE - New
 $115,999Active4.9 Acres
51 Danville Lane, Walterboro, SC 29488
MLS# 26029948Listed by: COLLETON REALTY, LLC - New
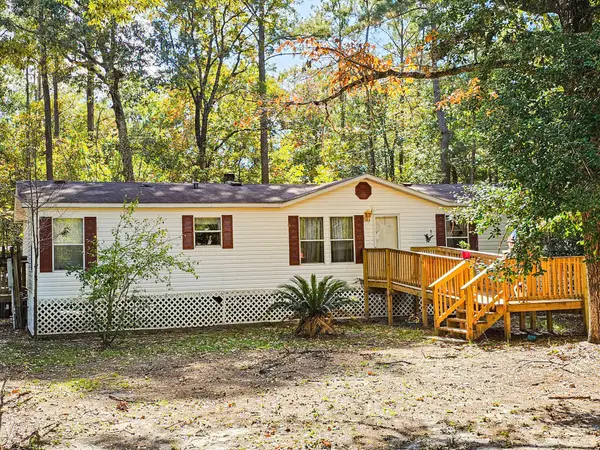 $199,000Active5 beds 2 baths1,728 sq. ft.
196 Cromwell Lane, Walterboro, SC 29488
MLS# 26029904Listed by: ALL COUNTRY REAL ESTATE, LLC


Protect your home and budget from life's surprises with an Assurant Home Warranty, backed by a partner that supports you through every step of homeownership. Explore Plans.
© 2026 Better Homes and Gardens Real Estate LLC. An Anywhere Real Estate company. All rights reserved. Better Homes and Gardens® Real Estate is a registered trademark owned by Meredith Operations Corporation, licensed to Better Homes and Gardens Real Estate LLC and used with permission. Better Homes and Gardens Real Estate LLC fully supports the principles of the Fair Housing Act and the Equal Opportunity Act. Listing information is deemed reliable but is not guaranteed accurate.
Each office is independently owned and operated.
Any services or products provided by third parties are not provided by, affiliated with or related to Better Homes and Gardens Real Estate LLC, or its affiliated companies.