
121 Franklin Street, Walterboro, SC 29488
Local realty services provided by:Better Homes and Gardens Real Estate Medley
Listed by: shannon guess
Office: all country real estate, llc.
MLS#:26026536
Source:SC_CTAR
121 Franklin Street,Walterboro, SC 29488
$215,000
- 3 Beds
- 1 Baths
- 1,000 sq. ft.
- Single family
- Active
Price summary
- Price:$215,000
- Price per sq. ft.:$215
About this home
EXTENSIVELY RENOVATED & MOVE-IN READY! Prepare to be impressed! This home has undergone extensive renovations and updates, transforming it into a beautifully refreshed, turnkey property that feels almost brand new. Years of deferred maintenance have been addressed, providing peace of mind and a fresh start for its next owner. The inviting living room features a custom-built tray ceiling with recessed lighting, creating an attractive focal point and an open, welcoming atmosphere. The completely refreshed kitchen showcases new Shaker-style cabinetry and butcher-block countertops, with new stainless-steel appliances to be installed prior to closing. Additional improvements include a new hot water heater, new flooring, interior and exterior doors, updated hardware, remote-controlled ceilingfans, and fresh interior and exterior paint. The bathroom has been completely updated and thoughtfully incorporates a built-in laundry area for added convenience. Electrical and plumbing systems have been updated as needed, complementing the extensive cosmetic improvements throughout the home. With the renovations already completed, this property offers the opportunity to enjoy turnkey living without the headaches of a major renovation project. The list of improvements truly keeps going! Come see the transformation for yourself--this beautifully renovated home is ready to welcome you home!...
Contact an agent
Home facts
- Year built:1975
- Subdivision & Development:Eastside Acres
- Listing ID #:26026536
- Added:1 day(s) ago
- Updated:September 23, 2026 at 10:25 PM
Rooms and interior
- Bedrooms:3
- Total bathrooms:1
- Full bathrooms:1
- Kitchen Description:Eat-in Kitchen, Kitchen Island
- Living area:1,000 sq. ft.
Heating and cooling
- Cooling:Central Air
- Heating:Electric
- Central air:Yes
Structure and exterior
- Year built:1975
- Building area:1,000 sq. ft.
- Lot area:0.47 Acres
- Lot Features:0 - .5 Acre, Cul-De-Sac, Interior Lot
- Architectural Style:Ranch
- Foundation Description:Crawl Space
- Levels:1 Story
Schools
- High school:Colleton
- Middle school:Colleton
- Elementary school:Forest Hills
Utilities
- Water:Public
- Sewer:Septic Tank
Finances and disclosures
- Price:$215,000
- Price per sq. ft.:$215
Features and amenities
- Laundry features:Laundry Room
- Amenities:Ceiling Fan(s), Ceiling Smooth, Tray Ceiling(s)
Parking
- Total parking spaces:1
- Parking description:1 Car Carport, Attached, Off Street
- Carport spaces:1
New listings near 121 Franklin Street
- New
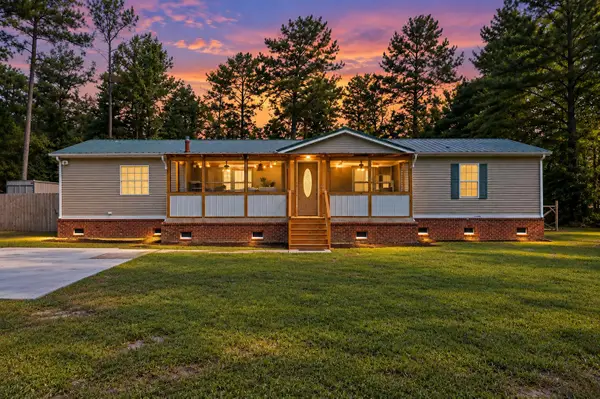 $350,000Active3 beds 2 baths2,760 sq. ft.
96 Wirsching Lane, Walterboro, SC 29488
MLS# 26026553Listed by: CAROLINA ONE REAL ESTATE - New
 $169,000Active10 Acres
0-B Mt Carmel Road, Walterboro, SC 29488
MLS# 26026527Listed by: ALL COUNTRY REAL ESTATE, LLC - New
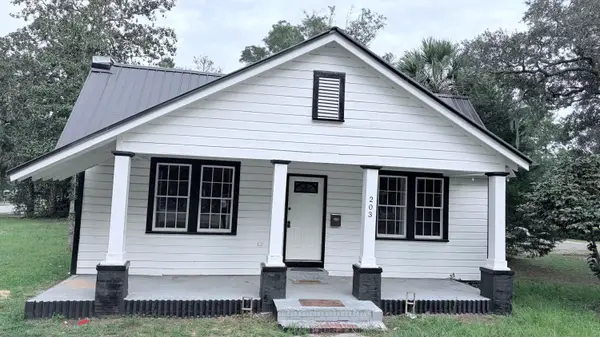 $297,999Active3 beds 3 baths1,900 sq. ft.
203 Padgett Loop, Walterboro, SC 29488
MLS# 26026483Listed by: ERIC JEROME SELECT REAL ESTATE INVEST GROUP - New
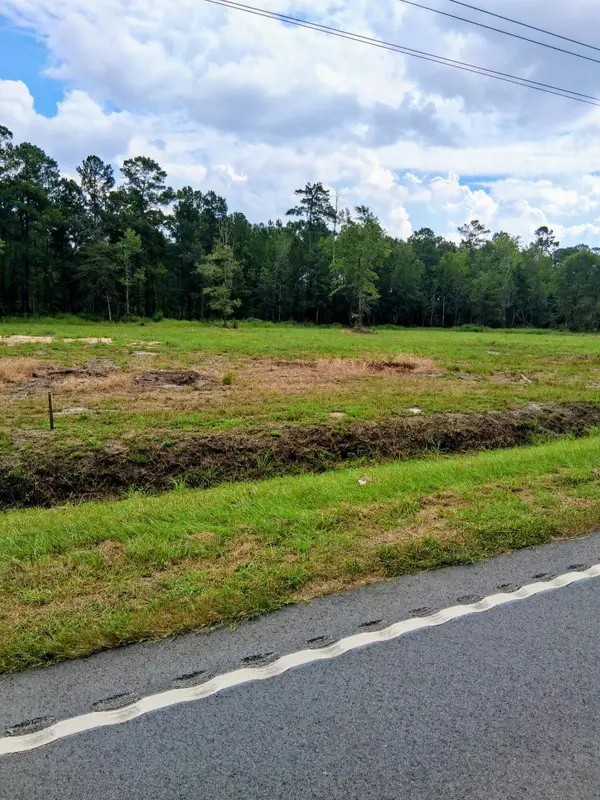 $100,000Active3 Acres
4334 Mt Carmel Road, Walterboro, SC 29488
MLS# 26026440Listed by: AGENTOWNED REALTY CHARLESTON GROUP - New
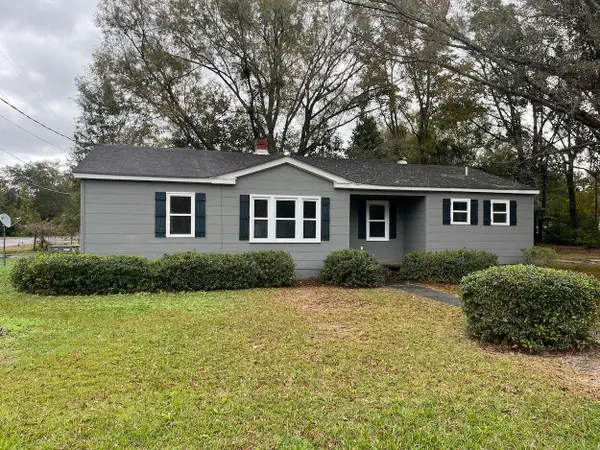 $189,000Active3 beds 2 baths1,461 sq. ft.
412 Live Oak Street, Walterboro, SC 29488
MLS# 26026368Listed by: FISHBURNE & CO - New
 $659,000Active4 beds 3 baths3,713 sq. ft.
824 Hilton Hall Road, Walterboro, SC 29488
MLS# 26026301Listed by: 1ST RESPONSE REALTY - New
 $249,900Active3 beds 2 baths1,574 sq. ft.
1413 Beach Road, Walterboro, SC 29488
MLS# 26026294Listed by: COLLETON REALTY, LLC - New
 $339,000Active4 beds 2 baths1,811 sq. ft.
119 Sharon Drive, Walterboro, SC 29488
MLS# 26026292Listed by: CAROLINA ONE REAL ESTATE - New
 $595,000Active4 beds 4 baths2,880 sq. ft.
151 Sweetbriar Lane, Walterboro, SC 29488
MLS# 26026236Listed by: BLUESTONE REALTY


Protect your home and budget from life's surprises with an Assurant Home Warranty, backed by a partner that supports you through every step of homeownership. Explore Plans.
© 2026 Better Homes and Gardens Real Estate LLC. An Anywhere Real Estate company. All rights reserved. Better Homes and Gardens® Real Estate is a registered trademark owned by Meredith Operations Corporation, licensed to Better Homes and Gardens Real Estate LLC and used with permission. Better Homes and Gardens Real Estate LLC fully supports the principles of the Fair Housing Act and the Equal Opportunity Act. Listing information is deemed reliable but is not guaranteed accurate.
Each office is independently owned and operated.
Any services or products provided by third parties are not provided by, affiliated with or related to Better Homes and Gardens Real Estate LLC, or its affiliated companies.