
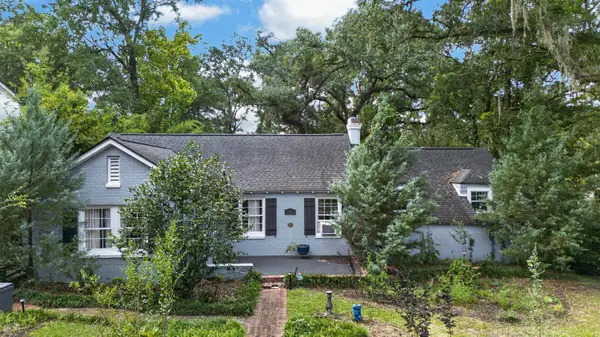
204 Lewis Street, Walterboro, SC 29488
Local realty services provided by:Better Homes and Gardens Real Estate Medley
Listed by: caleb pearson
Office: exp realty llc.
MLS#:26031162
Source:SC_CTAR
204 Lewis Street,Walterboro, SC 29488
$175,000
- 2 Beds
- 1 Baths
- 740 sq. ft.
- Single family
- Active
Price summary
- Price:$175,000
- Price per sq. ft.:$236.49
About this home
Discover the perfect blend of small-town charm and modern sophistication at 204 Lewis Street, a beautifully reimagined residence in the heart of Walterboro. Thoughtfully renovated from the inside out, this inviting home offers the appeal of a fresh, contemporary living experience while preserving the warmth and character of its established surroundings. Conveniently located near Walterboro's historic downtown, local boutiques, restaurants, parks, and everyday essentials, the property combines the ease of small-town living with the comfort of an extensively updated home.Step inside to discover a bright, welcoming interior where vaulted ceilings, abundant natural light, and a beautifully coordinated palette of soft neutrals create an atmosphere that feels both airy and refined.New flooring flows seamlessly throughout the living spaces, complemented by freshly painted walls, crisp trim, new interior doors, and contemporary lighting. The inviting living room transitions effortlessly into the dining area and kitchen, creating a comfortable, connected layout equally suited for quiet evenings and entertaining.
The beautifully redesigned kitchen brings together timeless style and everyday functionality, featuring new cabinetry, elegant countertops, stainless steel appliances, and updated plumbing fixtures. Clean lines, contrasting hardware, and thoughtfully selected finishes lend the space a polished, modern aesthetic. Just beyond, the dining area provides an intimate setting for gathering and enjoying meals.
The home's refreshed bathroom continues the sophisticated design with a new vanity, updated fixtures, contemporary hardware, and striking marble-inspired tile surrounding the tub and shower. Comfortable bedrooms offer flexibility for a variety of living arrangements, while new closet shelving provides practical organization without compromising the home's clean, cohesive aesthetic.
Beyond its beautiful finishes, this residence has undergone an extensive transformation that reaches far beneath the surface. Major improvements include a new roof, subflooring, insulation, plumbing, electrical systems, and HVAC, providing an exceptional level of modernization throughout. New windows welcome natural light into the home, while updated electrical and plumbing fixtures, new door and bathroom hardware, and fresh interior and exterior paint complete the comprehensive renovation. Outside, new porch railings enhance the home's curb appeal and create a welcoming introduction to this thoughtfully renewed property.
With its extensive upgrades, inviting interiors, and convenient location near the heart of Walterboro, 204 Lewis Street offers a wonderful opportunity to enjoy the character of an established community with the comfort, style, and convenience of a beautifully modernized home....
Contact an agent
Home facts
- Year built:1999
- Subdivision & Development:None
- Listing ID #:26031162
- Added:1 day(s) ago
- Updated:November 21, 2026 at 03:40 PM
Rooms and interior
- Bedrooms:2
- Total bathrooms:1
- Full bathrooms:1
- Kitchen Description:Eat-in Kitchen
- Living area:740 sq. ft.
Heating and cooling
- Heating:Electric, Heat Pump
Structure and exterior
- Year built:1999
- Building area:740 sq. ft.
- Lot area:0.16 Acres
- Lot Features:.5 - 1 Acre
- Architectural Style:Traditional
- Foundation Description:Crawl Space
- Levels:1 Story
Schools
- High school:Colleton
- Middle school:Colleton
- Elementary school:Forest Hills
Utilities
- Water:Public
- Sewer:Public Sewer
Finances and disclosures
- Price:$175,000
- Price per sq. ft.:$236.49
Features and amenities
- Amenities:Ceiling Fan(s), Ceiling Smooth
New listings near 204 Lewis Street
- New
 $160,000Active3 beds 2 baths1,152 sq. ft.
228 Red Comet Road, Walterboro, SC 29488
MLS# 199132Listed by: FLAMELILLY REAL ESTATE GROUP
- New
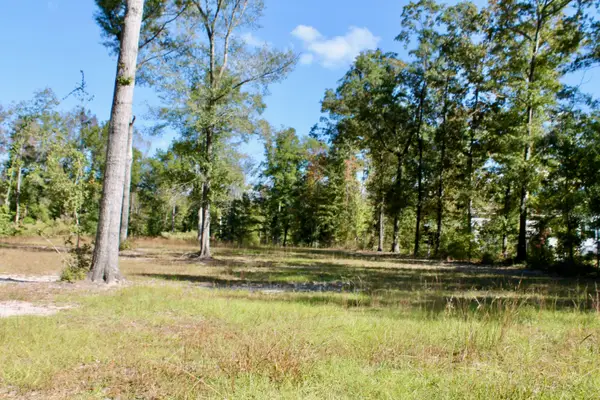 $49,500Active1.2 Acres
64 Heather Court, Walterboro, SC 29488
MLS# 26031039Listed by: AGENTOWNED REALTY PREFERRED GROUP - New
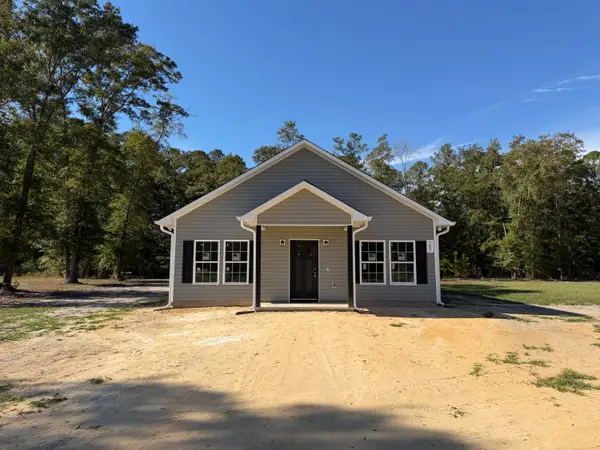 $314,900Active3 beds 2 baths1,500 sq. ft.
163 Rice Gate Court, Walterboro, SC 29488
MLS# 26031012Listed by: CAROLINA ELITE REAL ESTATE - New
 $499,000Active4 beds 4 baths2,564 sq. ft.
27 Nunuville Road, Walterboro, SC 29488
MLS# 26030972Listed by: ALL COUNTRY REAL ESTATE, LLC - New
 $364,900Active4 beds 3 baths2,008 sq. ft.
115 Rice Gate Court, Walterboro, SC 29488
MLS# 26030949Listed by: CAROLINA ELITE REAL ESTATE - New
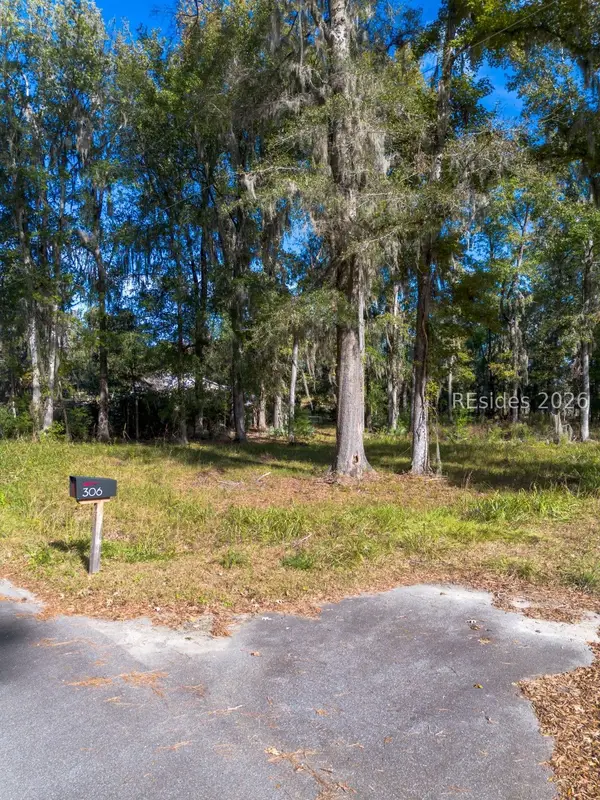 $90,000Active1 Acres
306 Castlebury Road, Walterboro, SC 29488
MLS# 514386Listed by: HOWARD HANNA ALLEN TATE LOWCOUNTRY - New
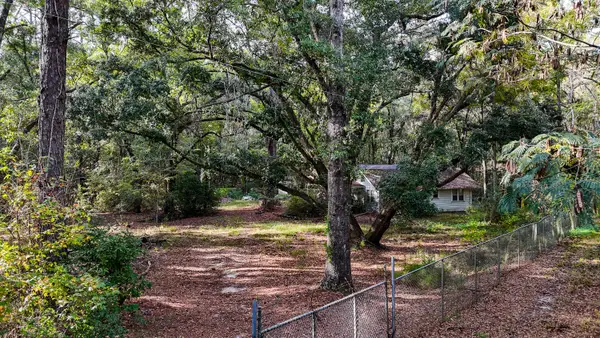 $280,000Active19.3 Acres
4196 Green Pond Highway, Walterboro, SC 29488
MLS# 26030791Listed by: CAROLINA ONE REAL ESTATE - New
 $265,000Active3 beds 1 baths1,998 sq. ft.
1316 Wichman Street, Walterboro, SC 29488
MLS# 26030695Listed by: HIGHGARDEN REAL ESTATE - New
 $199,999Active3 beds 2 baths1,792 sq. ft.
342 Ramsey Hill Drive, Walterboro, SC 29488
MLS# 26030675Listed by: ALL COUNTRY REAL ESTATE, LLC


Protect your home and budget from life's surprises with an Assurant Home Warranty, backed by a partner that supports you through every step of homeownership. Explore Plans.
© 2026 Better Homes and Gardens Real Estate LLC. An Anywhere Real Estate company. All rights reserved. Better Homes and Gardens® Real Estate is a registered trademark owned by Meredith Operations Corporation, licensed to Better Homes and Gardens Real Estate LLC and used with permission. Better Homes and Gardens Real Estate LLC fully supports the principles of the Fair Housing Act and the Equal Opportunity Act. Listing information is deemed reliable but is not guaranteed accurate.
Each office is independently owned and operated.
Any services or products provided by third parties are not provided by, affiliated with or related to Better Homes and Gardens Real Estate LLC, or its affiliated companies.