
209 Grayson Street, Walterboro, SC 29488
Local realty services provided by:Better Homes and Gardens Real Estate Palmetto
Listed by: clint kelly
Office: the boulevard company
MLS#:26021337
Source:SC_CTAR
209 Grayson Street,Walterboro, SC 29488
$209,900
- 3 Beds
- 1 Baths
- 1,147 sq. ft.
- Single family
- Active
Price summary
- Price:$209,900
- Price per sq. ft.:$183
About this home
A rare opportunity to get the chance to purchase a home almost completely renovated with a luxury finish level at this price point. Updates include new roof, new windows and doors, new heating and air as well as duct work, new electric, new plumbing and sewer, tiled bathroom with all new tubs, vanities and fixtures. Floors are a luxury vinyl plank floor. Kitchen has all new cabinets with quartz countertops topped off with brand new stainless steel appliances. A good size yard for children and pets on a dead end street without much traffic.
Contact an agent
Home facts
- Year built:1972
- Subdivision & Development:Sunny Dell
- Listing ID #:26021337
- Added:7 day(s) ago
- Updated:August 04, 2026 at 12:52 AM
Rooms and interior
- Bedrooms:3
- Total bathrooms:1
- Full bathrooms:1
- Flooring:Ceramic Tile
- Living area:1,147 sq. ft.
Heating and cooling
- Cooling:Central Air
- Central air:Yes
Structure and exterior
- Year built:1972
- Building area:1,147 sq. ft.
- Lot area:0.34 Acres
- Architectural Style:Traditional
- Foundation Description:Crawl Space
- Levels:1 Story
Schools
- High school:Colleton
- Middle school:Colleton
- Elementary school:Forest Hills
Utilities
- Water:Public
- Sewer:Public Sewer
Finances and disclosures
- Price:$209,900
- Price per sq. ft.:$183
Parking
- Parking description:Off Street
New listings near 209 Grayson Street
- New
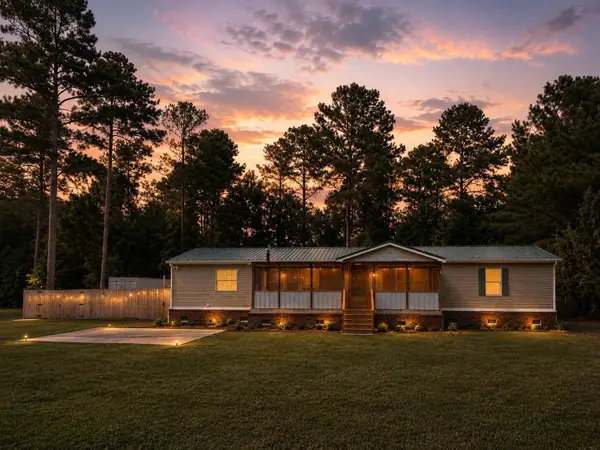 $349,000Active3 beds 2 baths1,960 sq. ft.
96 Wirsching Lane, Walterboro, SC 29488
MLS# 26022113Listed by: COLE & ASSOCIATES INC. - New
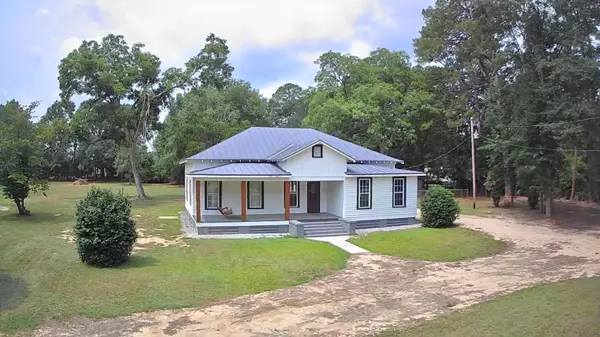 $210,000Active4 beds 2 baths1,936 sq. ft.
5972 Charleston Highway, Walterboro, SC 29488
MLS# 26022063Listed by: COLDWELL BANKER TODD LAND AGENCY - New
 $25,000Active0.12 Acres
108 Carver Street, Walterboro, SC 29488
MLS# 26021830Listed by: CAROLINA ONE REAL ESTATE - New
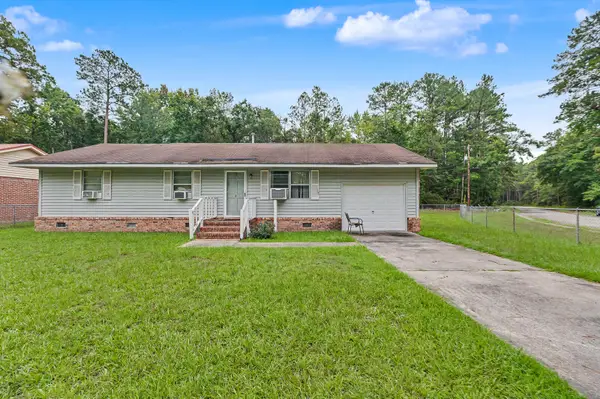 $160,000Active3 beds 1 baths1,150 sq. ft.
419 Cleveland Street, Walterboro, SC 29488
MLS# 26021536Listed by: CHANGING LIVES FOREVER HOME SOLUTIONS - New
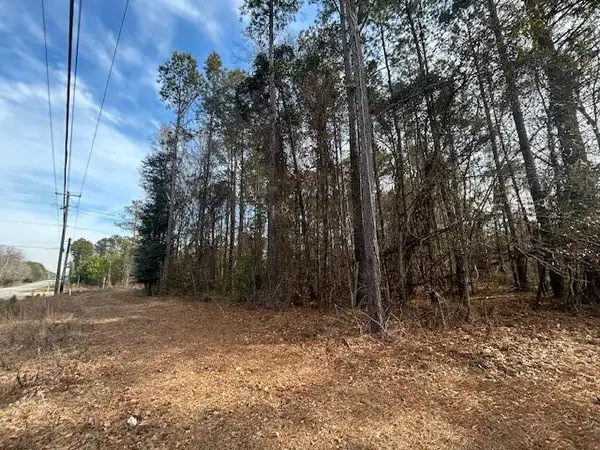 $199,000Active2.2 Acres
4020 Jefferies Highway, Walterboro, SC 29488
MLS# 26021805Listed by: COLDWELL BANKER TODD LAND AGENCY - New
 $550,000Active3 beds 2 baths1,467 sq. ft.
164 Haymakers Lane, Walterboro, SC 29488
MLS# 26021793Listed by: ALL COUNTRY REAL ESTATE, LLC - New
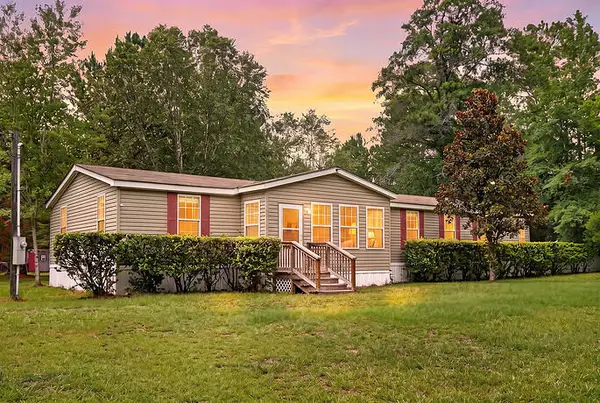 $415,000Active3 beds 2 baths2,060 sq. ft.
8249 Jefferies Highway, Walterboro, SC 29488
MLS# 26021687Listed by: JPAR MAGNOLIA GROUP - New
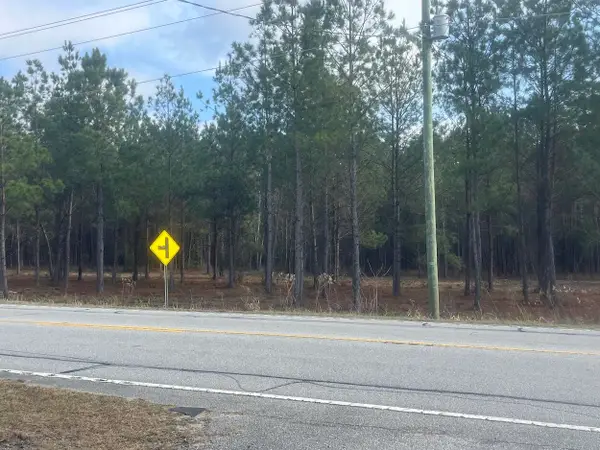 $40,000Active1.45 Acres
000 Jefferies Highway, Walterboro, SC 29488
MLS# 26021474Listed by: FISHBURNE & CO - New
 $315,000Active4 beds 2 baths1,920 sq. ft.
2919 Jones Swamp Road, Walterboro, SC 29488
MLS# 26021310Listed by: ALL COUNTRY REAL ESTATE, LLC


Protect your home and budget from life's surprises with an Assurant Home Warranty, backed by a partner that supports you through every step of homeownership. Explore Plans.
© 2026 Better Homes and Gardens Real Estate LLC. An Anywhere Real Estate company. All rights reserved. Better Homes and Gardens® Real Estate is a registered trademark owned by Meredith Operations Corporation, licensed to Better Homes and Gardens Real Estate LLC and used with permission. Better Homes and Gardens Real Estate LLC fully supports the principles of the Fair Housing Act and the Equal Opportunity Act. Listing information is deemed reliable but is not guaranteed accurate.
Each office is independently owned and operated.
Any services or products provided by third parties are not provided by, affiliated with or related to Better Homes and Gardens Real Estate LLC, or its affiliated companies.