
244 Saturn Lane, Walterboro, SC 29488
Local realty services provided by:Better Homes and Gardens Real Estate Palmetto
Listed by: jasmin ripoll
Office: keller williams
MLS#:26025215
Source:SC_CTAR
Price summary
- Price:$214,999
- Price per sq. ft.:$127.98
About this home
Welcome to 244 Saturn Lane! This brand-new 4-bedroom, 2-bath home is situated on a full acre in Walterboro. Step inside to a bright, open floor plan featuring a spacious living area, large kitchen with center island, and plenty of room for everyday living and entertaining. The primary suite features a walk-in closet and private bath, while three additional bedrooms offer plenty of flexibility. Outside, enjoy a full acre of your own with room to spread out and enjoy country living. No HOA! This home qualifies for FHA, VA, USDA, and conventional financing, giving buyers plenty of financing options. PLUS, the seller is willing to contribute toward buyer closing costs with an acceptable offer. **Schedule your showing today and see everything this brand-new home has to offer!**
Contact an agent
Home facts
- Year built:2025
- Subdivision & Development:None
- Listing ID #:26025215
- Added:1 day(s) ago
- Updated:September 07, 2026 at 08:48 PM
Rooms and interior
- Bedrooms:4
- Total bathrooms:2
- Full bathrooms:2
- Bathrooms Description:Garden Tub/Shower
- Kitchen Description:Eat-in Kitchen, Kitchen Island, Pantry
- Living area:1,680 sq. ft.
Heating and cooling
- Cooling:Central Air
- Heating:Electric
- Central air:Yes
Structure and exterior
- Year built:2025
- Building area:1,680 sq. ft.
- Lot area:1 Acres
- Lot Features:1 - 2 Acres
- Foundation Description:Crawl Space
- Levels:1 Story
Schools
- High school:Colleton
- Middle school:Colleton
- Elementary school:Hendersonville Elementary
Utilities
- Water:Well
- Sewer:Septic Tank
Finances and disclosures
- Price:$214,999
- Price per sq. ft.:$127.98
Features and amenities
- Laundry features:Laundry Room
Parking
- Parking description:Off Street
New listings near 244 Saturn Lane
- New
 $149,900Active3 beds 2 baths1,344 sq. ft.
930 Red Bank Road, Walterboro, SC 29488
MLS# 26025207Listed by: KELLER WILLIAMS REALTY CHARLESTON WEST ASHLEY - New
 $214,990Active4 beds 2 baths1,680 sq. ft.
244 Saturn Lane, Walterboro, SC 29488
MLS# 198115Listed by: KELLER WILLIAMS
- New
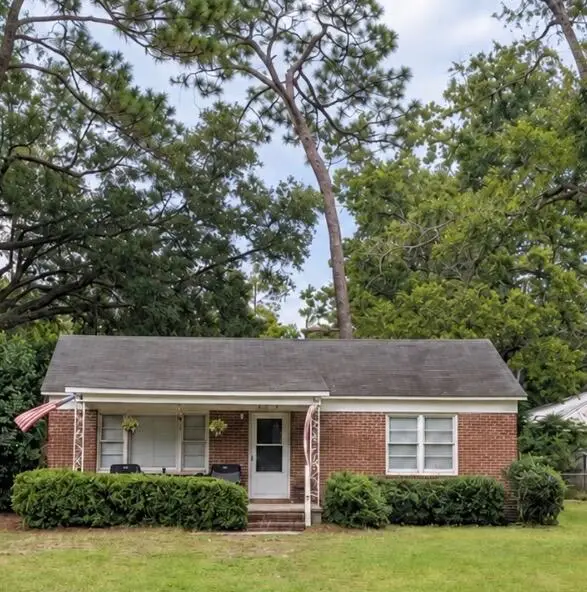 $215,000Active2 beds 1 baths938 sq. ft.
312 George Street, Walterboro, SC 29488
MLS# 26025197Listed by: 360 DIVIDEND REALTY LLC - New
 $20,000Active1 Acres
1210 Burlington Road, Walterboro, SC 29488
MLS# 26025131Listed by: BRAND NAME REAL ESTATE - New
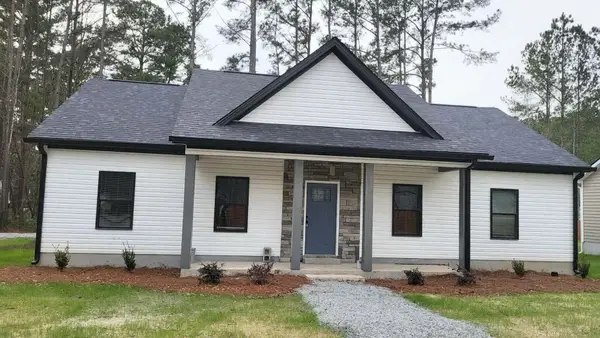 $319,000Active3 beds 2 baths1,500 sq. ft.
33 Clara Court, Walterboro, SC 29488
MLS# 26025074Listed by: TRINITY PROPERTIES OF CHARLESTON - New
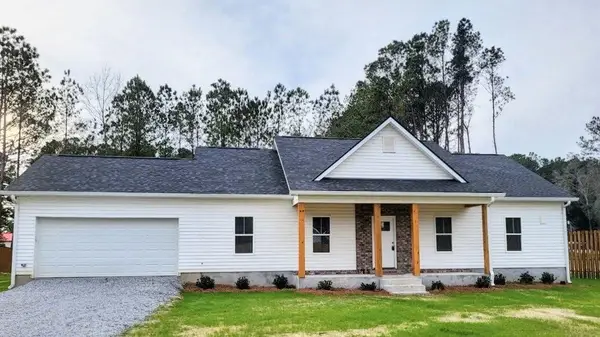 $319,000Active3 beds 2 baths1,500 sq. ft.
81 Clara Court, Walterboro, SC 29488
MLS# 26025080Listed by: TRINITY PROPERTIES OF CHARLESTON - New
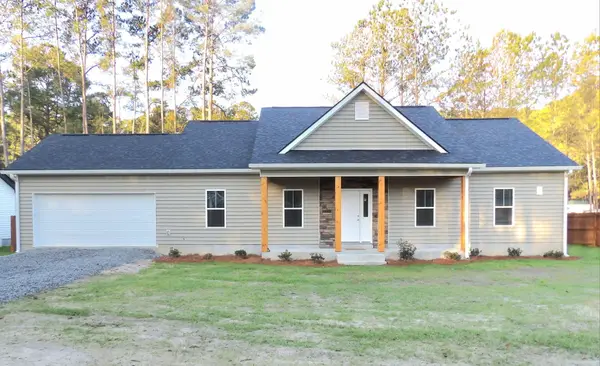 $319,000Active3 beds 2 baths1,500 sq. ft.
55 Clara Court, Walterboro, SC 29488
MLS# 26025085Listed by: TRINITY PROPERTIES OF CHARLESTON - New
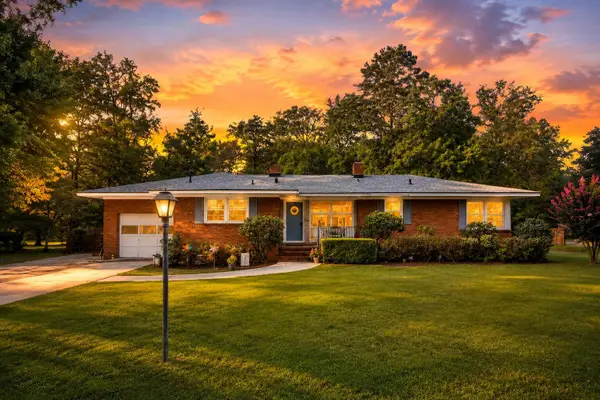 $335,000Active3 beds 2 baths2,115 sq. ft.
111 Greenbay Street, Walterboro, SC 29488
MLS# 26025021Listed by: CAROLINA ONE REAL ESTATE - New
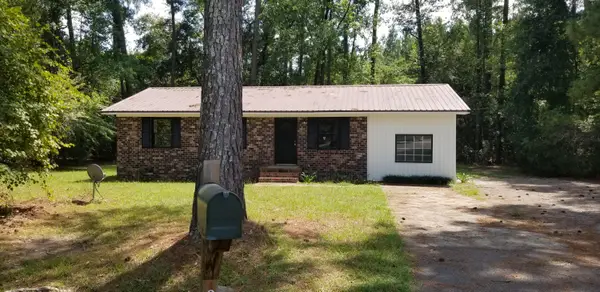 $248,500Active3 beds 2 baths1,534 sq. ft.
36 Breddell Court, Walterboro, SC 29488
MLS# 26025031Listed by: COLDWELL BANKER TODD LAND AGENCY


Protect your home and budget from life's surprises with an Assurant Home Warranty, backed by a partner that supports you through every step of homeownership. Explore Plans.
© 2026 Better Homes and Gardens Real Estate LLC. An Anywhere Real Estate company. All rights reserved. Better Homes and Gardens® Real Estate is a registered trademark owned by Meredith Operations Corporation, licensed to Better Homes and Gardens Real Estate LLC and used with permission. Better Homes and Gardens Real Estate LLC fully supports the principles of the Fair Housing Act and the Equal Opportunity Act. Listing information is deemed reliable but is not guaranteed accurate.
Each office is independently owned and operated.
Any services or products provided by third parties are not provided by, affiliated with or related to Better Homes and Gardens Real Estate LLC, or its affiliated companies.