
428 Carn Street, Walterboro, SC 29488
Local realty services provided by:Better Homes and Gardens Real Estate Palmetto
Listed by: jenn stevens843-779-8660
Office: carolina one real estate
MLS#:26022421
Source:SC_CTAR
428 Carn Street,Walterboro, SC 29488
$305,000
- 3 Beds
- 3 Baths
- 2,800 sq. ft.
- Single family
- Active
Price summary
- Price:$305,000
- Price per sq. ft.:$108.93
About this home
NO HOA! This move-in ready home sits on a spacious lot just minutes from downtown Walterboro. With three bedrooms and 2.5 bathrooms on over half an acre, the property offers comfort and flexibility for any lifestyle. Enjoy charming details like brick flooring, a fireplace, detailed moldings, and a wood-burning stove. Three versatile flex areas provide plenty of space to relax, entertain, or work from home. The large kitchen features granite countertops, a gas stove, built-in microwave, and a generous island--ideal for family gatherings. In the living room, you'll find durable bamboo floors, a tray ceiling, a fireplace, and abundant natural light.There are dual owner's suites: the expansive primary bedroom includes an ensuite bath with double vanities, a spacious closet, a sitting room, and its own private back porch.
The second downstairs bedroom also features a private bathroom and a large closet. The fully fenced backyard offers ample space for entertaining, recreation, or storing work vehicles and equipment in the two oversized driveways. Enjoy being just minutes from shopping, restaurants, and attractions like the Colleton County Library, local trails, and playgrounds.
Major updates in 2021 include a new HVAC system, TPO roof, and gas lines for added peace of mind....
Contact an agent
Home facts
- Year built:1973
- Subdivision & Development:None
- Listing ID #:26022421
- Added:46 day(s) ago
- Updated:September 22, 2026 at 07:24 PM
Rooms and interior
- Bedrooms:3
- Total bathrooms:3
- Full bathrooms:2
- Half bathrooms:1
- Flooring:Bamboo, Ceramic Tile, Wood
- Kitchen Description:Eat-in Kitchen, Kitchen Island, Wet Bar
- Living area:2,800 sq. ft.
Heating and cooling
- Cooling:Central Air
- Central air:Yes
Structure and exterior
- Year built:1973
- Building area:2,800 sq. ft.
- Lot area:0.59 Acres
- Lot Features:.5 - 1 Acre
- Architectural Style:Traditional
- Foundation Description:Raised Slab
- Levels:2 Story
Schools
- High school:Colleton
- Middle school:Colleton
- Elementary school:Forest Hills
Utilities
- Water:Public
- Sewer:Public Sewer
Finances and disclosures
- Price:$305,000
- Price per sq. ft.:$108.93
Features and amenities
- Laundry features:Laundry Room
- Amenities:Ceiling Cathedral/Vaulted, Ceiling Fan(s)
Parking
- Total parking spaces:4
- Parking description:1 Car Garage, 1.5 Car Garage, 2 Car Garage, Garage Door Opener, Off Street
- Garage:Yes
- Garage spaces:5
New listings near 428 Carn Street
- New
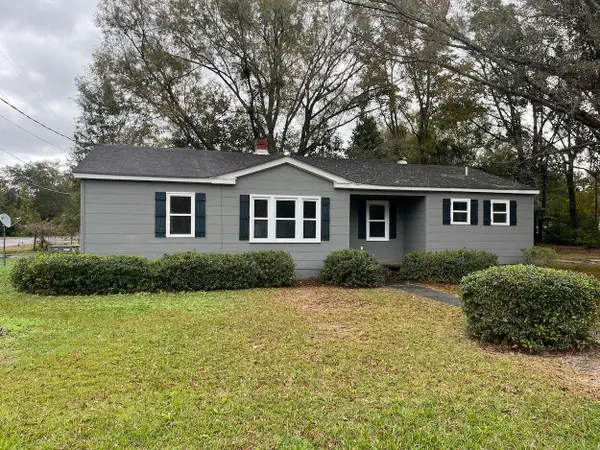 $189,000Active3 beds 2 baths1,461 sq. ft.
412 Live Oak Street, Walterboro, SC 29488
MLS# 26026368Listed by: FISHBURNE & CO - New
 $659,000Active4 beds 3 baths3,713 sq. ft.
824 Hilton Hall Road, Walterboro, SC 29488
MLS# 26026301Listed by: 1ST RESPONSE REALTY - New
 $249,900Active3 beds 2 baths1,574 sq. ft.
1413 Beach Road, Walterboro, SC 29488
MLS# 26026294Listed by: COLLETON REALTY, LLC - New
 $339,000Active4 beds 2 baths1,811 sq. ft.
119 Sharon Drive, Walterboro, SC 29488
MLS# 26026292Listed by: CAROLINA ONE REAL ESTATE - New
 $595,000Active4 beds 4 baths2,880 sq. ft.
151 Sweetbriar Lane, Walterboro, SC 29488
MLS# 26026236Listed by: BLUESTONE REALTY - New
 $65,000Active1.5 Acres
0 Beach Road, Walterboro, SC 29488
MLS# 26026202Listed by: ALL COUNTRY REAL ESTATE, LLC - New
 $250,000Active4 beds 3 baths2,001 sq. ft.
816 Macon Lane, Walterboro, SC 29488
MLS# 26026183Listed by: CAROLINA ONE REAL ESTATE - New
 $168,000Active3 beds 2 baths1,288 sq. ft.
24 Tika Street, Walterboro, SC 29488
MLS# 26026120Listed by: AGENT GROUP REALTY - New
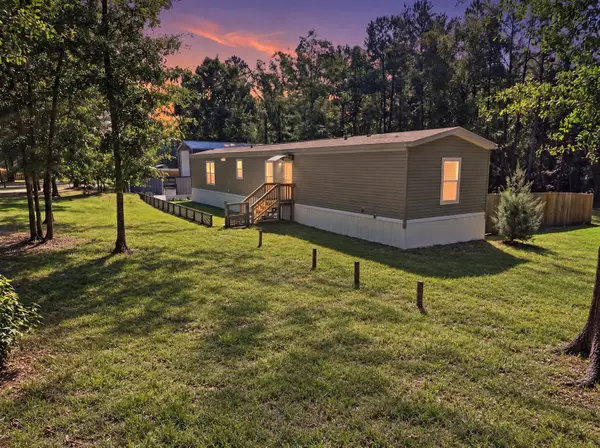 Listed by BHGRE$280,000Active3 beds 2 baths1,216 sq. ft.
5976 Pleasant Grove Road, Walterboro, SC 29488
MLS# 26026012Listed by: BETTER HOMES AND GARDENS REAL ESTATE PALMETTO - New
 $310,000Active3 beds 2 baths1,510 sq. ft.
34 Austin Dr, Walterboro, SC 29488
MLS# 26025862Listed by: EXP REALTY LLC


Protect your home and budget from life's surprises with an Assurant Home Warranty, backed by a partner that supports you through every step of homeownership. Explore Plans.
© 2026 Better Homes and Gardens Real Estate LLC. An Anywhere Real Estate company. All rights reserved. Better Homes and Gardens® Real Estate is a registered trademark owned by Meredith Operations Corporation, licensed to Better Homes and Gardens Real Estate LLC and used with permission. Better Homes and Gardens Real Estate LLC fully supports the principles of the Fair Housing Act and the Equal Opportunity Act. Listing information is deemed reliable but is not guaranteed accurate.
Each office is independently owned and operated.
Any services or products provided by third parties are not provided by, affiliated with or related to Better Homes and Gardens Real Estate LLC, or its affiliated companies.