
5976 Pleasant Grove Road, Walterboro, SC 29488
Local realty services provided by:Better Homes and Gardens Real Estate Palmetto
5976 Pleasant Grove Road,Walterboro, SC 29488
$280,000
- 3 Beds
- 2 Baths
- 1,216 sq. ft.
- Mobile / Manufactured
- Active
Upcoming open houses
- Sat, Sep 1911:00 am - 01:00 pm
Listed by:
 Kerri Ferranti(973) 727 - 2795Better Homes and Gardens Real Estate Palmetto
Office: better homes and gardens real estate palmetto
MLS#:26026012
Source:SC_CTAR
Price summary
- Price:$280,000
- Price per sq. ft.:$230.26
About this home
Looking for country living with acreage, no HOA and plenty of room for your RV, boat, vehicles and other toys? Welcome to 5976 Pleasant Grove Road in Walterboro, SC. This 2022 Clayton Homes Anniversary Edition home offers 3 bedrooms, 2 bathrooms and 1,216 square feet on 3.3 partially wooded acres, along with a large detached garage/workshop, 50-amp RV hookup and additional storage.Inside, large windows bring plenty of natural light into the living space, where wood-style beams, an electric fireplace and built-in shelving add warmth and character. The kitchen features a spacious island with butcher block countertop, an oversized stainless steel sink and stainless steel refrigerator.The primary suite includes a walk-in closet and private bath with a soaking tub, walk-in shower, and double vanity. Details such as decorative cabinet trim and built-in features throughout the home give this Anniversary Edition model a little something extra.
Outside, there is even more to love. Spend your mornings or evenings on the deck under the pergola overlooking the peaceful property. Raised garden beds are ready for vegetables and herbs, with plenty of additional acreage to expand your outdoor plans.
Need room for hobbies, projects or equipment? The 22x40 detached garage/workshop offers an incredible amount of usable space for cars, motorcycles, boats, woodworking or other projects. An additional storage container means even more room for seasonal decor, tools and everything else you would rather keep out of the house.
RV owners will appreciate the 50-amp RV hookup, providing a convenient place for your RV or visiting guests while still allowing everyone their own space.
With 3.3 partially wooded acres and no HOA, there is room to spread out, enjoy the privacy and make the property your own. Enjoy the quieter pace of country living while remaining within reach of downtown Walterboro, I-95 and the greater Charleston and Lowcountry area.
If a home with acreage, a large garage or workshop, RV hookup, extra storage and no HOA is on your wish list, 5976 Pleasant Grove Road deserves a closer look....
Contact an agent
Home facts
- Year built:2022
- Subdivision & Development:None
- Listing ID #:26026012
- Added:1 day(s) ago
- Updated:September 19, 2026 at 02:20 PM
Rooms and interior
- Bedrooms:3
- Total bathrooms:2
- Full bathrooms:2
- Kitchen Description:Kitchen Island, Pantry
- Living area:1,216 sq. ft.
Structure and exterior
- Year built:2022
- Building area:1,216 sq. ft.
- Lot area:3.3 Acres
- Lot Features:2 - 5 Acres, Wooded
- Foundation Description:Crawl Space
- Levels:1 Story
Schools
- High school:Colleton
- Middle school:Colleton
- Elementary school:Northside Elementary
Utilities
- Water:Well
- Sewer:Septic Tank
Finances and disclosures
- Price:$280,000
- Price per sq. ft.:$230.26
Features and amenities
- Laundry features:Laundry Room
- Amenities:Ceiling Fan(s)
Parking
- Parking description:Detached
New listings near 5976 Pleasant Grove Road
- Coming Soon
 $349,000Coming Soon3 beds 2 baths1,700 sq. ft.
141 Winchester Road, Walterboro, SC 29488
MLS# 26025834Listed by: KELLER WILLIAMS - New
 $65,000Active1.5 Acres
0 Beach Road, Walterboro, SC 29488
MLS# 26026202Listed by: ALL COUNTRY REAL ESTATE, LLC - New
 $250,000Active4 beds 3 baths2,001 sq. ft.
816 Macon Lane, Walterboro, SC 29488
MLS# 26026183Listed by: CAROLINA ONE REAL ESTATE - New
 $168,000Active3 beds 2 baths1,288 sq. ft.
24 Tika Street, Walterboro, SC 29488
MLS# 26026120Listed by: AGENT GROUP REALTY - New
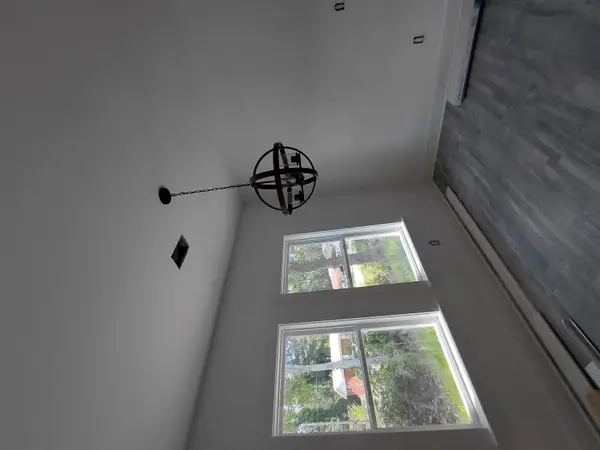 $310,000Active3 beds 2 baths1,510 sq. ft.
0 Austin Dr, Walterboro, SC 29488
MLS# 26025862Listed by: EXP REALTY LLC - New
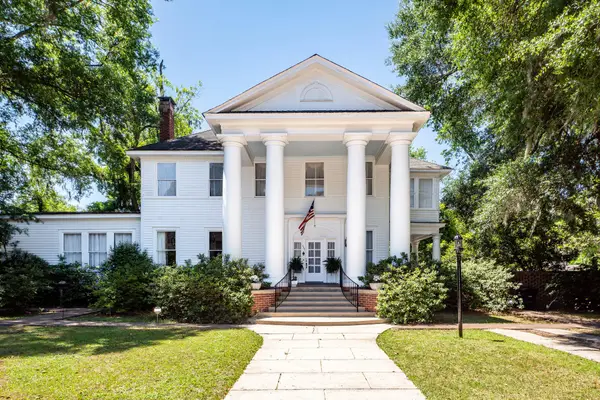 $599,000Active7 beds 6 baths4,211 sq. ft.
458 Hampton Street, Walterboro, SC 29488
MLS# 26025848Listed by: CHARLESTON PREMIER PROPERTIES - New
 $19,500Active0.37 Acres
0 Sable Street, Walterboro, SC 29488
MLS# 26025817Listed by: SELL YOUR HOME SERVICES, LLC - New
 $257,125Active4 beds 2 baths1,475 sq. ft.
3450 Sniders Highway, Walterboro, SC 29488
MLS# 26025796Listed by: COLDWELL BANKER REALTY - New
 $150,000Active24.8 Acres
1300 Misty Ridge Lane, Walterboro, SC 29488
MLS# 26025651Listed by: CAROLINA ONE REAL ESTATE


Protect your home and budget from life's surprises with an Assurant Home Warranty, backed by a partner that supports you through every step of homeownership. Explore Plans.
© 2026 Better Homes and Gardens Real Estate LLC. An Anywhere Real Estate company. All rights reserved. Better Homes and Gardens® Real Estate is a registered trademark owned by Meredith Operations Corporation, licensed to Better Homes and Gardens Real Estate LLC and used with permission. Better Homes and Gardens Real Estate LLC fully supports the principles of the Fair Housing Act and the Equal Opportunity Act. Listing information is deemed reliable but is not guaranteed accurate.
Each office is independently owned and operated.
Any services or products provided by third parties are not provided by, affiliated with or related to Better Homes and Gardens Real Estate LLC, or its affiliated companies.