
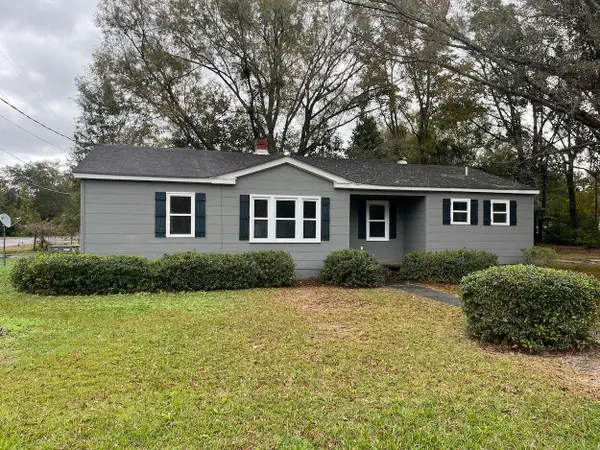
605 Lynwood Road, Walterboro, SC 29488
Local realty services provided by:Better Homes and Gardens Real Estate Medley
Listed by: marion steed
Office: steed creek properties, llc.
MLS#:26026624
Source:SC_CTAR
605 Lynwood Road,Walterboro, SC 29488
$280,000
- 3 Beds
- 2 Baths
- 1,568 sq. ft.
- Single family
- Active
Price summary
- Price:$280,000
- Price per sq. ft.:$178.57
About this home
Welcome to 605 Lynnwood Road, a beautifully refreshed and well-maintained home offering a combination of modern updates, comfortable living spaces, and desirable features.Step inside to discover a home that has been thoughtfully updated for today's homeowner. The property features a remodeled kitchen and remodeled bathroom, along with a fresh interior paint job that gives the home a clean, bright, and inviting feel. Laminate flooring flows throughout the home, providing a cohesive look while making everyday maintenance easy.The home offers both a formal living room and formal dining room, providing dedicated spaces for entertaining guests, family gatherings, or enjoying special meals. The comfortable den features a fireplace, creating a warm and inviting space for relaxing.Energy efficiency and convenience have also been considered. The home features new Low-E windows throughout, helping improve energy efficiency and comfort. A tankless water heater provides an efficient supply of hot water while eliminating the need for a traditional storage tank.
The primary suite closet has been reorganized to improve storage and functionality, making better use of the available space.
Additional property features include a hardwired generator and a backyard utility shed with electricity, providing valuable backup power, storage, and workspace. The fenced backyard offers additional privacy and usable outdoor space, while the attached carport provides convenient covered parking.
With its remodeled kitchen and bathroom, fresh paint, new Low-E windows, laminate flooring throughout, tankless water heater, fireplace, improved primary closet, and well-designed living spaces, 605 Lynnwood Road offers the character of an established home with many of the updates today's buyers are looking for...
Contact an agent
Home facts
- Year built:1979
- Subdivision & Development:Forest Hills
- Listing ID #:26026624
- Added:1 day(s) ago
- Updated:September 24, 2026 at 06:30 PM
Rooms and interior
- Bedrooms:3
- Total bathrooms:2
- Full bathrooms:2
- Flooring:Laminate
- Kitchen Description:Eat-in Kitchen
- Living area:1,568 sq. ft.
Heating and cooling
- Heating:Heat Pump
Structure and exterior
- Year built:1979
- Building area:1,568 sq. ft.
- Lot area:0.33 Acres
- Lot Features:0 - .5 Acre
- Architectural Style:Ranch
- Foundation Description:Crawl Space
- Levels:1 Story
Schools
- High school:Colleton
- Middle school:Colleton
- Elementary school:Forest Hills
Utilities
- Water:Public
- Sewer:Public Sewer
Finances and disclosures
- Price:$280,000
- Price per sq. ft.:$178.57
Features and amenities
- Laundry features:Laundry Room
- Amenities:Ceiling Fan(s), Ceiling Smooth
Parking
- Total parking spaces:1
- Parking description:1 Car Carport
- Carport spaces:1
New listings near 605 Lynwood Road
- New
 $59,900Active4 Acres
0 Tree Farm Road, Walterboro, SC 29488
MLS# 26026640Listed by: KELLER WILLIAMS - New
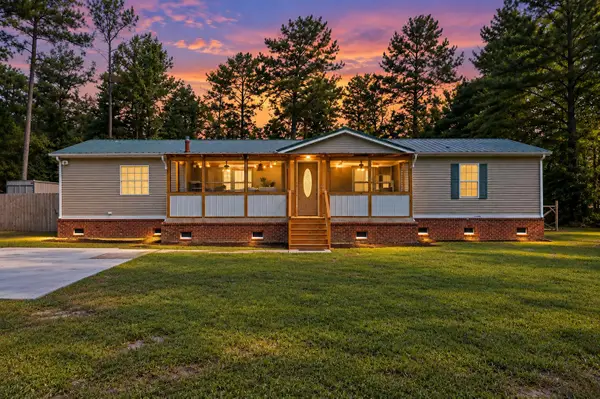 $350,000Active3 beds 2 baths2,760 sq. ft.
96 Wirsching Lane, Walterboro, SC 29488
MLS# 26026553Listed by: CAROLINA ONE REAL ESTATE - New
 $169,000Active10 Acres
0-B Mt Carmel Road, Walterboro, SC 29488
MLS# 26026527Listed by: ALL COUNTRY REAL ESTATE, LLC - New
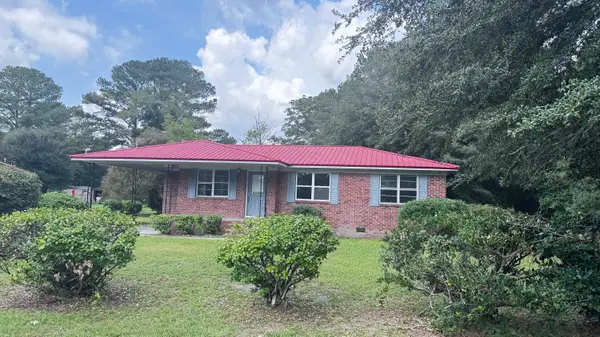 $215,000Active3 beds 1 baths1,000 sq. ft.
121 Franklin Street, Walterboro, SC 29488
MLS# 26026536Listed by: ALL COUNTRY REAL ESTATE, LLC - New
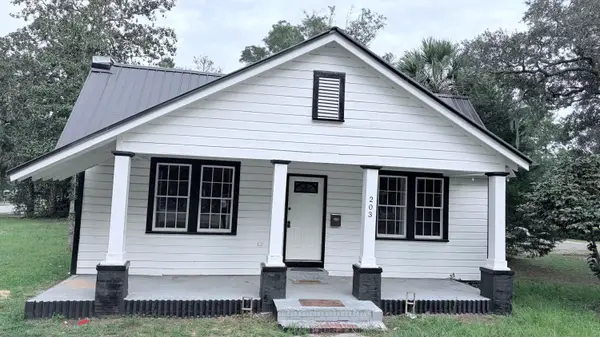 $297,999Active3 beds 3 baths1,900 sq. ft.
203 Padgett Loop, Walterboro, SC 29488
MLS# 26026483Listed by: ERIC JEROME SELECT REAL ESTATE INVEST GROUP - New
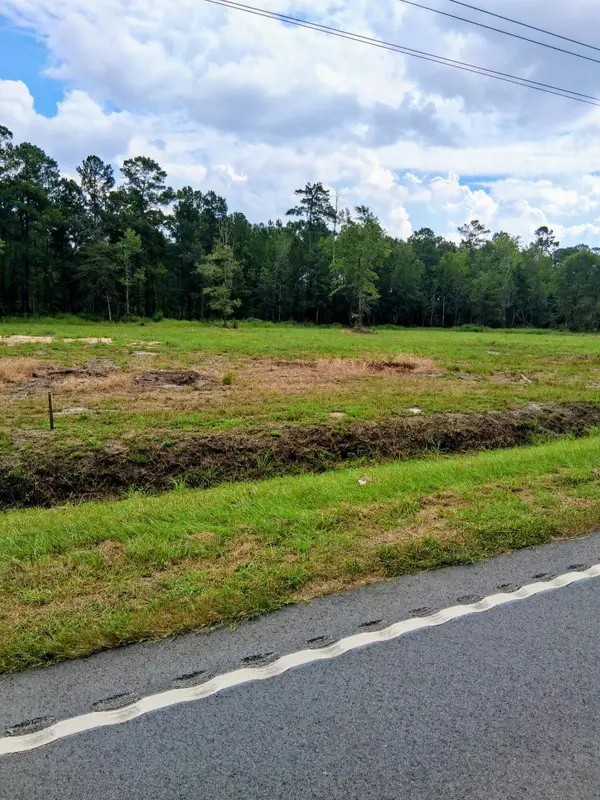 $100,000Active3 Acres
4334 Mt Carmel Road, Walterboro, SC 29488
MLS# 26026440Listed by: AGENTOWNED REALTY CHARLESTON GROUP - New
 $189,000Active3 beds 2 baths1,461 sq. ft.
412 Live Oak Street, Walterboro, SC 29488
MLS# 26026368Listed by: FISHBURNE & CO - New
 $659,000Active4 beds 3 baths3,713 sq. ft.
824 Hilton Hall Road, Walterboro, SC 29488
MLS# 26026301Listed by: 1ST RESPONSE REALTY - New
 $249,900Active3 beds 2 baths1,574 sq. ft.
1413 Beach Road, Walterboro, SC 29488
MLS# 26026294Listed by: COLLETON REALTY, LLC


Protect your home and budget from life's surprises with an Assurant Home Warranty, backed by a partner that supports you through every step of homeownership. Explore Plans.
© 2026 Better Homes and Gardens Real Estate LLC. An Anywhere Real Estate company. All rights reserved. Better Homes and Gardens® Real Estate is a registered trademark owned by Meredith Operations Corporation, licensed to Better Homes and Gardens Real Estate LLC and used with permission. Better Homes and Gardens Real Estate LLC fully supports the principles of the Fair Housing Act and the Equal Opportunity Act. Listing information is deemed reliable but is not guaranteed accurate.
Each office is independently owned and operated.
Any services or products provided by third parties are not provided by, affiliated with or related to Better Homes and Gardens Real Estate LLC, or its affiliated companies.