
816 Macon Lane, Walterboro, SC 29488
Local realty services provided by:Better Homes and Gardens Real Estate Palmetto
Listed by: amy nienstedt843-779-8660
Office: carolina one real estate
MLS#:26026183
Source:SC_CTAR
816 Macon Lane,Walterboro, SC 29488
$250,000
- 4 Beds
- 3 Baths
- 2,001 sq. ft.
- Mobile / Manufactured
- Active
Price summary
- Price:$250,000
- Price per sq. ft.:$124.94
About this home
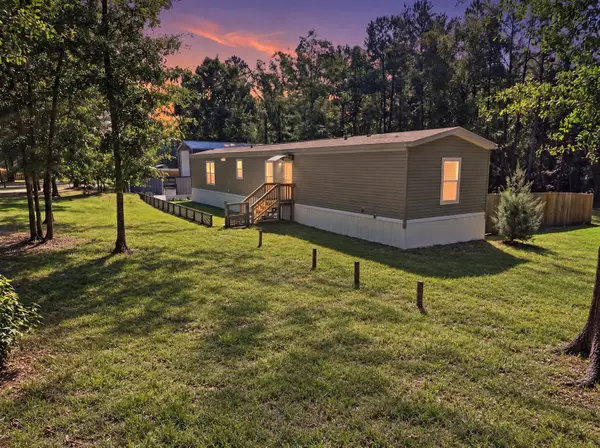
Space, privacy, and a brand-new home--all with NO HOA! Welcome to 816 Macon Lane in Walterboro, featuring the spacious Clayton Charleston floor plan with four bedrooms, three full baths, and a 0.70-acre homesite.Designed with flexibility in mind, this home offers plenty of room to spread out. Four comfortable bedrooms and three full bathrooms provide options for family, guests, a home office, or additional living space, while the well-designed floor plan makes the home feel open, functional, and inviting.Outside, enjoy nearly three-quarters of an acre with plenty of room to create the outdoor space you've been wanting--and no HOA restrictions. The home is brand new, has never been lived in, and includes applicable manufacturer warranties for added peace of mind. It is also permanensecured with an engineered tie-down system.
Qualified buyers may take advantage of multiple financing options, including USDA, VA, FHA, and conventional financing. If you're looking for a brand-new four-bedroom home with land, flexibility, and no HOA in Walterboro, 816 Macon Lane is ready for you!...
Contact an agent
Home facts
- Year built:2026
- Subdivision & Development:None
- Listing ID #:26026183
- Added:1 day(s) ago
- Updated:September 19, 2026 at 02:20 PM
Rooms and interior
- Bedrooms:4
- Total bathrooms:3
- Full bathrooms:3
- Flooring:Vinyl
- Kitchen Description:Eat-in Kitchen, Kitchen Island, Pantry
- Living area:2,001 sq. ft.
Heating and cooling
- Cooling:Central Air
- Heating:Electric
- Central air:Yes
Structure and exterior
- Year built:2026
- Building area:2,001 sq. ft.
- Lot area:0.7 Acres
- Lot Features:.5 - 1 Acre
- Foundation Description:Crawl Space
- Levels:1 Story
Schools
- High school:Colleton
- Middle school:Colleton
- Elementary school:Northside Elementary
Utilities
- Water:Well
- Sewer:Septic Tank
Finances and disclosures
- Price:$250,000
- Price per sq. ft.:$124.94
Features and amenities
- Laundry features:Laundry Room
Parking
- Parking description:Off Street
New listings near 816 Macon Lane
- Coming Soon
 $349,000Coming Soon3 beds 2 baths1,700 sq. ft.
141 Winchester Road, Walterboro, SC 29488
MLS# 26025834Listed by: KELLER WILLIAMS - New
 $65,000Active1.5 Acres
0 Beach Road, Walterboro, SC 29488
MLS# 26026202Listed by: ALL COUNTRY REAL ESTATE, LLC - New
 $168,000Active3 beds 2 baths1,288 sq. ft.
24 Tika Street, Walterboro, SC 29488
MLS# 26026120Listed by: AGENT GROUP REALTY - Open Sat, 11am to 1pmNew
 Listed by BHGRE$280,000Active3 beds 2 baths1,216 sq. ft.
5976 Pleasant Grove Road, Walterboro, SC 29488
MLS# 26026012Listed by: BETTER HOMES AND GARDENS REAL ESTATE PALMETTO - New
 $310,000Active3 beds 2 baths1,510 sq. ft.
0 Austin Dr, Walterboro, SC 29488
MLS# 26025862Listed by: EXP REALTY LLC - New
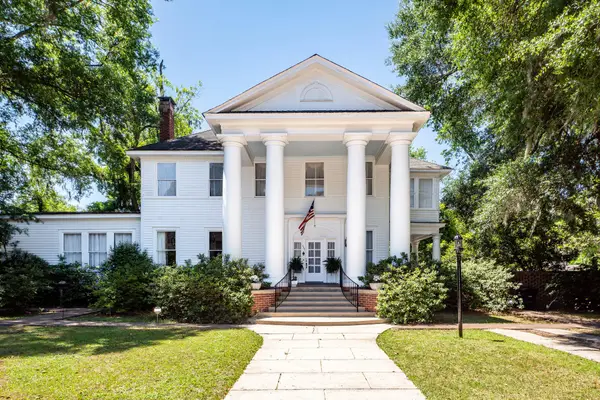 $599,000Active7 beds 6 baths4,211 sq. ft.
458 Hampton Street, Walterboro, SC 29488
MLS# 26025848Listed by: CHARLESTON PREMIER PROPERTIES - New
 $19,500Active0.37 Acres
0 Sable Street, Walterboro, SC 29488
MLS# 26025817Listed by: SELL YOUR HOME SERVICES, LLC - New
 $257,125Active4 beds 2 baths1,475 sq. ft.
3450 Sniders Highway, Walterboro, SC 29488
MLS# 26025796Listed by: COLDWELL BANKER REALTY - New
 $150,000Active24.8 Acres
1300 Misty Ridge Lane, Walterboro, SC 29488
MLS# 26025651Listed by: CAROLINA ONE REAL ESTATE


Protect your home and budget from life's surprises with an Assurant Home Warranty, backed by a partner that supports you through every step of homeownership. Explore Plans.
© 2026 Better Homes and Gardens Real Estate LLC. An Anywhere Real Estate company. All rights reserved. Better Homes and Gardens® Real Estate is a registered trademark owned by Meredith Operations Corporation, licensed to Better Homes and Gardens Real Estate LLC and used with permission. Better Homes and Gardens Real Estate LLC fully supports the principles of the Fair Housing Act and the Equal Opportunity Act. Listing information is deemed reliable but is not guaranteed accurate.
Each office is independently owned and operated.
Any services or products provided by third parties are not provided by, affiliated with or related to Better Homes and Gardens Real Estate LLC, or its affiliated companies.