
1201 Twin Rivers Drive, Wando, SC 29492
Local realty services provided by:Better Homes and Gardens Real Estate Medley
Listed by: shannon romanski843-779-8660
Office: carolina one real estate
MLS#:26026303
Source:SC_CTAR
Upcoming open houses
- Sat, Sep 2611:00 am - 01:00 pm
Price summary
- Price:$375,000
- Price per sq. ft.:$355.45
About this home
The porch light is on before you even reach the door, and that's the first clue: this onewas cared for like a home, not staged like a listing. Step inside and the electric fireplacethrows a soft glow across the open living space, the kind of warmth that turns a Tuesdayevening into something worth sitting still for. Wide-plank flooring carries you from theliving room straight into a kitchen built for real cooking -- granite counters catching thelight, stainless appliances humming quietly, a deep stainless steel sink perfect forwashing garden vegetables or Sunday dishes. Upstairs, the primary suite is a retreat, with a ceiling fan turning lazily overhead, a walk-in shower, and a vanity with plenty of counter space, plus enough closet space tobreathe easy.The guest bedroom carries its own ceiling fan too, keeping the air moving on warm Lowcountry nights. Down the hall, a dedicated laundry area with an upgraded LG stackable washer and dryer means one less errand, one less trip to a laundromat, one more hour back in your week.
As an end unit with no neighboring building on one side, this home enjoys extra breathing room and quiet. Outside, the patio backs up to a privacy fence -- string lights overhead, potted herbs and greenery lining it, a spot built for morning coffee or an evening glass of wine while the cicadas start up in the trees. And when you want company, the neighborhood pool sits right across the street, framed by tall pines and palmettos that make Wando feel like its own little slice of Lowcountry calm. Just three miles down the road, Point Hope Shopping Center rounds things out with grocery
stores, restaurants, walkable trails, and entertainment for whenever you're ready to venture beyond the porch.
This is a home that's already been lived in well -- the upgraded refrigerator, stackable washer and dryer all convey, so you can walk in and start living, not unpacking boxes and building a registry. Homes like this move fast. Call or text today to schedule your private showing before someone else claims the porch light as their own. Use Seller's Preferred Lender to buy this home and receive an incentive towards your closing costs or rate buydown....
Contact an agent
Home facts
- Year built:2025
- Subdivision & Development:Twin Rivers Towns
- Listing ID #:26026303
- Added:2 day(s) ago
- Updated:September 23, 2026 at 08:50 PM
Rooms and interior
- Bedrooms:2
- Total bathrooms:3
- Full bathrooms:2
- Half bathrooms:1
- Kitchen Description:Eat-in Kitchen, Kitchen Island, Pantry
- Living area:1,055 sq. ft.
Heating and cooling
- Cooling:Central Air
- Heating:Electric, Heat Pump
- Central air:Yes
Structure and exterior
- Year built:2025
- Building area:1,055 sq. ft.
- Foundation Description:Slab
- Levels:2 Story
Schools
- High school:Philip Simmons
- Middle school:Philip Simmons
- Elementary school:Philip Simmons
Utilities
- Water:Public
- Sewer:Public Sewer
Finances and disclosures
- Price:$375,000
- Price per sq. ft.:$355.45
Features and amenities
- Laundry features:Laundry Room
- Amenities:Ceiling Fan(s), Ceiling Smooth, High Ceilings
Parking
- Parking description:Off Street
New listings near 1201 Twin Rivers Drive
- Coming Soon
 $2,175,000Coming Soon5 beds 4 baths3,124 sq. ft.
506 Indian Corn Street, Charleston, SC 29492
MLS# 26026182Listed by: COLDWELL BANKER REALTY - New
 $704,050Active5 beds 5 baths2,977 sq. ft.
1130 Burkets Bend Lane, Charleston, SC 29492
MLS# 26026438Listed by: DFH REALTY GEORGIA, LLC - New
 $424,900Active1 beds 1 baths926 sq. ft.
130 River Landing Drive #Unit 11304, Charleston, SC 29492
MLS# 26026406Listed by: THE REAL ESTATE FIRM - New
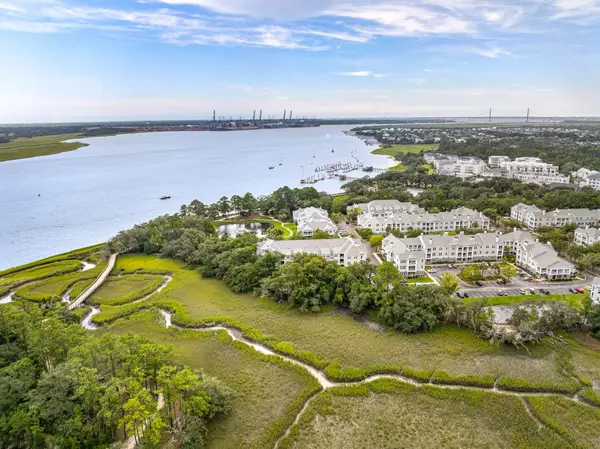 $575,000Active2 beds 2 baths1,297 sq. ft.
130 River Landing Drive #6102, Charleston, SC 29492
MLS# 26026398Listed by: SMITH SPENCER REAL ESTATE - New
 $10,950,107Active6 beds 9 baths7,248 sq. ft.
1161 Ship Builder Street, Charleston, SC 29492
MLS# 26026379Listed by: DANIEL ISLAND REAL ESTATE CO INC - New
 $1,195,000Active3 beds 3 baths2,414 sq. ft.
170 Etta Way, Charleston, SC 29492
MLS# 26026329Listed by: ATLANTIC PROPERTIES OF THE LOWCOUNTRY - New
 $6,950,000Active5 beds 7 baths5,872 sq. ft.
424 Wayfaring Point, Daniel Island, SC 29492
MLS# 26026306Listed by: ATLANTIC PROPERTIES OF THE LOWCOUNTRY - New
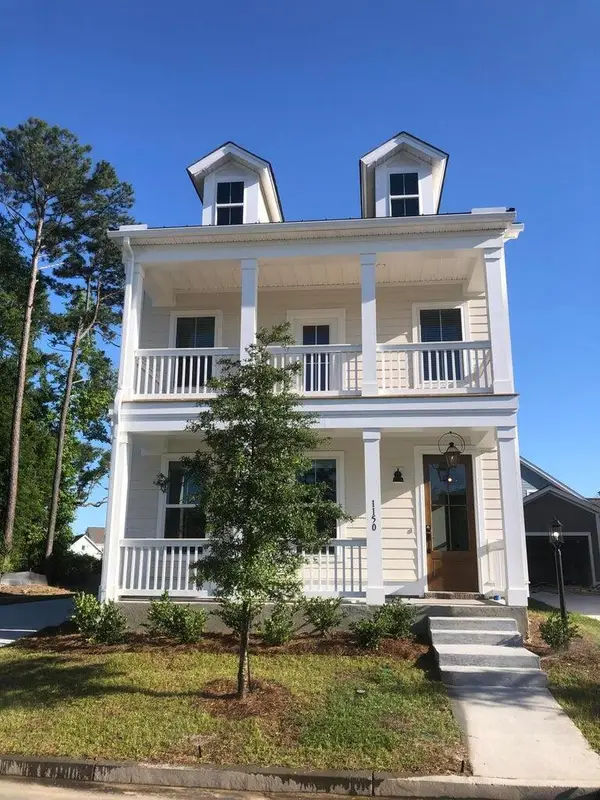 $574,476Active3 beds 3 baths1,854 sq. ft.
1122 Burkets Bend Lane, Charleston, SC 29492
MLS# 26026274Listed by: DFH REALTY GEORGIA, LLC - New
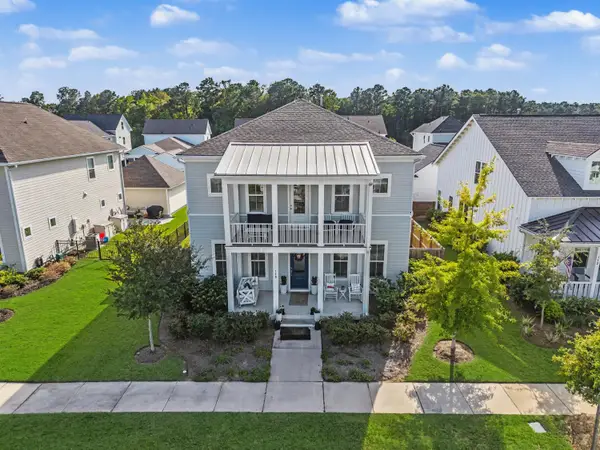 $910,000Active4 beds 4 baths2,966 sq. ft.
116 Falaise Street, Charleston, SC 29492
MLS# 26026265Listed by: CENTURY 21 PROPERTIES PLUS


Protect your home and budget from life's surprises with an Assurant Home Warranty, backed by a partner that supports you through every step of homeownership. Explore Plans.
© 2026 Better Homes and Gardens Real Estate LLC. An Anywhere Real Estate company. All rights reserved. Better Homes and Gardens® Real Estate is a registered trademark owned by Meredith Operations Corporation, licensed to Better Homes and Gardens Real Estate LLC and used with permission. Better Homes and Gardens Real Estate LLC fully supports the principles of the Fair Housing Act and the Equal Opportunity Act. Listing information is deemed reliable but is not guaranteed accurate.
Each office is independently owned and operated.
Any services or products provided by third parties are not provided by, affiliated with or related to Better Homes and Gardens Real Estate LLC, or its affiliated companies.