
145 Huber Clay Road, Warrenville, SC 29851
Local realty services provided by:Better Homes and Gardens Real Estate Executive Partners
Listed by: justin bolin
Office: vander morgan realty
MLS#:224974
Source:SC_AAOR
Price summary
- Price:$239,900
- Price per sq. ft.:$181.06
About this home
#CompletelyUpdated Welcome home to this beautifully remodeled brick ranch style home on in North Augusta! From the moment you arrive, you'll appreciate the nicely landscaped yard, classic brick exterior, metal roof, and inviting 25x4 front porch. This home has been completely updated and remodeled, offering a fresh, modern feel while maintaining timeless charm. The interior features newly painted walls, all new replacement windows, new fixtures, updated plumbing and electrical, and crown molding throughout. LVP wood look flooring flows throughout the home, creating a cohesive and easy to maintain living space. The great room offers a warm and inviting atmosphere with a wood burning fireplace featuring a brick hearth and surround. The updated kitchen is designed for both everyday living and entertaining, featuring new granite countertops, a new cabinet package, stainless steel appliances, and an eat in breakfast area. A convenient bar top area provides seating for two and adds additional space for casual dining. The hall bathroom has been beautifully updated with a new shower/tub combination, single vanity sink, and framed mirror. The spacious primary bedroom features its own private bathroom complete with a custom walk in tiled shower, single pedestal sink, and framed mirror. A sliding glass door from the living area leads to the 13x12 rear deck, providing a great spot to enjoy the outdoors. The private rear yard is partially fenced and offers plenty of room for outdoor activities, gardening, or relaxing. Adding even more value is the 16x20 wired workshop/storage building, complete with its own 7x16 covered porch that is perfect for hobbies, projects, additional storage, or a workshop. With its extensive updates, inviting outdoor spaces, and desirable North Augusta location, this completely remodeled brick ranch is move-in ready and waiting for its new owners!...
Contact an agent
Home facts
- Year built:1972
- Subdivision & Development:None
- Listing ID #:224974
- Added:39 day(s) ago
- Updated:September 18, 2026 at 02:46 PM
Rooms and interior
- Bedrooms:3
- Total bathrooms:2
- Full bathrooms:2
- Rooms Total:6
- Kitchen Description:Dishwasher, Kitchen Island, Range
- Living area:1,325 sq. ft.
Heating and cooling
- Cooling:Central Air, Electric
- Heating:Electric, Fireplace(s), Gas Pack
- Central air:Yes
Structure and exterior
- Year built:1972
- Building area:1,325 sq. ft.
- Lot area:0.57 Acres
- Architectural Style:Ranch
- Construction Materials:Brick, Wood Siding
- Exterior Features:Deck, Porch
- Foundation Description:Brick/Mortar, Slab
Utilities
- Water:Public
- Sewer:Septic Tank
Finances and disclosures
- Price:$239,900
- Price per sq. ft.:$181.06
Features and amenities
- Amenities:Ceiling Fan(s)
New listings near 145 Huber Clay Road
- New
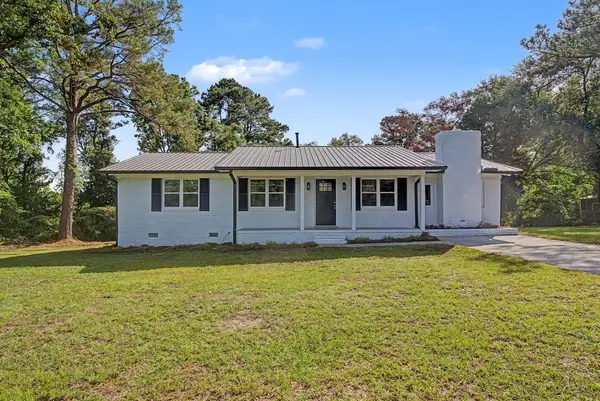 $224,900Active3 beds 1 baths1,325 sq. ft.
145 Huber Clay Road, Warrenville, SC 29851
MLS# 225718Listed by: MEYBOHM REAL ESTATE - AUGUSTA - New
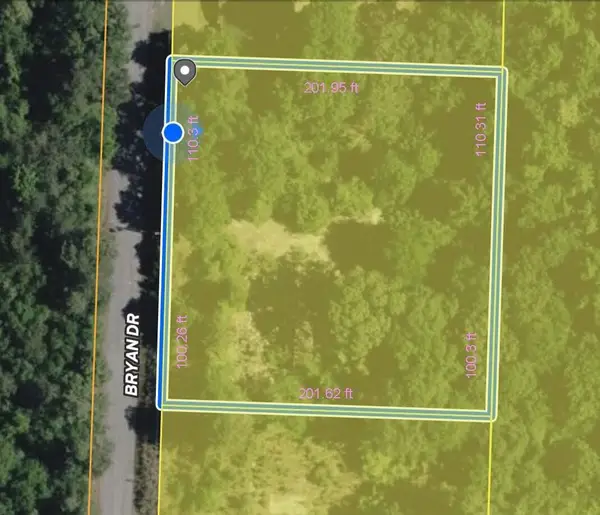 $35,000Active0.97 Acres
00 Bryan Drive, Warrenville, SC 29851
MLS# 225714Listed by: KELLER WILLIAMS REALTY AIKEN PARTNERS - New
 $44,950Active2.16 Acres
0 Drennan Drive, Warrenville, SC 29851
MLS# 225699Listed by: CHOSEN REALTY LLC - Open Sat, 12:30 to 2pmNew
 $233,900Active3 beds 2 baths1,287 sq. ft.
529 Edinburgh Court, Warrenville, SC 29851
MLS# 100604984Listed by: MEYBOHM REAL ESTATE - AIKEN - New
 $125,000Active2 beds 1 baths1,536 sq. ft.
127 Wayland Street, Warrenville, SC 29851
MLS# 225642Listed by: WOODWARD & ASSOCIATES 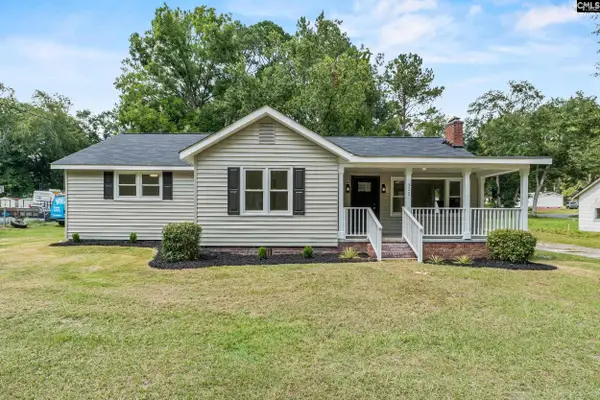 $205,000Active3 beds 2 baths1,625 sq. ft.
322 Augusta Road, Warrenville, SC 29851
MLS# 642854Listed by: YIP PREMIER REAL ESTATE LLC $289,900Active3 beds 2 baths1,369 sq. ft.
6019 Pelion Park, Warrenville, SC 29851
MLS# 100602598Listed by: NEXTHOME RESOLUTE $39,900Active2 beds 1 baths765 sq. ft.
165 Bayberry Street, Warrenville, SC 29851
MLS# 225430Listed by: MEYBOHM REAL ESTATE - AIKEN $175,000Pending3 beds 1 baths916 sq. ft.
3130 Pine Log Road, Warrenville, SC 29851
MLS# 225400Listed by: REAL BROKER LLC $123,200Active3 beds 1 baths1,435 sq. ft.
300 Carline Road, Warrenville, SC 29851
MLS# 225341Listed by: WEICHERT, REALTORS - PENDARVIS CO.


Protect your home and budget from life's surprises with an Assurant Home Warranty, backed by a partner that supports you through every step of homeownership. Explore Plans.
© 2026 Better Homes and Gardens Real Estate LLC. An Anywhere Real Estate company. All rights reserved. Better Homes and Gardens® Real Estate is a registered trademark owned by Meredith Operations Corporation, licensed to Better Homes and Gardens Real Estate LLC and used with permission. Better Homes and Gardens Real Estate LLC fully supports the principles of the Fair Housing Act and the Equal Opportunity Act. Listing information is deemed reliable but is not guaranteed accurate.
Each office is independently owned and operated.
Any services or products provided by third parties are not provided by, affiliated with or related to Better Homes and Gardens Real Estate LLC, or its affiliated companies.