
188 Royal Pine Drive, Warrenville, SC 29851
Local realty services provided by:Better Homes and Gardens Real Estate Executive Partners
Listed by: melanie c stephan
Office: real estate one
MLS#:223591
Source:SC_AAOR
Price summary
- Price:$199,900
- Price per sq. ft.:$122.71
- Monthly HOA dues:$10.42
About this home
Great Layout 4BR/2BA Split Floor Plan Style Ranch Home w/2-Car Attached Garage Located in Convenient Pleasant Pointe Neighborhood!! Home Additionally Boasts an Open Living Room w/Vaulted Ceiling, Gas FP, and a Built-In Alcove for Your TV!! Kitchen Has Plenty of Cabinets and a Breakfast Bar Open to the Living Space!! Entry Foyer Area Leads Into the Dining Room Tucked Away Off to the Side!! The Owner's Bedroom Suite Boasts a Tray Ceiling and a Huge Bathroom w/Shower, Garden Tub, 2 Separate Vanities, and a Large Walk-In Closet!! There is a Cozy Front Porch, a Rear Screened Porch, Plus Rear Yard Privacy Fencing Too!! This Home Needs Some Repairs and Freshening, but Has Plenty of Potential!! Come See and Make This One Your Place to Call Home!!
Contact an agent
Home facts
- Year built:2006
- Listing ID #:223591
- Added:1 day(s) ago
- Updated:May 23, 2026 at 10:45 AM
Rooms and interior
- Bedrooms:4
- Total bathrooms:2
- Full bathrooms:2
- Rooms Total:7
- Flooring:Carpet, Tile, Vinyl
- Kitchen Description:Dishwasher, Microwave, Range, Refrigerator
- Bedroom Description:Bedroom on 1st Floor
- Living area:1,629 sq. ft.
Heating and cooling
- Cooling:Central Air
- Heating:Forced Air
- Central air:Yes
Structure and exterior
- Year built:2006
- Building area:1,629 sq. ft.
- Lot area:0.41 Acres
- Lot Features:Rolling Slope
- Architectural Style:Ranch
- Construction Materials:Vinyl Siding
- Exterior Features:Patio, Porch
- Foundation Description:Slab
Utilities
- Water:Public
- Sewer:Septic Tank
Finances and disclosures
- Price:$199,900
- Price per sq. ft.:$122.71
Features and amenities
- Amenities:Ceiling Fan(s), Walk-In Closet(s)
Parking
- Garage:Yes
- Garage spaces:2
New listings near 188 Royal Pine Drive
- New
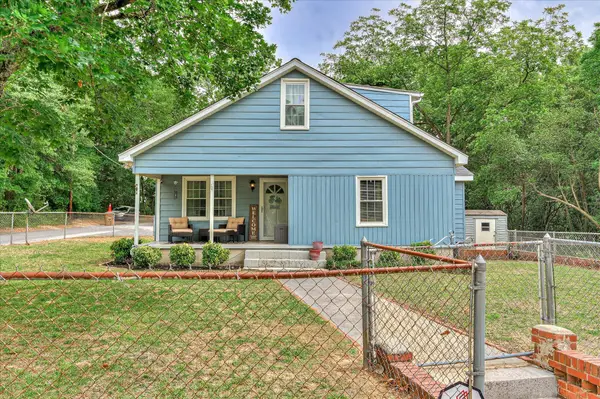 $220,000Active3 beds 2 baths1,777 sq. ft.
102 Henry Street, Warrenville, SC 29851
MLS# 223431Listed by: REAL BROKER LLC 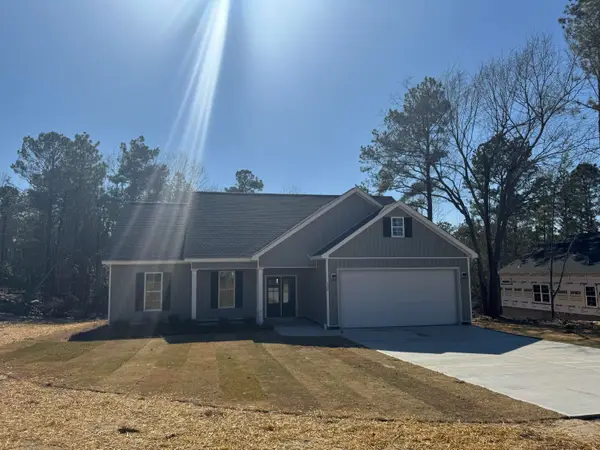 $310,000Pending3 beds 2 baths1,521 sq. ft.
532 Hillman Street, Warrenville, SC 29851
MLS# 100573512Listed by: WOODWARD & ASSOCIATES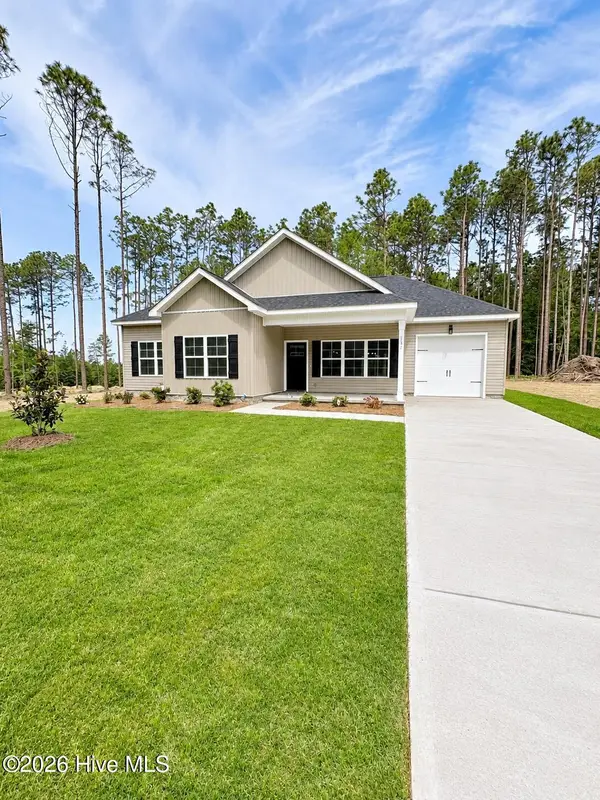 $279,900Active3 beds 2 baths1,304 sq. ft.
262 Keith Drive, Warrenville, SC 29851
MLS# 100573000Listed by: RE/MAX REINVENTED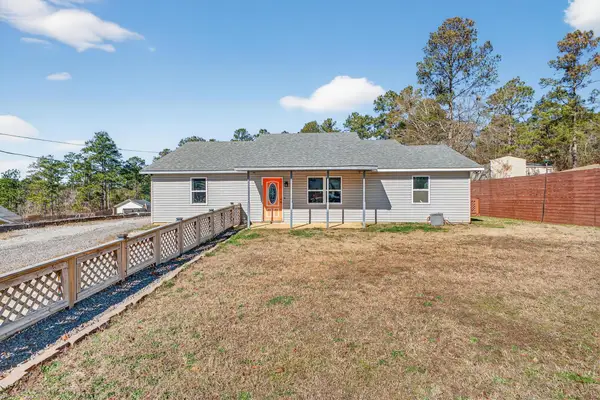 $230,000Active3 beds 2 baths1,760 sq. ft.
1021 Marie Drive, Warrenville, SC 29851
MLS# 98252517Listed by: MIKE STAKE & ASSOCIATES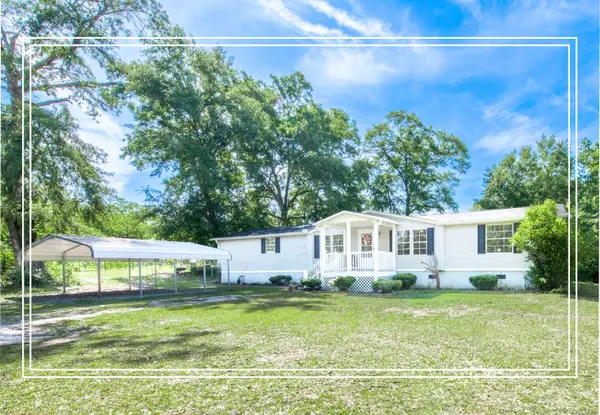 $204,900Active3 beds 2 baths1,904 sq. ft.
236 Anthony Drive, Warrenville, SC 29851
MLS# 98257203Listed by: SHANNON ROLLINGS REAL ESTATE $249,900Active4 beds 2 baths1,735 sq. ft.
142 Royal Pine Drive, Warrenville, SC 29851
MLS# 98257031Listed by: DAVID BUCK REAL ESTATE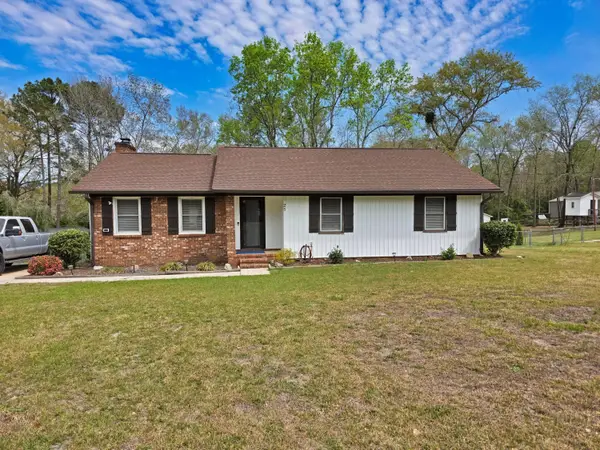 $250,000Pending-- beds -- baths1,504 sq. ft.
25 Hilltop Drive, Warrenville, SC 29851
MLS# 98256720Listed by: WOODWARD & ASSOCIATES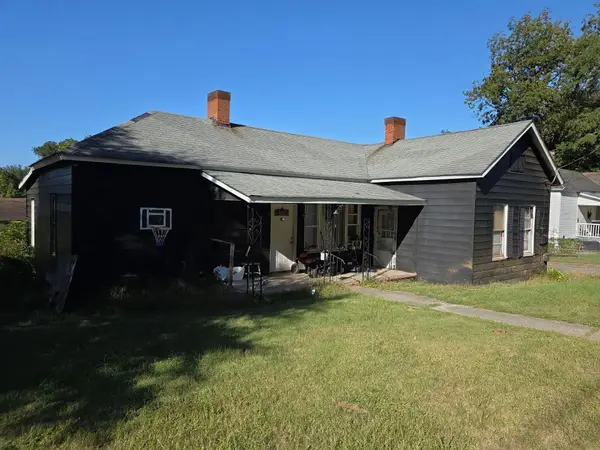 $250,000Pending3 beds 3 baths1,310 sq. ft.
135 Simonds Street, Warrenville, SC 29851
MLS# 223020Listed by: FORTH & BOUND REAL ESTATE COMPANY $170,000Active2 beds 2 baths1,064 sq. ft.
220 Daley Drive, Warrenville, SC 29851
MLS# 223015Listed by: RE/MAX TATTERSALL GROUP


Protect your home and budget from life's surprises with an Assurant Home Warranty, backed by a partner that supports you through every step of homeownership. Explore Plans.
© 2026 Better Homes and Gardens Real Estate LLC. An Anywhere Real Estate company. All rights reserved. Better Homes and Gardens® Real Estate is a registered trademark owned by Meredith Operations Corporation, licensed to Better Homes and Gardens Real Estate LLC and used with permission. Better Homes and Gardens Real Estate LLC fully supports the principles of the Fair Housing Act and the Equal Opportunity Act. Listing information is deemed reliable but is not guaranteed accurate.
Each office is independently owned and operated.
Any services or products provided by third parties are not provided by, affiliated with or related to Better Homes and Gardens Real Estate LLC, or its affiliated companies.