
2657 Pine Log Road, Warrenville, SC 29851
Local realty services provided by:Better Homes and Gardens Real Estate Executive Partners
Listed by: victoria flores
Office: meybohm real estate - augusta
MLS#:225932
Source:SC_AAOR
Price summary
- Price:$396,000
- Price per sq. ft.:$103.77
About this home
Unique Residential & Commercial Property with Acreage and Endless Potential Looking for a property that offers space, privacy, and the flexibility to accommodate both business and residential needs? This unique property offers an exceptional opportunity just outside the city, featuring a former auto paint and body shop, office space, and an apartment/residential area located above the garage. The property is being offered with 3 acres, with the option to purchase up to an additional 3 acres, for a total of up to 6 acres providing flexibility for the buyer to purchase the acreage that best fits their needs. The existing shop and garage area provide an ideal setup for a variety of uses, including a business operation, equipment storage, workshop, recreational vehicle storage, or other ventures. The residential area above the garage adds additional versatility and could provide living quarters, an office, or space for guests or rental income, depending on the buyer's needs. With acreage, existing improvements, and both commercial and residential potential, this is a rare opportunity for an owner-user, entrepreneur, or investor looking for a property with room to grow....
Contact an agent
Home facts
- Year built:2006
- Subdivision & Development:Brier Patch Estates
- Listing ID #:225932
- Added:1 day(s) ago
- Updated:October 08, 2026 at 02:43 PM
Rooms and interior
- Bedrooms:2
- Total bathrooms:3
- Full bathrooms:2
- Half bathrooms:1
- Rooms Total:5
- Flooring:Concrete, Laminate
- Kitchen Description:Microwave, Range, Refrigerator
- Bedroom Description:Bedroom on 1st Floor
- Living area:3,816 sq. ft.
Heating and cooling
- Cooling:Electric, Wall/Window Unit(s)
- Heating:Forced Air, Heat Pump, Natural Gas, Wood Stove
Structure and exterior
- Year built:2006
- Building area:3,816 sq. ft.
- Lot area:12.83 Acres
- Lot Features:Landscaped, Wooded
- Construction Materials:Aluminum Siding
- Exterior Features:Porch
- Foundation Description:Slab
Schools
- High school:Midland Valley
- Middle school:Lbc
- Elementary school:Warrenville
Utilities
- Water:Public
- Sewer:Public Sewer
Finances and disclosures
- Price:$396,000
- Price per sq. ft.:$103.77
Features and amenities
- Amenities:Ceiling Fan(s), Paneling
Parking
- Garage:Yes
- Garage spaces:3
- Carport spaces:3
New listings near 2657 Pine Log Road
- New
 $250,000Active3 beds 2 baths1,696 sq. ft.
176 Lee Drive, Warrenville, SC 29851
MLS# 100608132Listed by: MEYBOHM REAL ESTATE - EVANS - New
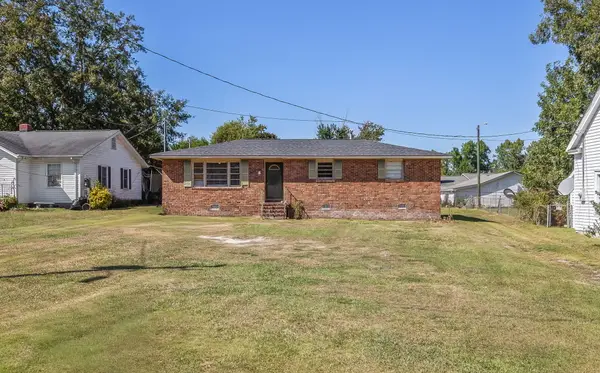 $160,000Active3 beds 2 baths1,341 sq. ft.
249 Anthony Drive, Warrenville, SC 29851
MLS# 225836Listed by: MEYBOHM REAL ESTATE - NORTH AU 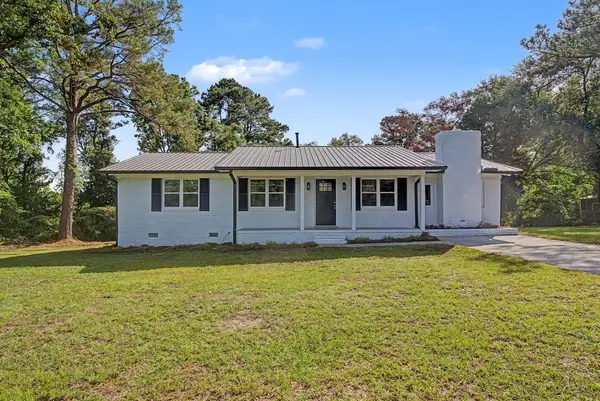 $224,900Active3 beds 2 baths1,325 sq. ft.
145 Huber Clay Road, Warrenville, SC 29851
MLS# 225718Listed by: MEYBOHM REAL ESTATE - AUGUSTA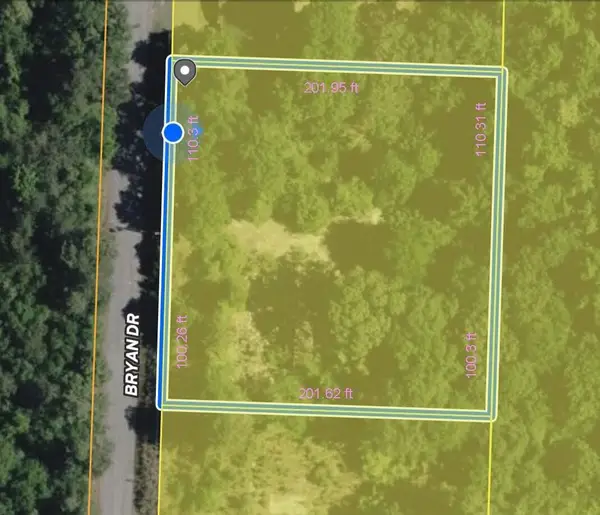 $35,000Active0.97 Acres
00 Bryan Drive, Warrenville, SC 29851
MLS# 225714Listed by: KELLER WILLIAMS REALTY AIKEN PARTNERS $44,950Active2.16 Acres
0 Drennan Drive, Warrenville, SC 29851
MLS# 225699Listed by: CHOSEN REALTY LLC $233,900Pending3 beds 2 baths1,287 sq. ft.
529 Edinburgh Court, Warrenville, SC 29851
MLS# 100604984Listed by: MEYBOHM REAL ESTATE - AIKEN $125,000Active2 beds 1 baths1,536 sq. ft.
127 Wayland Street, Warrenville, SC 29851
MLS# 225642Listed by: WOODWARD & ASSOCIATES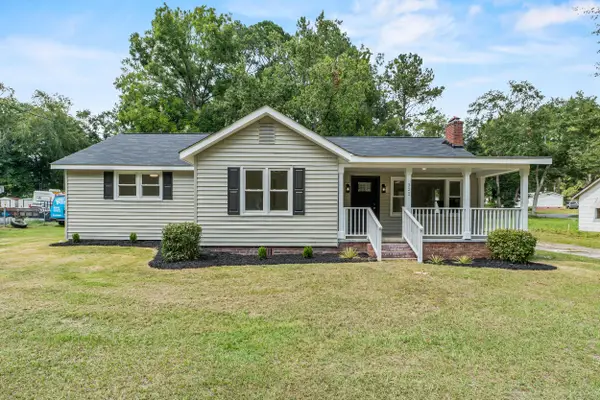 $205,000Pending3 beds 2 baths1,625 sq. ft.
322 Augusta Road, Warrenville, SC 29851
MLS# 225538Listed by: YIP PREMIER REAL ESTATE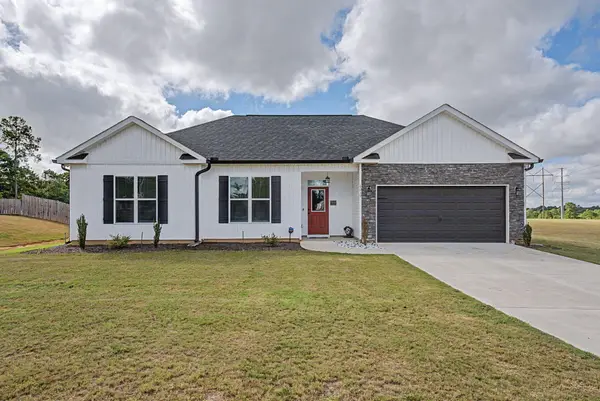 $289,900Active3 beds 2 baths1,369 sq. ft.
6019 Pelion Park, Warrenville, SC 29851
MLS# 225501Listed by: NEXTHOME RESOLUTE


Protect your home and budget from life's surprises with an Assurant Home Warranty, backed by a partner that supports you through every step of homeownership. Explore Plans.
© 2026 Better Homes and Gardens Real Estate LLC. An Anywhere Real Estate company. All rights reserved. Better Homes and Gardens® Real Estate is a registered trademark owned by Meredith Operations Corporation, licensed to Better Homes and Gardens Real Estate LLC and used with permission. Better Homes and Gardens Real Estate LLC fully supports the principles of the Fair Housing Act and the Equal Opportunity Act. Listing information is deemed reliable but is not guaranteed accurate.
Each office is independently owned and operated.
Any services or products provided by third parties are not provided by, affiliated with or related to Better Homes and Gardens Real Estate LLC, or its affiliated companies.