
885 Inlet Surf Way, Warrenville, SC 29851
Local realty services provided by:Better Homes and Gardens Real Estate Elliott Coastal Living
885 Inlet Surf Way,Warrenville, SC 29851
$289,900
- 3 Beds
- 2 Baths
- 1,375 sq. ft.
- Single family
- Active
Listed by: christopher samuels
Office: david buck real estate
MLS#:100590921
Source:NC_CCAR
Price summary
- Price:$289,900
- Price per sq. ft.:$210.84
About this home
** 100% NO MONEY DOWN available ! * Welcome home to Everly Woods like new 3 Br, 2 Ba GENESIS floor plan on .67 acre with several UPGRADES FENCED BACK YARD, EXTRA PARKING PAD, CERAMIC BACK SPLASH, CEILING FANS, CPI SECURITY SYSTEM, ALL APPLIANCES in kitchen stay also granite countertops, 2 car garage, SCREENED IN BACK PORCH, Langley pond, USC Aiken, Bridgestone, SRS near by has a VA assumable loan must qualify..
Contact an agent
Home facts
- Year built:2024
- Subdivision & Development:Everly Woods
- Listing ID #:100590921
- Added:64 day(s) ago
- Updated:September 25, 2026 at 11:01 PM
Rooms and interior
- Bedrooms:3
- Total bathrooms:2
- Full bathrooms:2
- Rooms Total:6
- Flooring:Carpet
- Kitchen Description:Dishwasher, Disposal, Pantry, Range, Refrigerator
- Living area:1,375 sq. ft.
Heating and cooling
- Cooling:Central Air
- Heating:Electric, Heat Pump, Heating
- Central air:Yes
Structure and exterior
- Roof:Composition
- Year built:2024
- Building area:1,375 sq. ft.
- Lot area:0.67 Acres
- Construction Materials:Stone, Vinyl Siding, Wood Frame
- Exterior Features:Patio
- Foundation Description:Slab
- Levels:1 Story
Schools
- High school:Midland Valley
- Middle school:Leavelle McCampbell
- Elementary school:Gloverville
Finances and disclosures
- Price:$289,900
- Price per sq. ft.:$210.84
Features and amenities
- Appliances:Dishwasher, Disposal, Range, Refrigerator
- Laundry features:Laundry Room
- Amenities:Blinds/Shades, Ceiling Fan(s)
Parking
- Total parking spaces:2
- Parking description:Additional Parking, Attached, Attached Garage, Garage, Garage Door Opener, Parking Pad
- Garage:Yes
- Garage spaces:2

New listings near 885 Inlet Surf Way
- New
 $224,900Active3 beds 2 baths1,325 sq. ft.
145 Huber Clay Road, Warrenville, SC 29851
MLS# 100605612Listed by: MEYBOHM REAL ESTATE - WHEELER - New
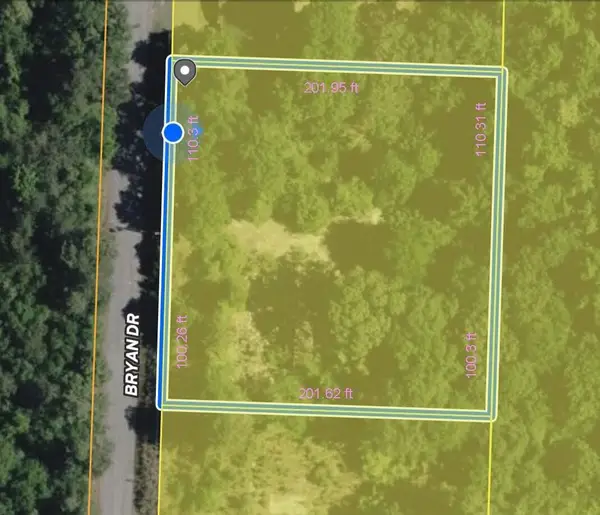 $35,000Active0.97 Acres
00 Bryan Drive, Warrenville, SC 29851
MLS# 225714Listed by: KELLER WILLIAMS REALTY AIKEN PARTNERS - New
 $44,950Active2.16 Acres
0 Drennan Drive, Warrenville, SC 29851
MLS# 225699Listed by: CHOSEN REALTY LLC - Open Sat, 12:30 to 2pmNew
 $233,900Active3 beds 2 baths1,287 sq. ft.
529 Edinburgh Court, Warrenville, SC 29851
MLS# 100604984Listed by: MEYBOHM REAL ESTATE - AIKEN - New
 $125,000Active2 beds 1 baths1,536 sq. ft.
127 Wayland Street, Warrenville, SC 29851
MLS# 225642Listed by: WOODWARD & ASSOCIATES 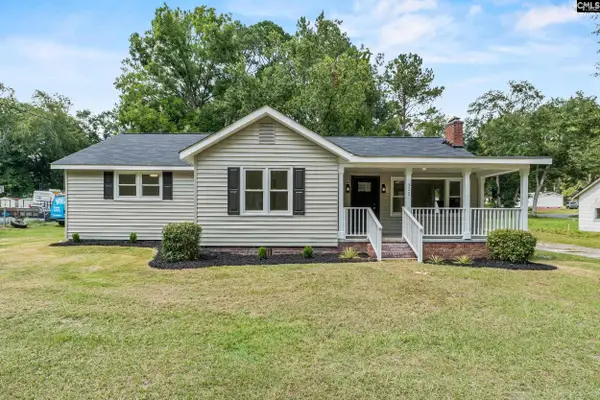 $205,000Active3 beds 2 baths1,625 sq. ft.
322 Augusta Road, Warrenville, SC 29851
MLS# 642854Listed by: YIP PREMIER REAL ESTATE LLC $289,900Active3 beds 2 baths1,369 sq. ft.
6019 Pelion Park, Warrenville, SC 29851
MLS# 100602598Listed by: NEXTHOME RESOLUTE $39,900Active2 beds 1 baths765 sq. ft.
165 Bayberry Street, Warrenville, SC 29851
MLS# 225430Listed by: MEYBOHM REAL ESTATE - AIKEN $175,000Pending3 beds 1 baths916 sq. ft.
3130 Pine Log Road, Warrenville, SC 29851
MLS# 225400Listed by: REAL BROKER LLC $123,200Active3 beds 1 baths1,435 sq. ft.
300 Carline Road, Warrenville, SC 29851
MLS# 225341Listed by: WEICHERT, REALTORS - PENDARVIS CO.


Protect your home and budget from life's surprises with an Assurant Home Warranty, backed by a partner that supports you through every step of homeownership. Explore Plans.
© 2026 Better Homes and Gardens Real Estate LLC. An Anywhere Real Estate company. All rights reserved. Better Homes and Gardens® Real Estate is a registered trademark owned by Meredith Operations Corporation, licensed to Better Homes and Gardens Real Estate LLC and used with permission. Better Homes and Gardens Real Estate LLC fully supports the principles of the Fair Housing Act and the Equal Opportunity Act. Listing information is deemed reliable but is not guaranteed accurate.
Each office is independently owned and operated.
Any services or products provided by third parties are not provided by, affiliated with or related to Better Homes and Gardens Real Estate LLC, or its affiliated companies.