
1145 Melford Avenue, Wellford, SC 29385
Local realty services provided by:Better Homes and Gardens Real Estate Young & Company
1145 Melford Avenue,Wellford, SC 29385
$535,000
- 5 Beds
- 3 Baths
- 2,973 sq. ft.
- Single family
- Active
Upcoming open houses
- Sat, Nov 2102:00 pm - 04:00 pm
- Sun, Nov 2202:00 pm - 04:00 pm
Listed by: lisa forbes
Office: coldwell banker caine
MLS#:343874
Source:SC_SMLS
Price summary
- Price:$535,000
- Price per sq. ft.:$179.95
About this home
Discover the perfect blend of space, style, and community living at Shiloh Trail! This former builder model home, now offered for resale, has never been occupied as a residence and offers the appeal of an essentially new home with thoughtfully selected upgrades and designer finishes throughout. Featuring 5 bedrooms, 3 full baths, and a spacious loft, this home offers exceptional flexibility. The main-level fifth bedroom, complete with a closet and French doors, also makes an ideal home office or private study. With a full bath conveniently located next door, it is perfectly suited for overnight guests or multigenerational living. Situated on approximately one acre with a peaceful wooded backdrop, this property offers a rare combination of space and privacy within an established community, complete with public water and sewer. Inside, an inviting open floor plan showcases a beautifully appointed gourmet kitchen featuring granite countertops, stainless steel appliances, staggered cabinetry, a farmhouse sink, built-in buffet, generous island, and walk-in pantry. The kitchen flows seamlessly into the dining and living areas, where a gas fireplace serves as a beautiful focal point, flanked by built-in bookcases with lower cabinets providing additional storage and display space. The spacious primary suite features an elegant trey ceiling, dual walk-in closets, and a spa-inspired bath with dual vanities, a soaking tub, and separate tiled shower. Enjoy outdoor living from the screened-in back porch overlooking the peaceful wooded setting, perfect for morning coffee, entertaining, or simply unwinding at the end of the day. Shiloh Trail offers desirable community amenities, including a swimming pool, basketball court, and cabana, providing opportunities for recreation and connection while the home's generous homesite offers its own sense of space and privacy. Energy-efficient features and smart home technology add to the home's appeal. Conveniently located near shopping, dining, I-85, I-26, and GSP Airport, this property offers a wonderful combination of space, flexibility, privacy, and community amenities....
Contact an agent
Home facts
- Year built:2024
- Subdivision & Development:Shiloh Trail
- Listing ID #:343874
- Added:2 day(s) ago
- Updated:November 21, 2026 at 04:28 AM
Rooms and interior
- Bedrooms:5
- Total bathrooms:3
- Full bathrooms:3
- Flooring:Carpet
- Kitchen Description:Dishwasher, Disposal, Microwave, Refrigerator
- Living area:2,973 sq. ft.
Heating and cooling
- Central air:Yes
Structure and exterior
- Year built:2024
- Building area:2,973 sq. ft.
- Lot area:1 Acres
- Lot Features:Some Trees, Underground Utilities
- Architectural Style:Craftsman
- Construction Materials:Stone, Vinyl Siding
- Foundation Description:Slab
Schools
- High school:5-Byrnes High
- Middle school:5-Dr Hill Middle
- Elementary school:5-Lyman Elem
Utilities
- Sewer:Public Sewer
Finances and disclosures
- Price:$535,000
- Price per sq. ft.:$179.95
- Tax amount:$11,136 (2025)
Features and amenities
- Laundry features:Dryer
- Amenities:Bookcases, Ceilings-Some 9 Ft +
- Smart home:Yes
Parking
- Parking description:Attached
- Garage:Yes
- Garage spaces:2
New listings near 1145 Melford Avenue
- New
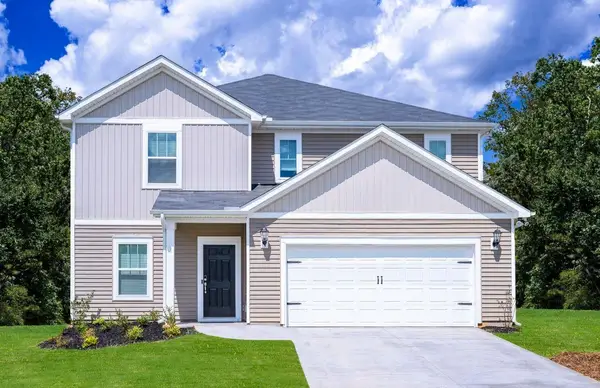 $328,900Active4 beds 3 baths2,479 sq. ft.
2024 Compayne Way, Wellford, SC 29385
MLS# 343955Listed by: MTH SC REALTY, LLC - New
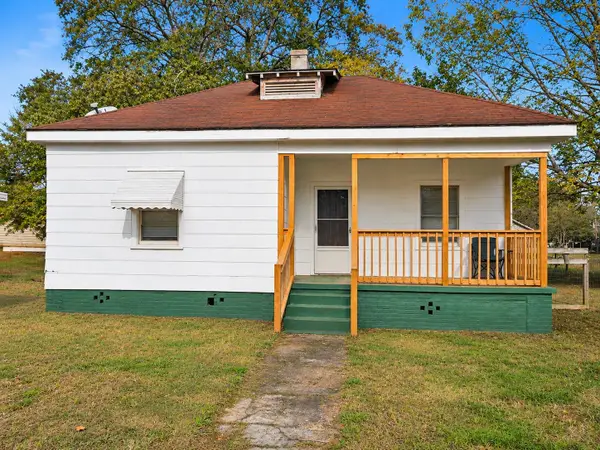 $125,000Active2 beds 1 baths816 sq. ft.
127 Office Street, Wellford, SC 29385
MLS# 343939Listed by: REAL BROKER, LLC - New
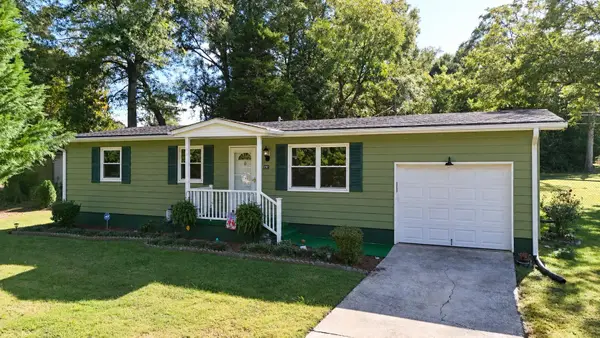 $198,000Active2 beds 1 baths960 sq. ft.
231 Cedar Ave, Wellford, SC 29385
MLS# 343883Listed by: THE COLEMAN COMPANY - New
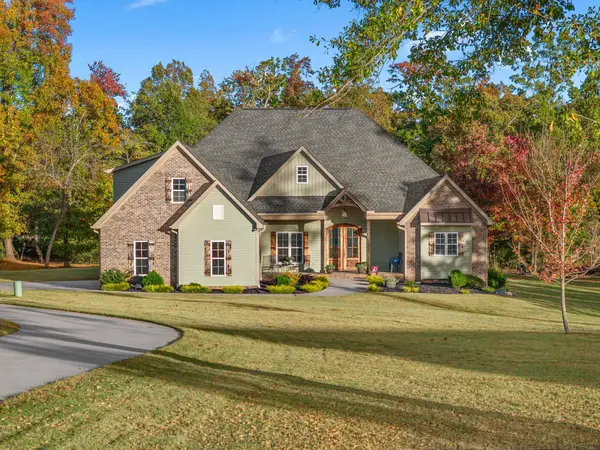 $749,900Active3 beds 3 baths2,802 sq. ft.
1541 Ballenger Road, Wellford, SC 29385
MLS# 343894Listed by: KELLER WILLIAMS REALTY - New
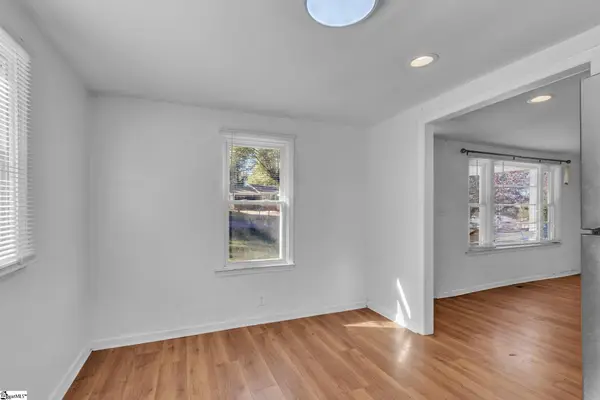 $130,000Active2 beds 1 baths
152 North Street, Wellford, SC 29385
MLS# 1609662Listed by: CHUCKTOWN HOMES TEAM AT LPT REALTY - New
 $200,000Active2 beds 1 baths
113 Burns Street, Lyman, SC 29365
MLS# 1609596Listed by: RE/MAX RESULTS GREENVILLE 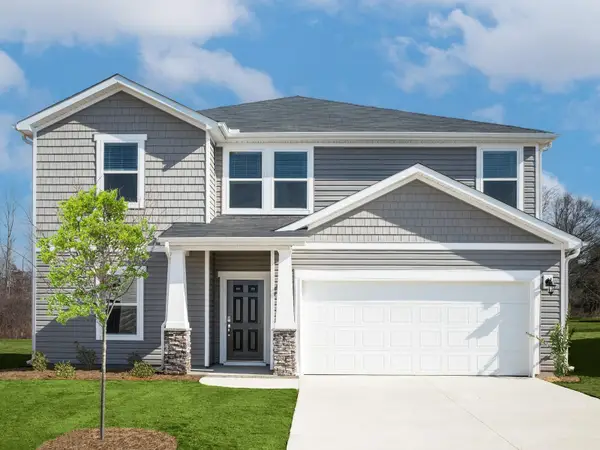 $344,900Pending5 beds 3 baths2,674 sq. ft.
2004 Compayne Way, Wellford, SC 29385
MLS# 343835Listed by: MTH SC REALTY, LLC- New
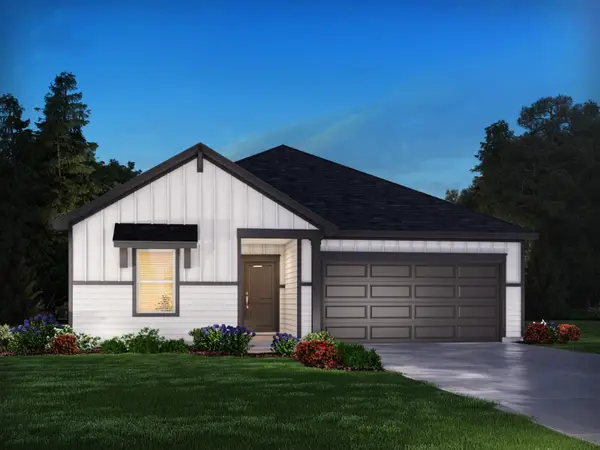 $304,400Active3 beds 2 baths1,542 sq. ft.
2008 Compayne Way, Wellford, SC 29385
MLS# 343834Listed by: MTH SC REALTY, LLC - New
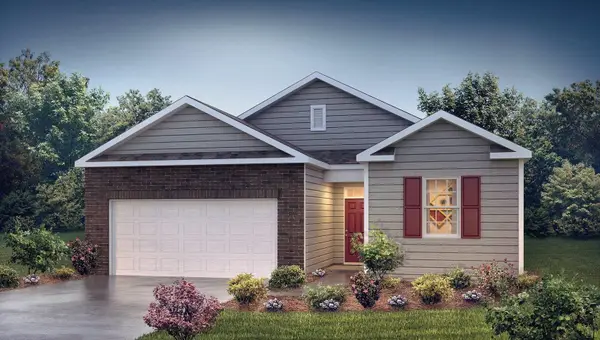 $270,990Active3 beds 2 baths1,343 sq. ft.
587 Valencia Circle, Wellford, SC 29385
MLS# 343808Listed by: D.R. HORTON


Protect your home and budget from life's surprises with an Assurant Home Warranty, backed by a partner that supports you through every step of homeownership. Explore Plans.
© 2026 Better Homes and Gardens Real Estate LLC. An Anywhere Real Estate company. All rights reserved. Better Homes and Gardens® Real Estate is a registered trademark owned by Meredith Operations Corporation, licensed to Better Homes and Gardens Real Estate LLC and used with permission. Better Homes and Gardens Real Estate LLC fully supports the principles of the Fair Housing Act and the Equal Opportunity Act. Listing information is deemed reliable but is not guaranteed accurate.
Each office is independently owned and operated.
Any services or products provided by third parties are not provided by, affiliated with or related to Better Homes and Gardens Real Estate LLC, or its affiliated companies.