
121 Albus Dr., Wellford, SC 29385
Local realty services provided by:Better Homes and Gardens Real Estate Young & Company
121 Albus Dr.,Wellford, SC 29385
$324,900
- 3 Beds
- 3 Baths
- 1,736 sq. ft.
- Single family
- Active
Listed by: teri camp
Office: c 21 blackwell & co
MLS#:340245
Source:SC_SMLS
Price summary
- Price:$324,900
- Price per sq. ft.:$187.15
About this home
Welcome home to this beautiful 3 bed/2.5 bath home nestled on a quiet cul-de-sac near Lake Cooley. Situated on a spacious 0.84-acre lot. This home features an open-concept floor plan with granite countertops making it perfect for everyday living and entertaining. The primary suite is conveniently located on the main level offering comfort and privacy. Downstairs there's an additional two bedrooms and another full bathroom which is an ideal space for guests, extended family, or a home office. You'll also find an unfinished area that provides plenty of room for storage or the opportunity to create an additional living space. Step outside to enjoy the private backyard, great for relaxing, gardening, or hosting family and friends. Combining a peaceful setting with convenient access to nearby Lake Cooley that's not far from the neighborhood. This home offers the perfect blend of comfort, space, and location! Please come take a look today!
Contact an agent
Home facts
- Year built:2017
- Subdivision & Development:Shady Grove Hills
- Listing ID #:340245
- Added:45 day(s) ago
- Updated:September 19, 2026 at 02:53 AM
Rooms and interior
- Bedrooms:3
- Total bathrooms:3
- Full bathrooms:2
- Half bathrooms:1
- Flooring:Carpet, Ceramic Tile, Hardwood
- Kitchen Description:Dishwasher, Refrigerator
- Basement:Yes
- Living area:1,736 sq. ft.
Heating and cooling
- Central air:Yes
Structure and exterior
- Year built:2017
- Building area:1,736 sq. ft.
- Lot area:0.65 Acres
- Lot Features:Cul-De-Sac, Some Trees, Underground Utilities
- Architectural Style:Ranch
- Construction Materials:Stone, Vinyl Siding
- Foundation Description:Crawl Space
Schools
- High school:5-Byrnes High
- Middle school:5-Dr Hill Middle
- Elementary school:5-Wellford Elem
Utilities
- Sewer:Septic Tank
Finances and disclosures
- Price:$324,900
- Price per sq. ft.:$187.15
- Tax amount:$304 (2025)
Features and amenities
- Amenities:Cable Available
Parking
- Garage:Yes
- Garage spaces:2
New listings near 121 Albus Dr.
- New
 $314,900Active3 beds 2 baths
146 Gibbs Road, Wellford, SC 29385
MLS# 1604052Listed by: EXP REALTY LLC - New
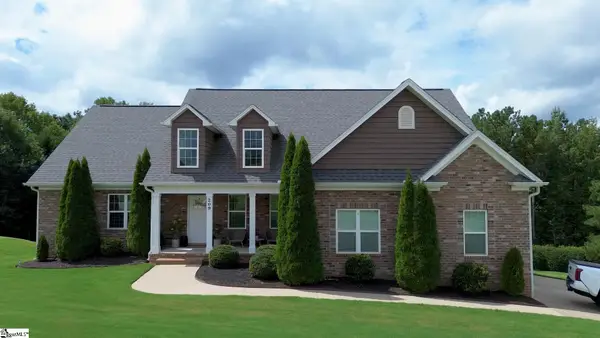 $565,095Active4 beds 4 baths
209 Nanie Myree Lane, Wellford, SC 29385
MLS# 1604057Listed by: BLACKSTREAM INTERNATIONAL RE 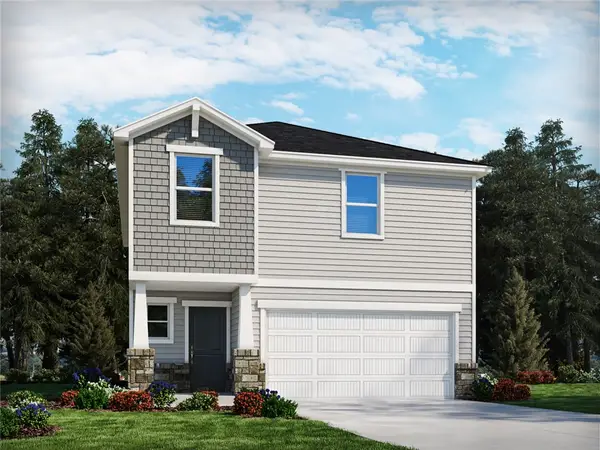 $274,900Pending4 beds 3 baths1,934 sq. ft.
1012 Penfold Pointe, Wellford, SC 29385
MLS# 20306184Listed by: MTH SC REALTY, LLC- New
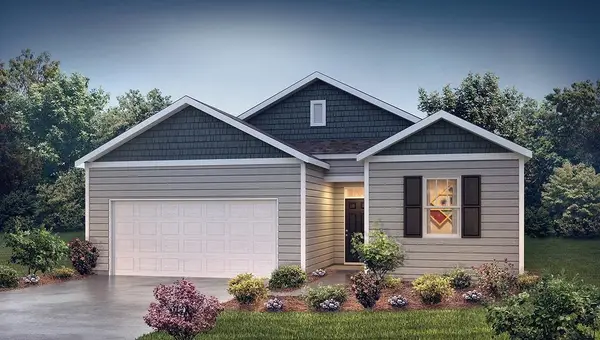 $263,990Active3 beds 2 baths1,343 sq. ft.
965 Kerwood Street, Wellford, SC 29385
MLS# 341607Listed by: D.R. HORTON - New
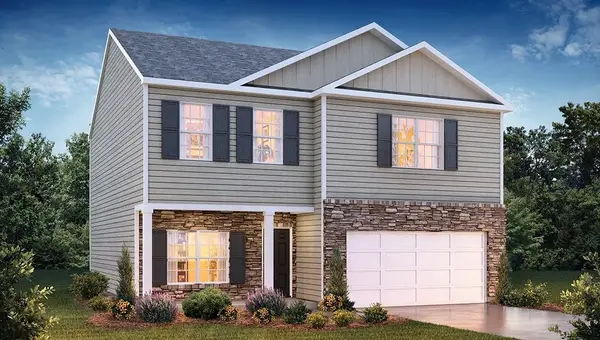 $298,490Active4 beds 3 baths2,163 sq. ft.
968 Kerwood Street, Wellford, SC 29385
MLS# 341609Listed by: D.R. HORTON - New
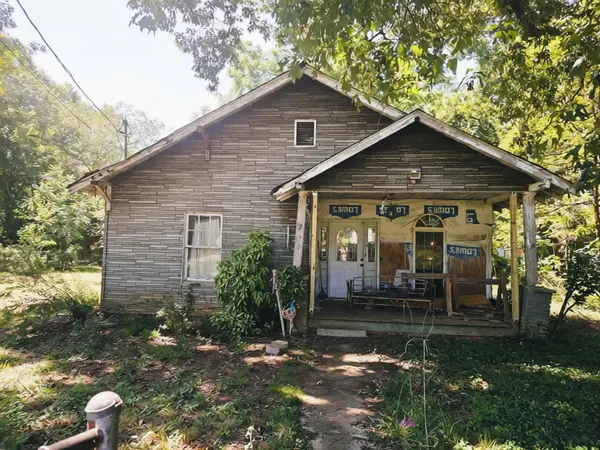 $85,000Active2 beds 1 baths933 sq. ft.
318 Hill Street, Wellford, SC 29385
MLS# 341619Listed by: COLDWELL BANKER CAINE REAL EST - New
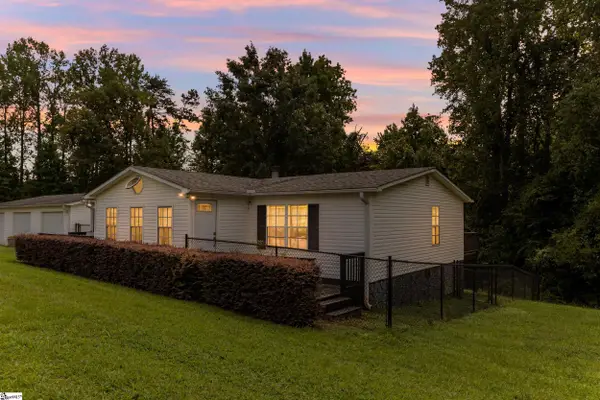 $300,000Active3 beds 2 baths
181 White Road, Wellford, SC 29385
MLS# 1603203Listed by: CASEY GROUP REAL ESTATE, LLC - Open Sun, 1 to 3pm
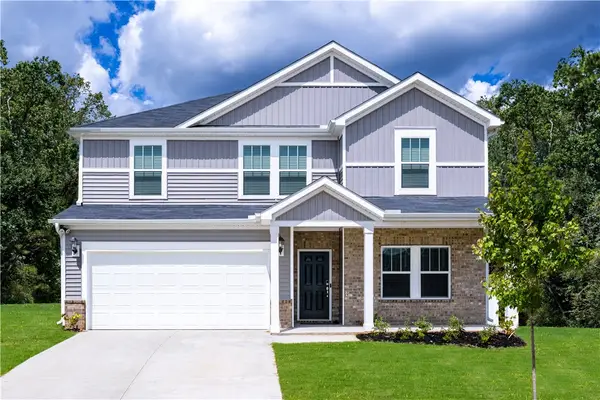 $324,900Active5 beds 3 baths
1517 Erindale Drive, Wellford, SC 29385
MLS# 20305418Listed by: MTH SC REALTY, LLC 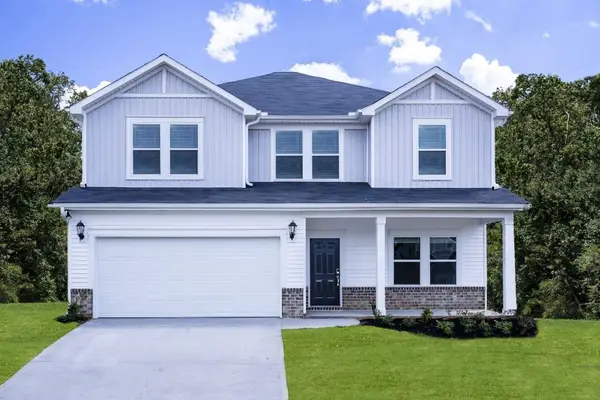 $309,900Active4 beds 3 baths2,345 sq. ft.
1513 Erindale Drive, Wellford, SC 29385
MLS# 341360Listed by: MTH SC REALTY, LLC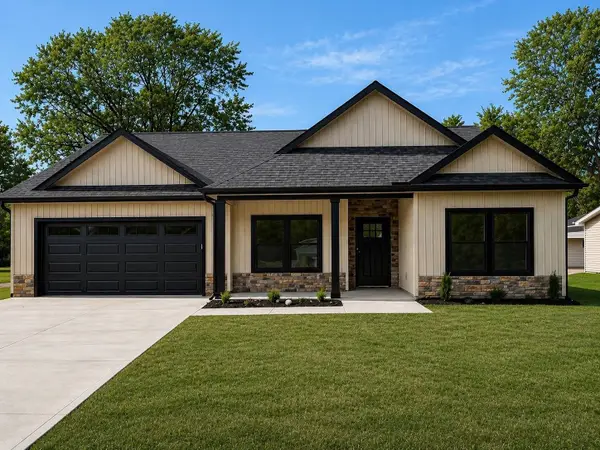 $299,000Pending3 beds 2 baths1,580 sq. ft.
179 Cedar Avenue, Wellford, SC 29385
MLS# 341362Listed by: KELLER WILLIAMS REALTY


Protect your home and budget from life's surprises with an Assurant Home Warranty, backed by a partner that supports you through every step of homeownership. Explore Plans.
© 2026 Better Homes and Gardens Real Estate LLC. An Anywhere Real Estate company. All rights reserved. Better Homes and Gardens® Real Estate is a registered trademark owned by Meredith Operations Corporation, licensed to Better Homes and Gardens Real Estate LLC and used with permission. Better Homes and Gardens Real Estate LLC fully supports the principles of the Fair Housing Act and the Equal Opportunity Act. Listing information is deemed reliable but is not guaranteed accurate.
Each office is independently owned and operated.
Any services or products provided by third parties are not provided by, affiliated with or related to Better Homes and Gardens Real Estate LLC, or its affiliated companies.