
1541 Erindale Drive, Wellford, SC 29385
Local realty services provided by:Better Homes and Gardens Real Estate Medley
1541 Erindale Drive,Wellford, SC 29385
$284,900
- 3 Beds
- 2 Baths
- - sq. ft.
- Single family
- Active
Listed by: kelly jo hard
Office: mth sc realty, llc.
MLS#:1600358
Source:SC_GGAR
Price summary
- Price:$284,900
- Monthly HOA dues:$41.67
About this home
Brand new, energy-efficient home available by Sep 2026! Enjoy happy hour on the Chandler's covered back patio. Inside, the sprawling kitchen island overlooks the great room. In the primary suite, dual sinks and a walk-in closet simplify busy mornings. Now Selling. Brayfield Manor - Signature Collection is located just minutes from the incredible Byrnes School District, featuring single-family floorplans with luxurious primary suites, outdoor patios, and open-concept designs. Enjoy local shopping and dining in downtown Greer and downtown Spartanburg or spend the day at community amenities including a pool and cabana, tot lot, fire pit, and dog park. Schedule your appointment today. Each of our homes is built with innovative, energy-efficient features designed to help you enjoy more savings, better health, real comfort and peace of mind.
Contact an agent
Home facts
- Year built:2026
- Subdivision & Development:Brayfield Manor
- Listing ID #:1600358
- Added:47 day(s) ago
- Updated:September 27, 2026 at 12:34 PM
Rooms and interior
- Bedrooms:3
- Total bathrooms:2
- Full bathrooms:2
- Flooring:Carpet, Ceramic Tile, Vinyl
- Kitchen Description:Dishwasher, Disposal, Microwave
Heating and cooling
- Cooling:Electric
- Heating:Electric, Forced Air
- Central air:Yes
Structure and exterior
- Roof:Composition
- Year built:2026
- Lot Features:1/2 Acre or Less, Few Trees, Sidewalk
- Architectural Style:Craftsman
- Construction Materials:Vinyl Siding
- Exterior Features:Patio
- Foundation Description:Slab
- Levels:1 Story
Schools
- High school:James F. Byrnes
- Middle school:DR Hill
- Elementary school:Wellford
Utilities
- Water:Public
- Sewer:Public Sewer
Finances and disclosures
- Price:$284,900
Features and amenities
- Appliances:Dishwasher, Gas Oven, Microwave, Tankless Water Heater
- Laundry features:1st Floor, Electric Dryer Hookup, Laundry Room, Walk-in
- Amenities:int_feat_High Ceilings, int_feat_Pantry, int_feat_Walk-In Closet(s)
- Pool features:Pool
Parking
- Total parking spaces:2
- Parking description:Attached, Paved
- Garage:Yes
- Garage spaces:2
New listings near 1541 Erindale Drive
- New
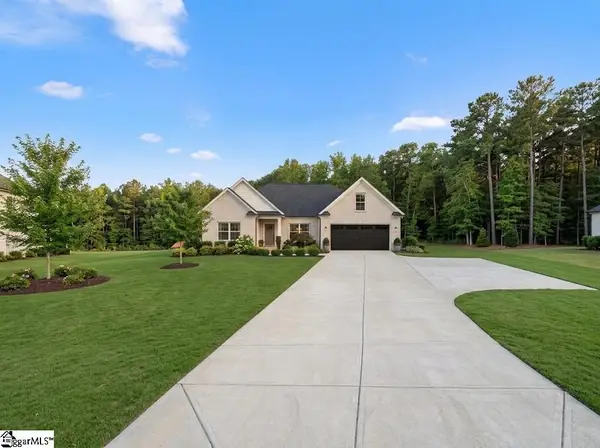 $394,900Active3 beds 2 baths
261 Carriage Gate Drive, Wellford, SC 29385
MLS# 1604996Listed by: BLACKSTREAM INTERNATIONAL RE - New
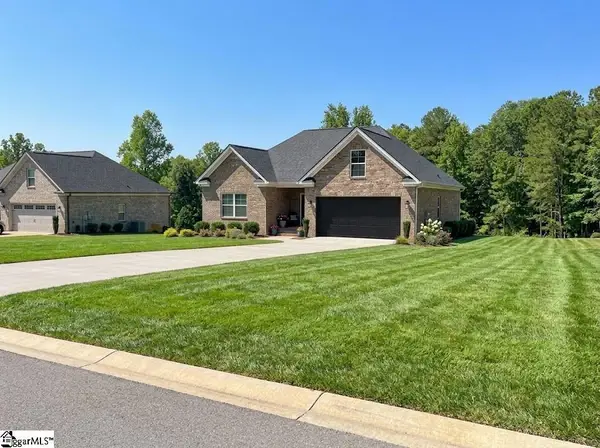 $374,900Active3 beds 2 baths
257 Carriage Gate Drive, Wellford, SC 29385
MLS# 1604997Listed by: BLACKSTREAM INTERNATIONAL RE - New
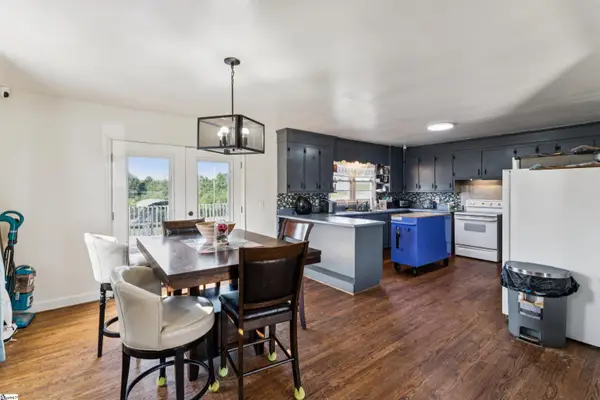 $730,000Active6 beds 4 baths
1055 Little Mountain Road, Wellford, SC 29385-9022
MLS# 1604517Listed by: REAL BROKER GVL, LLC - New
 $329,634Active3 beds 2 baths
811 Marin Road #Lot 72, Wellford, SC 29385
MLS# 1604462Listed by: SM SOUTH CAROLINA BROKERAGE, L - New
 $348,185Active3 beds 3 baths
806 Marin Road #Lot 69, Wellford, SC 29385
MLS# 1604402Listed by: SM SOUTH CAROLINA BROKERAGE, L - New
 $549,900Active4 beds 2 baths1,839 sq. ft.
171 Easy Street, Wellford, SC 29385
MLS# 342013Listed by: LAURA SIMMONS & ASSOCIATES REAL ESTATE - New
 $314,900Active3 beds 2 baths
146 Gibbs Road, Wellford, SC 29385
MLS# 1604052Listed by: EXP REALTY LLC - New
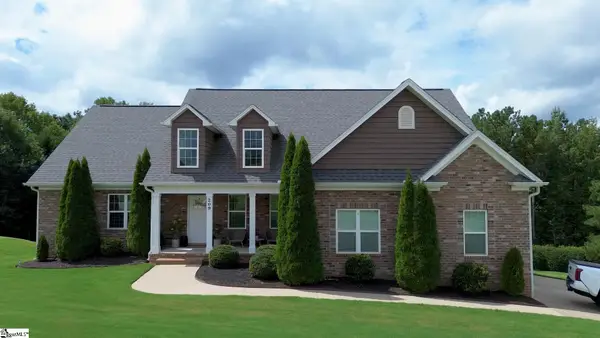 $565,095Active4 beds 4 baths
209 Nanie Myree Lane, Wellford, SC 29385
MLS# 1604057Listed by: BLACKSTREAM INTERNATIONAL RE 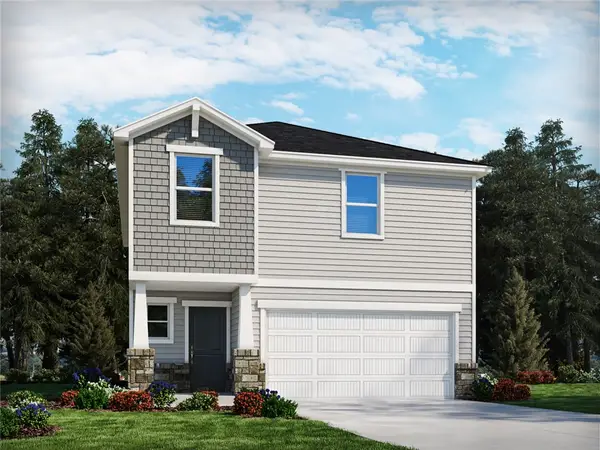 $274,900Pending4 beds 3 baths1,934 sq. ft.
1012 Penfold Pointe, Wellford, SC 29385
MLS# 20306184Listed by: MTH SC REALTY, LLC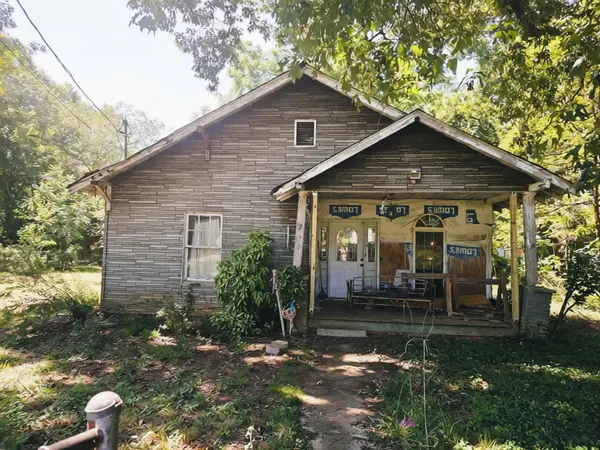 $60,000Pending2 beds 1 baths933 sq. ft.
318 Hill Street, Wellford, SC 29385
MLS# 341619Listed by: COLDWELL BANKER CAINE REAL EST


Protect your home and budget from life's surprises with an Assurant Home Warranty, backed by a partner that supports you through every step of homeownership. Explore Plans.
© 2026 Better Homes and Gardens Real Estate LLC. An Anywhere Real Estate company. All rights reserved. Better Homes and Gardens® Real Estate is a registered trademark owned by Meredith Operations Corporation, licensed to Better Homes and Gardens Real Estate LLC and used with permission. Better Homes and Gardens Real Estate LLC fully supports the principles of the Fair Housing Act and the Equal Opportunity Act. Listing information is deemed reliable but is not guaranteed accurate.
Each office is independently owned and operated.
Any services or products provided by third parties are not provided by, affiliated with or related to Better Homes and Gardens Real Estate LLC, or its affiliated companies.