
2034 Evanston Drive, Wellford, SC 29385
Local realty services provided by:Better Homes and Gardens Real Estate Medley
2034 Evanston Drive,Wellford, SC 29385
$247,500
- 3 Beds
- 3 Baths
- 1,256 sq. ft.
- Single family
- Active
Listed by: kimberly darling
Office: bhhs c dan joyner - woodruff rd
MLS#:20302399
Source:SC_AAR
Price summary
- Price:$247,500
- Price per sq. ft.:$197.05
- Monthly HOA dues:$37.92
About this home
*Seller willing to pay some in closing costs with an acceptable offer* Why wait for new construction when this home is already finished, already has a vinyl privacy fence, and you can put ZERO DOWN? *USDA Eligible- 100% financing available. * This LIKE NEW three bed, two and a half bath home was built in 2023. This Dogwood plan home features an easy flow layout with a bright living area that opens to a kitchen complete with STAINLESS STEEL appliances and a central island, ideal for cooking and entertaining. Upstairs, the private owner’s suite sits on its own side of the house and includes a spacious walk in closet and full bath. Two additional bedrooms, a guest bath, and an upstairs laundry center provides everyday practicality. Outdoors, the sellers have enhanced the property with a WHITE PRIVACY FENCE, creating a clean, low maintenance, and fully enclosed backyard—perfect for pets, play, or relaxing evenings. The home backs up to community green space, offering added privacy. Within five miles of a new Publix and Lowes Food. Located just minutes from I 85, I 26 this home provides quick access to Greenville, Spartanburg, and the Blue Ridge Mountains, making daily commutes and weekend adventures effortless....
Contact an agent
Home facts
- Year built:2023
- Listing ID #:20302399
- Added:36 day(s) ago
- Updated:July 14, 2026 at 08:53 PM
Rooms and interior
- Bedrooms:3
- Total bathrooms:3
- Full bathrooms:2
- Half bathrooms:1
- Rooms Total:6
- Flooring:Carpet, Luxury Vinyl Plank
- Bathrooms Description:Bath in Primary Bedroom, Shower Only
- Kitchen Description:Dishwasher, Disposal, Electric Oven, Electric Range, Refrigerator, Smooth Cooktop
- Bedroom Description:Bath in Primary Bedroom, Upper Level Primary
- Basement:Yes
- Living area:1,256 sq. ft.
Heating and cooling
- Cooling:Central Air, Electric, Forced Air
- Heating:Central, Electric
- Central air:Yes
Structure and exterior
- Roof:Composition, Shingle
- Year built:2023
- Building area:1,256 sq. ft.
- Lot area:0.18 Acres
- Lot Features:Level, Outside City Limits, Subdivision
- Architectural Style:Traditional
- Construction Materials:Vinyl Siding
- Exterior Features:Fence, Patio, Storm Windows Doors
- Foundation Description:Slab
- Levels:2 Story
Schools
- High school:James F Byrnes High
- Middle school:DR Hill Middle
- Elementary school:Wellford Elementary
Utilities
- Water:Public
- Sewer:Public Sewer
Finances and disclosures
- Price:$247,500
- Price per sq. ft.:$197.05
- Tax amount:$2,289 (2025)
Features and amenities
- Appliances:Dishwasher, Disposal, Electric Oven, Electric Range, Electric Water Heater, Refrigerator, Smooth Cooktop
- Amenities:Blinds, Laminate Countertop, Pull-Down Attic Stairs, Smooth Ceilings, Vinyl Windows, Walk-in Closets
Parking
- Parking description:Attached, Garage, Garage Door Opener
- Garage:Yes
- Garage spaces:1
New listings near 2034 Evanston Drive
- New
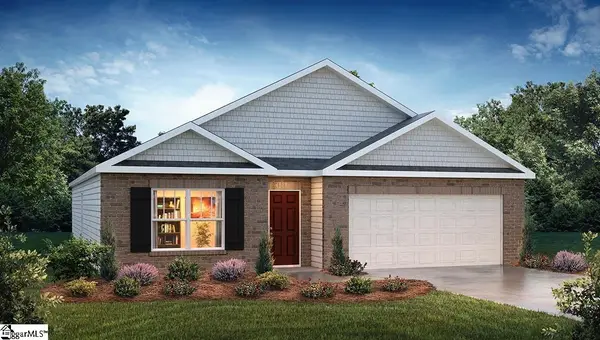 $287,900Active4 beds 2 baths
1089 Gagmon Drive, Wellford, SC 29385
MLS# 1597612Listed by: D.R. HORTON - New
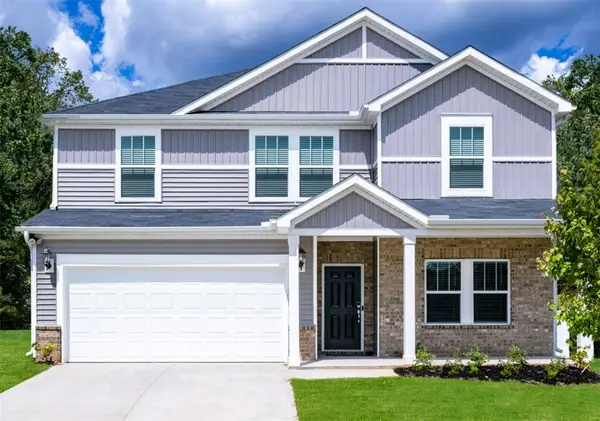 $342,900Active5 beds 3 baths
1537 Erindale Drive, Wellford, SC 29385
MLS# 20303612Listed by: MTH SC REALTY, LLC - New
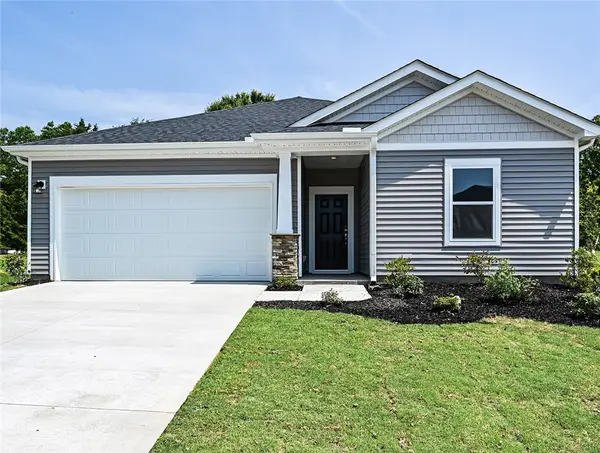 $289,900Active3 beds 2 baths
1540 Erindale Drive, Wellford, SC 29385
MLS# 20303546Listed by: MTH SC REALTY, LLC 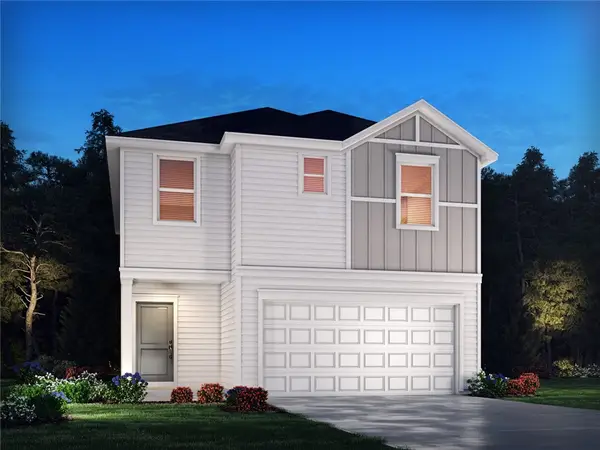 $274,900Pending3 beds 3 baths
1008 Penfold Point, Wellford, SC 29385
MLS# 20303547Listed by: MTH SC REALTY, LLC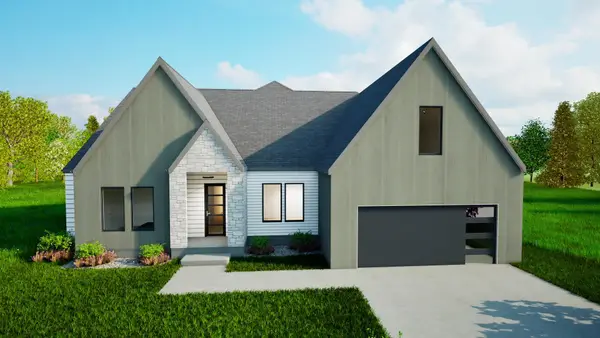 $700,000Pending4 beds 4 baths2,893 sq. ft.
753 New South Court, Wellford, SC 29385
MLS# 339301Listed by: KELLER WILLIAMS REALTY- New
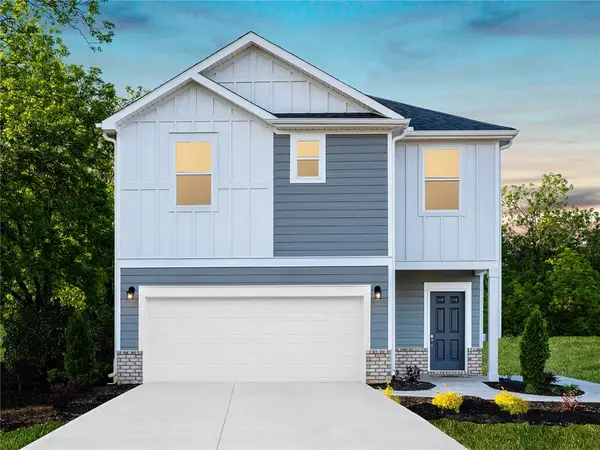 $279,900Active3 beds 3 baths
1013 Penfold Point, Wellford, SC 29385
MLS# 20303548Listed by: MTH SC REALTY, LLC 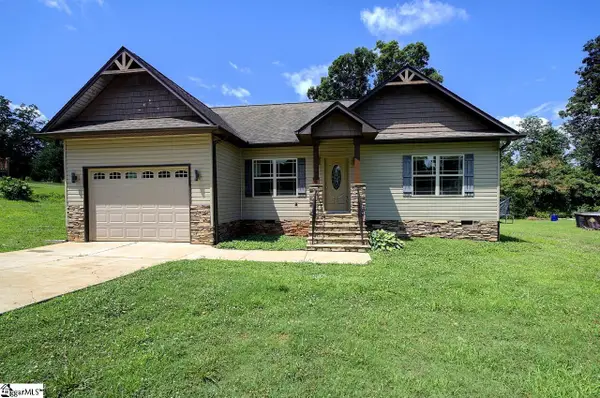 $289,000Pending3 beds 3 baths
274 Millwood Lane, Wellford, SC 29385
MLS# 1597025Listed by: BANKS & POOLE RE DEVELOPMENT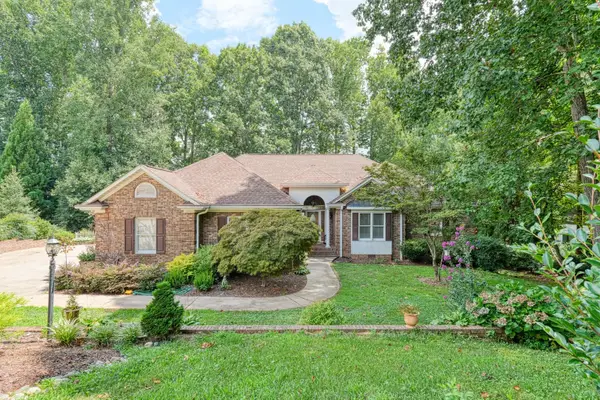 $699,250Active3 beds 4 baths3,179 sq. ft.
335 Hillcove Point, Wellford, SC 29385
MLS# 339007Listed by: KELLER WILLIAMS REALTY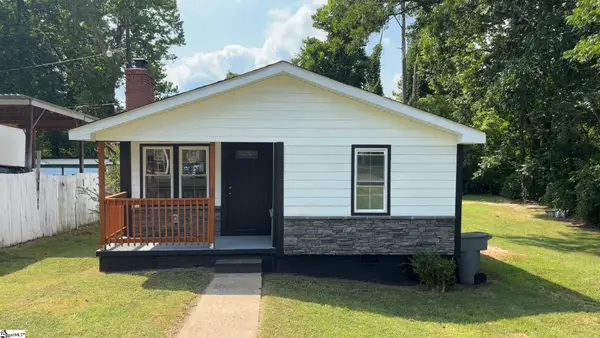 $160,000Pending3 beds 2 baths
148 Loop Street, Wellford, SC 29385-9671
MLS# 1596346Listed by: KELLER WILLIAMS GRV UPST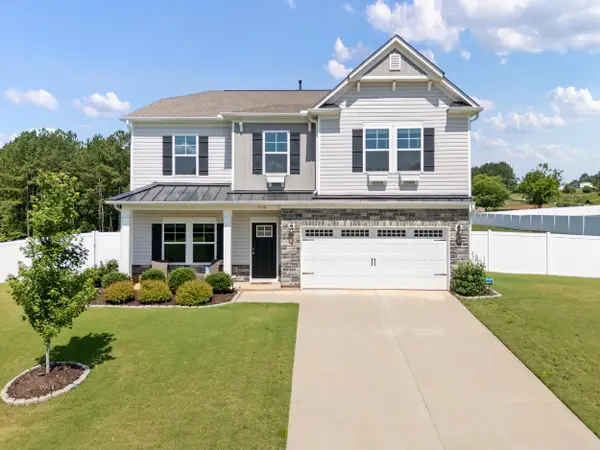 $549,000Pending4 beds 4 baths3,000 sq. ft.
1110 Melford Avenue, Wellford, SC 29385
MLS# 338915Listed by: SHULIKOV REALTY & ASSOCIATES


Protect your home and budget from life's surprises with an Assurant Home Warranty, backed by a partner that supports you through every step of homeownership. Explore Plans.
© 2026 Better Homes and Gardens Real Estate LLC. An Anywhere Real Estate company. All rights reserved. Better Homes and Gardens® Real Estate is a registered trademark owned by Meredith Operations Corporation, licensed to Better Homes and Gardens Real Estate LLC and used with permission. Better Homes and Gardens Real Estate LLC fully supports the principles of the Fair Housing Act and the Equal Opportunity Act. Listing information is deemed reliable but is not guaranteed accurate.
Each office is independently owned and operated.
Any services or products provided by third parties are not provided by, affiliated with or related to Better Homes and Gardens Real Estate LLC, or its affiliated companies.