
2034 Evanston Drive, Wellford, SC 29385
Local realty services provided by:Better Homes and Gardens Real Estate Young & Company
2034 Evanston Drive,Wellford, SC 29385
$248,500
- 3 Beds
- 3 Baths
- - sq. ft.
- Single family
- Sold
Listed by: kimberly darling
Office: bhhs c dan joyner, realtors
MLS#:339454
Source:SC_SMLS
Sorry, we are unable to map this address
Price summary
- Price:$248,500
About this home
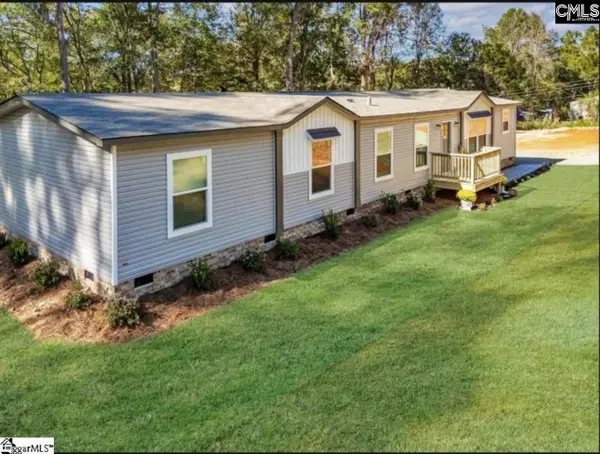
*Seller willing to pay some toward buyer's closing costs plus this home qualifies for ZERO DOWN!* Don't wait for new construction when this home is already finished and already has a vinyl privacy fence. *USDA Eligible- 100% financing available. * This LIKE NEW three bed, two and a half bath home was built in 2023. This Dogwood plan home features an easy flow layout with a bright living area that opens to a kitchen complete with STAINLESS STEEL appliances and a central island, ideal for cooking and entertaining. Upstairs, the private owner’s suite sits on its own side of the house and includes a spacious walk in closet and full bath. Two additional bedrooms, a guest bath, and an upstairs laundry center provides everyday practicality. Outdoors, the sellers have enhanced the property with a WHITE VINYL FENCE, creating a clean, low maintenance, and fully enclosed backyard—perfect for pets, play, or relaxing evenings. The home backs up to community green space, offering added privacy. District Five Schools. Within five miles of a new Publix and Lowes Food. Located just minutes from I- 85, I -26 this home provides quick access to Greenville, Spartanburg, and the Blue Ridge Mountains, making daily commutes and weekend adventures effortless....
Contact an agent
Home facts
- Year built:2023
- Subdivision & Development:Quails Run
- Listing ID #:339454
- Added:46 day(s) ago
- Updated:August 31, 2026 at 06:20 AM
Rooms and interior
- Bedrooms:3
- Total bathrooms:3
- Full bathrooms:2
- Half bathrooms:1
- Flooring:Carpet
- Kitchen Description:Dishwasher, Disposal, Microwave
- Basement:Yes
Heating and cooling
- Central air:Yes
Structure and exterior
- Year built:2023
- Lot Features:Fenced Yard, Level, Underground Utilities
- Architectural Style:Colonial, Traditional
- Construction Materials:Vinyl Siding
- Foundation Description:Slab
Schools
- High school:5-Byrnes High
- Middle school:5-Dr Hill Middle
- Elementary school:5-Wellford Elem
Utilities
- Sewer:Public Sewer
Finances and disclosures
- Price:$248,500
- Tax amount:$228,928 (2024)
Parking
- Parking description:Attached, Garage
- Garage:Yes
- Garage spaces:1
New listings near 2034 Evanston Drive
- New
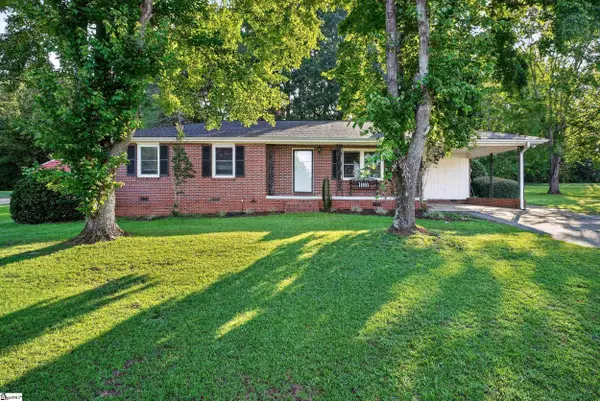 $249,900Active3 beds 2 baths
136 James Avenue, Spartanburg, SC 29385
MLS# 1602411Listed by: ELLISON REAL ESTATE COMPANY, LLC - New
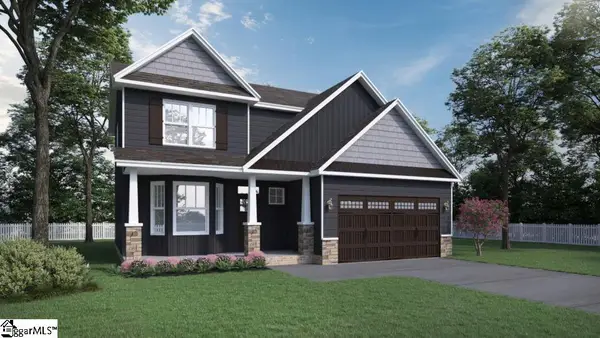 $414,500Active4 beds 3 baths
944 Benchmark Drive, Wellford, SC 29385
MLS# 1602314Listed by: MCALISTER REALTY - New
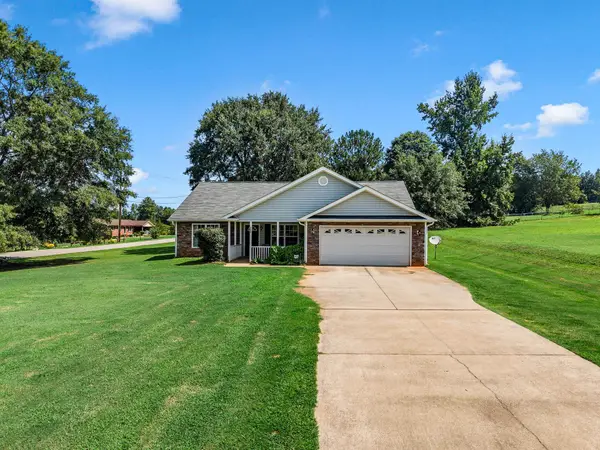 $274,900Active3 beds 2 baths1,697 sq. ft.
207 Gibbs Road, Wellford, SC 29385
MLS# 341120Listed by: REAL BROKER, LLC - New
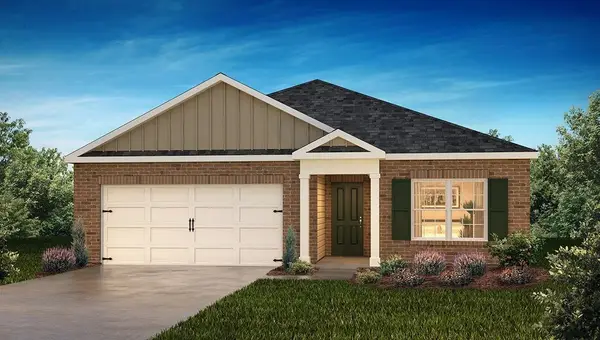 $283,990Active3 beds 2 baths1,618 sq. ft.
964 Kerwood Street, Wellford, SC 29385
MLS# 341078Listed by: D.R. HORTON - New
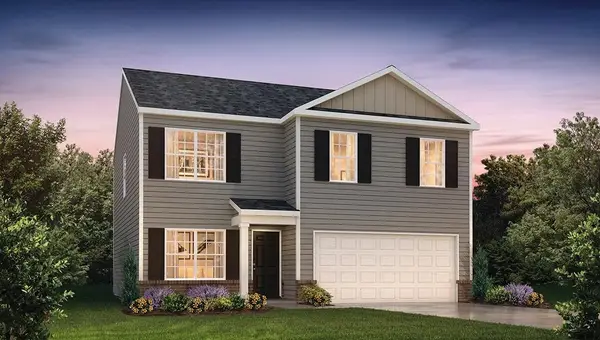 $293,490Active4 beds 3 baths1,991 sq. ft.
961 Kerwood Street, Wellford, SC 29385
MLS# 341079Listed by: D.R. HORTON - New
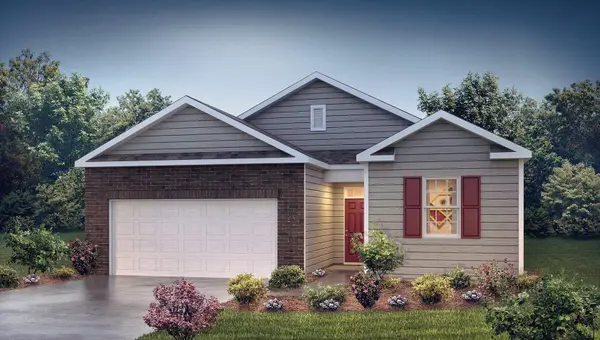 $265,990Active3 beds 2 baths1,343 sq. ft.
960 Kerwood Street, Wellford, SC 29385
MLS# 341077Listed by: D.R. HORTON - New
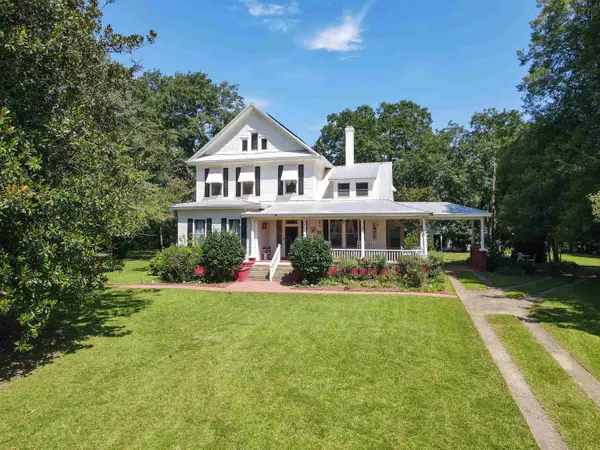 $649,000Active6 beds 5 baths4,513 sq. ft.
695 Main Street, Wellford, SC 29385
MLS# 341051Listed by: BLUEFIELD REALTY GROUP - New
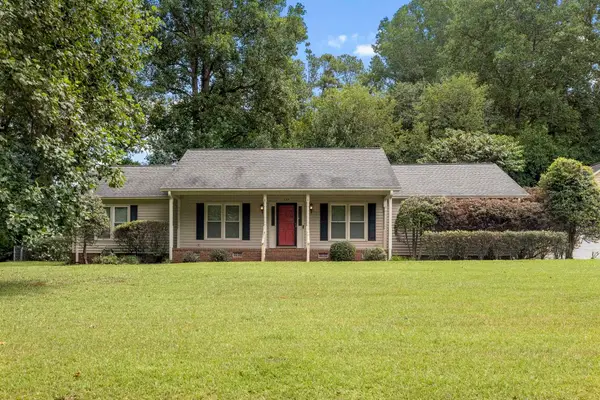 $264,900Active4 beds 3 baths2,150 sq. ft.
135 Mccarter Drive, Wellford, SC 29385
MLS# 340946Listed by: LISTWITHFREEDOM.COM - New
 $279,000Active4 beds 2 baths2,016 sq. ft.
2578 John Dodd Road, Wellford, SC 29385
MLS# 641481Listed by: NEXT MOVE REAL ESTATE - New
 $240,000Active3 beds 2 baths1,833 sq. ft.
1317 Main Street, Wellford, SC 29385
MLS# 340858Listed by: NORTHGROUP REAL ESTATE


Protect your home and budget from life's surprises with an Assurant Home Warranty, backed by a partner that supports you through every step of homeownership. Explore Plans.
© 2026 Better Homes and Gardens Real Estate LLC. An Anywhere Real Estate company. All rights reserved. Better Homes and Gardens® Real Estate is a registered trademark owned by Meredith Operations Corporation, licensed to Better Homes and Gardens Real Estate LLC and used with permission. Better Homes and Gardens Real Estate LLC fully supports the principles of the Fair Housing Act and the Equal Opportunity Act. Listing information is deemed reliable but is not guaranteed accurate.
Each office is independently owned and operated.
Any services or products provided by third parties are not provided by, affiliated with or related to Better Homes and Gardens Real Estate LLC, or its affiliated companies.