
410 Roys Place, Wellford, SC 29385
Local realty services provided by:Better Homes and Gardens Real Estate Young & Company
410 Roys Place,Wellford, SC 29385
$359,900
- 4 Beds
- 2 Baths
- 1,773 sq. ft.
- Single family
- Active
Listed by: michael dassel
Office: keller williams realty
MLS#:342698
Source:SC_SMLS
Price summary
- Price:$359,900
- Price per sq. ft.:$202.99
About this home
District 6, Craftsman 1 story home with 4 bedrooms, 2 baths, built in 2018 on 1.34 acres with fenced yard and a mountain view. Stone accents and a long covered front porch on the exterior. The living room features a gas log fireplace, chair rail and lighted crown molding throughout the living areas. Open floor plan features living room, kitchen and dining area in center of house and split bedroom plan with master on left side and the other 3 bedrooms on right side. Granite countertops in the kitchen and bathrooms. The large master suite on the left has lighted crown molding, a spacious walk-in closet, separate shower and jetted tub. On the right are 3 additional bedrooms plus a hall bathroom. There is a covered back porch, extra patio and huge fenced in yard with view of mountains. Driveway is double width plus additional pad.
Contact an agent
Home facts
- Year built:2018
- Subdivision & Development:Peelers Glenn
- Listing ID #:342698
- Added:1 day(s) ago
- Updated:October 13, 2026 at 04:28 PM
Rooms and interior
- Bedrooms:4
- Total bathrooms:2
- Full bathrooms:2
- Flooring:Carpet, Hardwood
- Kitchen Description:Dishwasher, Microwave, Refrigerator
- Living area:1,773 sq. ft.
Heating and cooling
- Cooling:Heat Pump
- Heating:Heat Pump
- Central air:Yes
Structure and exterior
- Roof:Architectural
- Year built:2018
- Building area:1,773 sq. ft.
- Lot area:1.34 Acres
- Lot Features:Fenced Yard, Level, Some Trees, Underground Utilities
- Architectural Style:Craftsman, Ranch
- Construction Materials:Stone, Vinyl Siding
- Foundation Description:Slab
Schools
- High school:6-Dorman High
- Middle school:6-Fair Forest
- Elementary school:6-Fairforest
Utilities
- Sewer:Septic Tank
Finances and disclosures
- Price:$359,900
- Price per sq. ft.:$202.99
- Tax amount:$2,194 (2025)
Features and amenities
- Amenities:Cable Available, Ceilings-Some 9 Ft +
Parking
- Parking description:Attached, Garage
- Garage:Yes
- Garage spaces:2
New listings near 410 Roys Place
 $329,585Active3 beds 3 baths
806 Marin Road, Wellford, SC 29385
MLS# 1604402Listed by: SM SOUTH CAROLINA BROKERAGE, L $300,384Active3 beds 2 baths
811 Marin Road, Wellford, SC 29385
MLS# 1604462Listed by: SM SOUTH CAROLINA BROKERAGE, L- Open Wed, 11am to 5pm
 $326,185Active3 beds 2 baths
303 E Pyrenees Drive, Wellford, SC 29385
MLS# 1605358Listed by: SM SOUTH CAROLINA BROKERAGE, L - New
 $220,000Active3 beds 2 baths1,307 sq. ft.
2225 Bassinger Court, Wellford, SC 29384
MLS# 342747Listed by: EXP REALTY, LLC - New
 $215,000Active3 beds 2 baths
2015 Ballenger Road, Wellford, SC 29385
MLS# 1606436Listed by: EXP REALTY LLC - New
 $949,000Active4 beds 4 baths5,445 sq. ft.
231 Canady Rd, Wellford, SC 29385
MLS# 342711Listed by: EXP REALTY LLC - New
 $99,900Active0.3 Acres
321 Millbank Road, wellford, SC 29385
MLS# 342700Listed by: PONCE REALTY GROUP - New
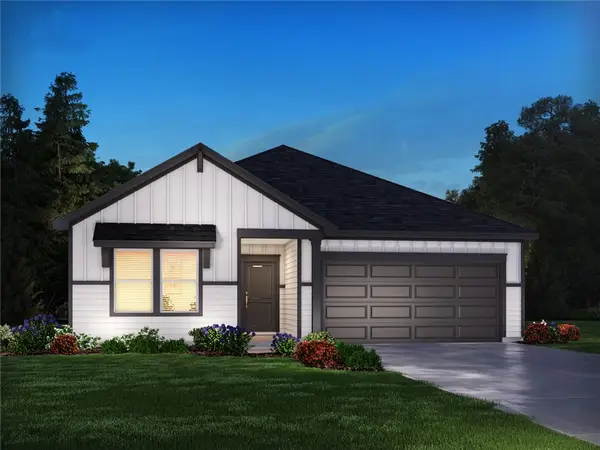 $299,900Active3 beds 2 baths
1516 Erindale Drive, Wellford, SC 29385
MLS# 20306465Listed by: MTH SC REALTY, LLC - New
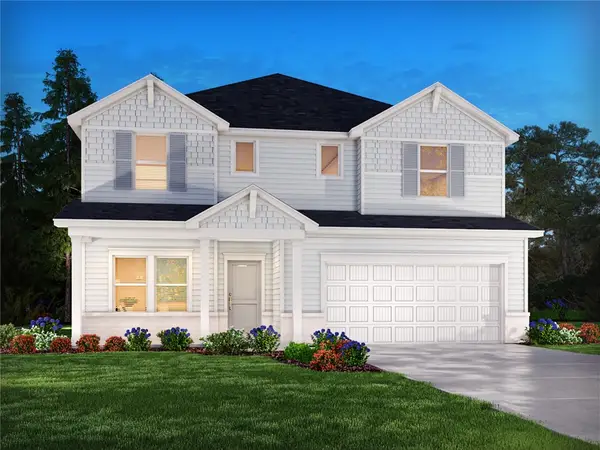 $319,900Active4 beds 3 baths
1512 Erindale Drive, Wellford, SC 29385
MLS# 20306466Listed by: MTH SC REALTY, LLC


Protect your home and budget from life's surprises with an Assurant Home Warranty, backed by a partner that supports you through every step of homeownership. Explore Plans.
© 2026 Better Homes and Gardens Real Estate LLC. An Anywhere Real Estate company. All rights reserved. Better Homes and Gardens® Real Estate is a registered trademark owned by Meredith Operations Corporation, licensed to Better Homes and Gardens Real Estate LLC and used with permission. Better Homes and Gardens Real Estate LLC fully supports the principles of the Fair Housing Act and the Equal Opportunity Act. Listing information is deemed reliable but is not guaranteed accurate.
Each office is independently owned and operated.
Any services or products provided by third parties are not provided by, affiliated with or related to Better Homes and Gardens Real Estate LLC, or its affiliated companies.