
443 Valencia Circle, Wellford, SC 29385
Local realty services provided by:Better Homes and Gardens Real Estate Young & Company
443 Valencia Circle,Wellford, SC 29385
$300,000
- 4 Beds
- 2 Baths
- 1,764 sq. ft.
- Single family
- Pending
Upcoming open houses
- Sat, Sep 1201:00 pm - 03:00 pm
Listed by: heather winters
Office: coldwell banker caine real est
MLS#:340563
Source:SC_SMLS
Price summary
- Price:$300,000
- Price per sq. ft.:$170.07
About this home
Why wait to build when you can move right into this beautiful, upgraded one-story ranch built in 2024? Situated on a premium lot backing up to a creek with no homes directly behind you, this 4-bedroom, 2-bath home offers privacy, modern finishes, and upgrades that go well beyond new construction. The open and functional floor plan features quartz countertops throughout and a covered back patio overlooking the fully fenced backyard and peaceful natural setting. The upgrades are impressive! Poly-coated garage floors and patios include a lifetime transferable warranty. The home is equipped with hookups for both electric and gas generators, plus a battery hookup for a future whole-home battery backup system. Tri-State permanent exterior lighting can be customized from an app for every holiday, special occasion, or your own personalized lighting design. Car enthusiasts and hobbyists will appreciate the garage, which has water and air plumbed directly into the space for added convenience. A termite bond provides additional peace of mind. With four bedrooms, two full bathrooms, a covered patio, fenced yard, premium creek-side lot, and extensive upgrades already completed, this home offers the benefits of new construction without the wait or the added expense of making it your own after closing. Move in and enjoy everything that has already been done for you!...
Contact an agent
Home facts
- Year built:2024
- Subdivision & Development:Treemont Commons
- Listing ID #:340563
- Added:29 day(s) ago
- Updated:September 12, 2026 at 08:11 AM
Rooms and interior
- Bedrooms:4
- Total bathrooms:2
- Full bathrooms:2
- Flooring:Carpet, Vinyl
- Kitchen Description:Dishwasher, Disposal
- Living area:1,764 sq. ft.
Heating and cooling
- Heating:Heat Pump
- Central air:Yes
Structure and exterior
- Roof:Architectural
- Year built:2024
- Building area:1,764 sq. ft.
- Lot area:0.14 Acres
- Lot Features:Fenced Yard, Level
- Architectural Style:Ranch, Traditional
- Construction Materials:Vinyl Siding
- Foundation Description:Slab
Schools
- High school:6-Dorman High
- Middle school:6-Fair Forest
- Elementary school:6-Fairforest
Utilities
- Sewer:Public Sewer
Finances and disclosures
- Price:$300,000
- Price per sq. ft.:$170.07
- Tax amount:$10 (2025)
Parking
- Parking description:Garage
- Garage:Yes
- Garage spaces:2
New listings near 443 Valencia Circle
- New
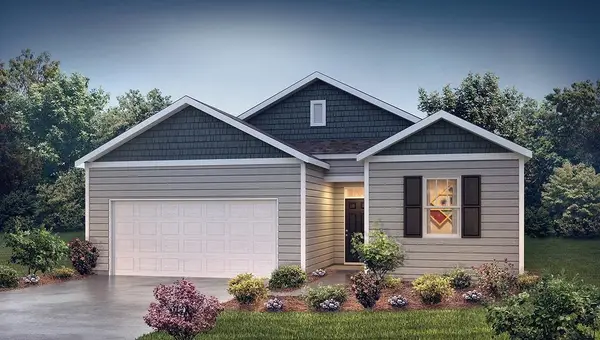 $263,990Active3 beds 2 baths1,343 sq. ft.
965 Kerwood Street, Wellford, SC 29385
MLS# 341607Listed by: D.R. HORTON - New
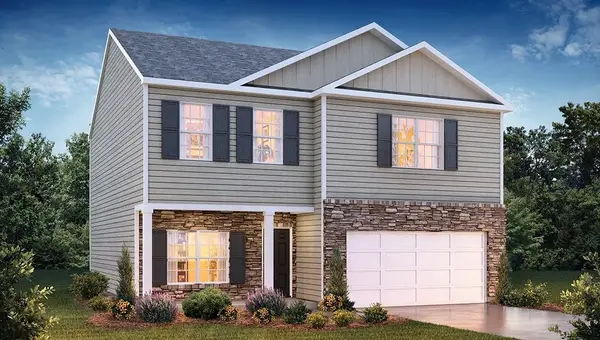 $298,490Active4 beds 3 baths2,163 sq. ft.
968 Kerwood Street, Wellford, SC 29385
MLS# 341609Listed by: D.R. HORTON - New
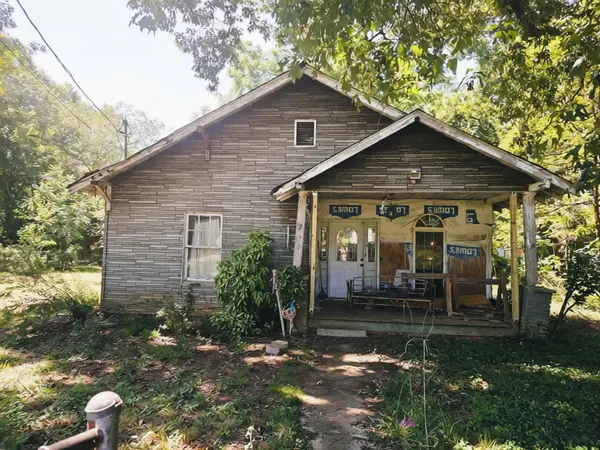 $115,000Active2 beds 1 baths933 sq. ft.
318 Hill Street, Wellford, SC 29385
MLS# 341619Listed by: COLDWELL BANKER CAINE REAL EST - New
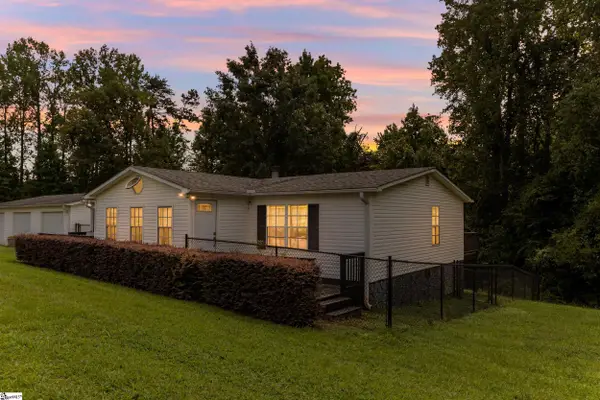 $300,000Active3 beds 2 baths
181 White Road, Wellford, SC 29385
MLS# 1603203Listed by: CASEY GROUP REAL ESTATE, LLC - New
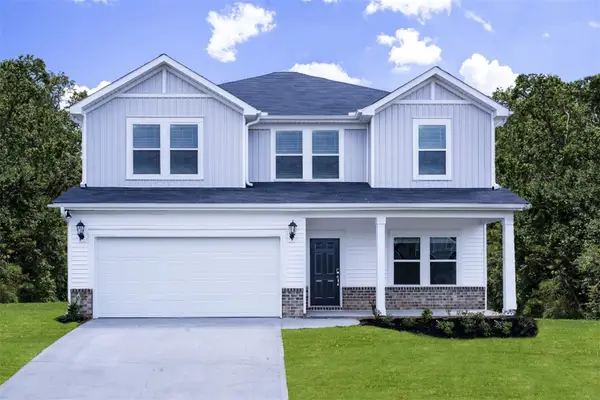 $315,900Active4 beds 3 baths
1513 Erindale Drive, Wellford, SC 29385
MLS# 20305417Listed by: MTH SC REALTY, LLC - New
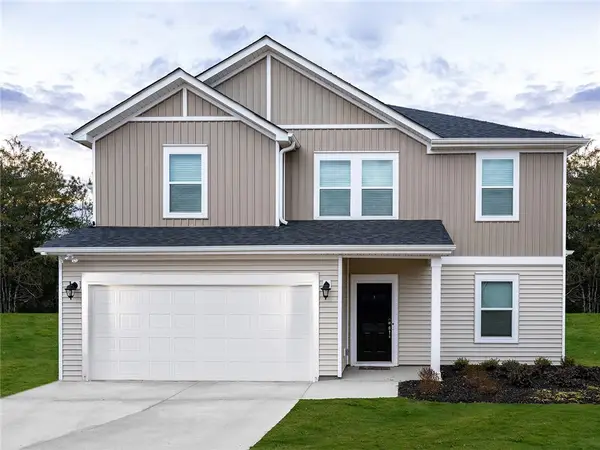 $324,900Active4 beds 3 baths
1536 Erindale Drive, Wellford, SC 29385
MLS# 20305419Listed by: MTH SC REALTY, LLC - Open Sat, 1 to 3pmNew
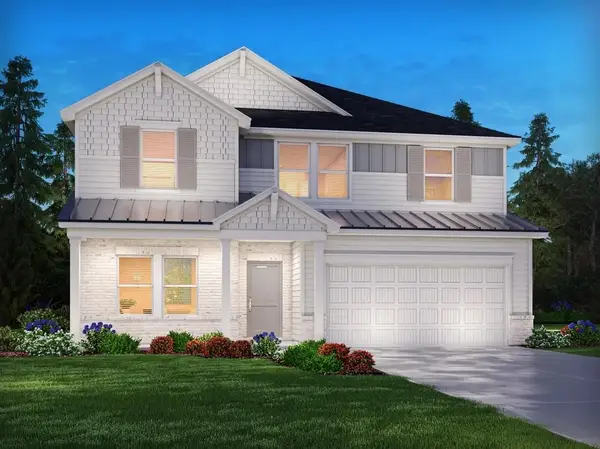 $324,900Active5 beds 3 baths2,674 sq. ft.
1517 Erindale Drive, Wellford, SC 29385
MLS# 341358Listed by: MTH SC REALTY, LLC - New
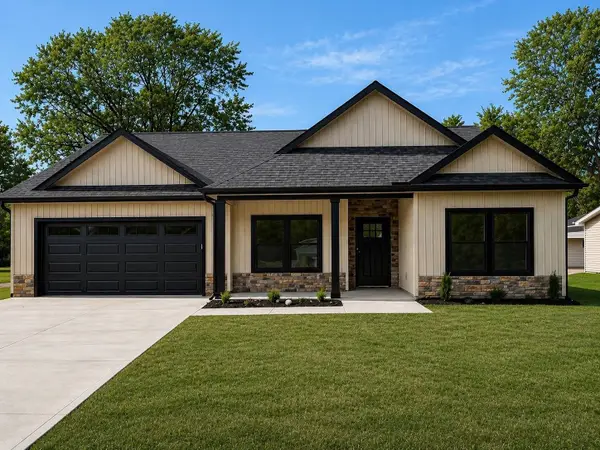 $299,000Active3 beds 2 baths1,580 sq. ft.
179 Cedar Avenue, Wellford, SC 29385
MLS# 341362Listed by: KELLER WILLIAMS REALTY - New
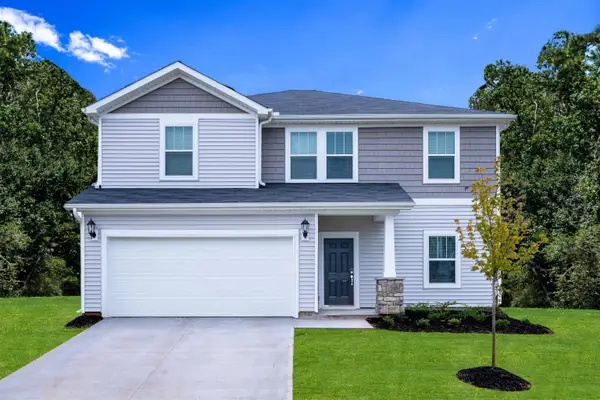 $315,900Active4 beds 3 baths2,345 sq. ft.
1520 Erindale Drive, Wellford, SC 29385
MLS# 341349Listed by: MTH SC REALTY, LLC - New
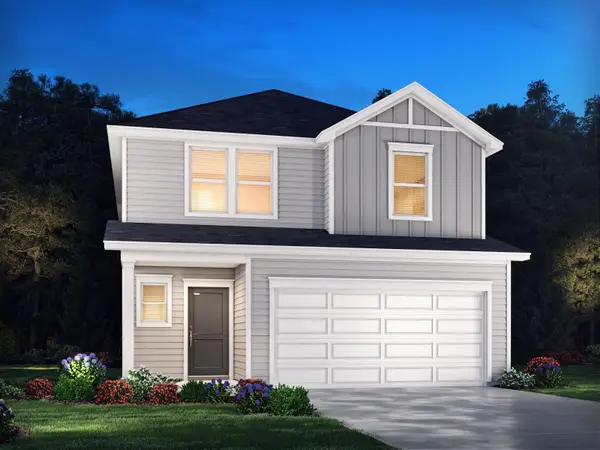 $297,690Active4 beds 3 baths2,100 sq. ft.
1214 Chalton Court, Wellford, SC 29385
MLS# 341344Listed by: MTH SC REALTY, LLC


Protect your home and budget from life's surprises with an Assurant Home Warranty, backed by a partner that supports you through every step of homeownership. Explore Plans.
© 2026 Better Homes and Gardens Real Estate LLC. An Anywhere Real Estate company. All rights reserved. Better Homes and Gardens® Real Estate is a registered trademark owned by Meredith Operations Corporation, licensed to Better Homes and Gardens Real Estate LLC and used with permission. Better Homes and Gardens Real Estate LLC fully supports the principles of the Fair Housing Act and the Equal Opportunity Act. Listing information is deemed reliable but is not guaranteed accurate.
Each office is independently owned and operated.
Any services or products provided by third parties are not provided by, affiliated with or related to Better Homes and Gardens Real Estate LLC, or its affiliated companies.