
624 Forden Drive, Wellford, SC 29385
Local realty services provided by:Better Homes and Gardens Real Estate Young & Company
624 Forden Drive,Wellford, SC 29385
$365,000
- 3 Beds
- 2 Baths
- 1,450 sq. ft.
- Single family
- Active
Listed by: robert turchetta
Office: brand name real estate upstate
MLS#:342546
Source:SC_SMLS
Price summary
- Price:$365,000
- Price per sq. ft.:$251.72
About this home
Just Released: Tucked at the end of a quiet cul-de-sac, this 3-bedroom, 2-bath home with a 2-car garage sits on a rare 1.13 acres and feels like a mountain resort getaway, yet shopping and restaurants are just minutes away. . . . . Outdoor Living at Its Best: Step out onto the 12x12 covered deck and settle in. Set high above the ground, it's a virtually bug-free spot for morning coffee, family dinners, or quiet evenings overlooking the backyard. The fenced, private yard is partially cleared for play and gardening, while the rest is wooded and visited often by deer. (See photos) Out front, the covered porch is made for rocking chairs and unhurried afternoons. . . . . Made for Gathering: The kitchen features an island with room for the family to sit and visit with the cook, so everyone stays part of the action. . . . . Your Own Escape: The owner's suite offers a beautiful tiled shower and double vanity sinks. Peaceful, private, and practical, 624 Forden Drive gives you room to breathe without leaving convenience behind. Schedule your showing today!...
Contact an agent
Home facts
- Year built:2025
- Subdivision & Development:Shady Grove Hills
- Listing ID #:342546
- Added:1 day(s) ago
- Updated:October 08, 2026 at 01:50 AM
Rooms and interior
- Bedrooms:3
- Total bathrooms:2
- Full bathrooms:2
- Flooring:Carpet, Vinyl
- Kitchen Description:Dishwasher, Microwave, Refrigerator
- Living area:1,450 sq. ft.
Heating and cooling
- Central air:Yes
Structure and exterior
- Roof:Architectural
- Year built:2025
- Building area:1,450 sq. ft.
- Lot area:1.13 Acres
- Lot Features:Cul-De-Sac, Fenced Yard, Level, Sloped, Underground Utilities
- Architectural Style:Craftsman, Ranch
- Construction Materials:Stone, Vinyl Siding
- Foundation Description:Crawl Space
Schools
- High school:5-Byrnes High
- Middle school:5-Dr Hill Middle
- Elementary school:5-Wellford Elem
Utilities
- Sewer:Septic Tank
Finances and disclosures
- Price:$365,000
- Price per sq. ft.:$251.72
- Tax amount:$604 (2025)
Features and amenities
- Amenities:Cable Available, Ceilings-Some 9 Ft +
Parking
- Garage:Yes
- Garage spaces:2
New listings near 624 Forden Drive
- New
 $293,990Active4 beds 2 baths1,764 sq. ft.
599 Valencia Circle, Wellford, SC 29385
MLS# 342593Listed by: D.R. HORTON  $306,250Pending5 beds 3 baths2,352 sq. ft.
1114 Cascadia Court, Wellford, SC 29385
MLS# 342495Listed by: MTH SC REALTY, LLC- New
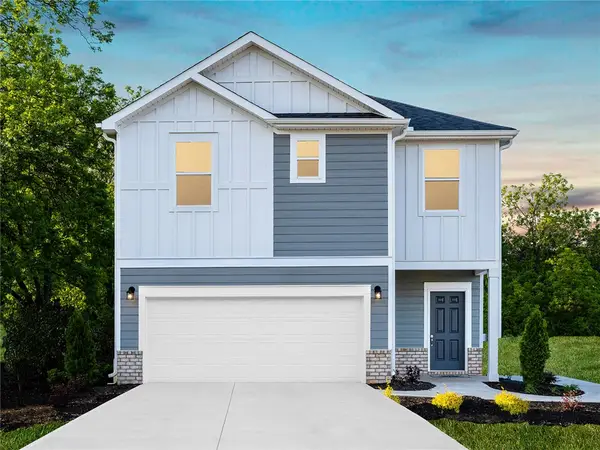 $274,900Active3 beds 3 baths
1118 Cascadia Court, Wellford, SC 29385
MLS# 20306468Listed by: MTH SC REALTY, LLC - New
 $289,900Active4 beds 3 baths
1123 Cascadia Court, Wellford, SC 29385
MLS# 20306469Listed by: MTH SC REALTY, LLC 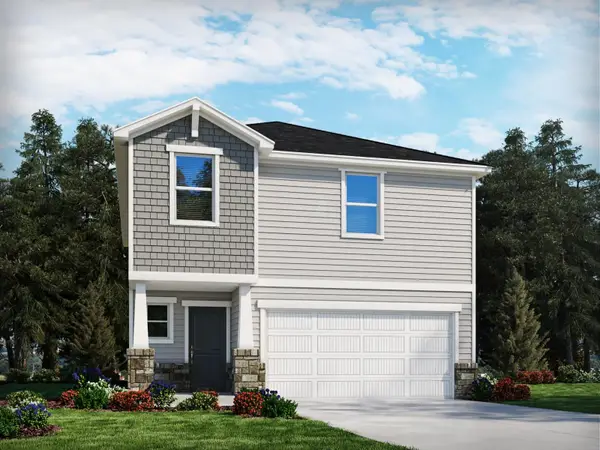 $289,750Pending4 beds 3 baths1,934 sq. ft.
1119 Cascadia Court, Wellford, SC 29385
MLS# 342423Listed by: MTH SC REALTY, LLC- New
 $179,000Active2 beds 1 baths
149 Finch Road, Wellford, SC 29385
MLS# 1605511Listed by: COLDWELL BANKER CAINE/WILLIAMS  $279,777Pending3 beds 2 baths1,526 sq. ft.
424 Bollweevil Way, Wellford, SC 29385
MLS# 342415Listed by: AGENT PROS REALTY- New
 $215,000Active5 Acres
0 Barnwell Drive, Wellford, SC 29385
MLS# 342401Listed by: GS REAL ESTATE LLC - Open Sat, 11am to 5pmNew
 $332,185Active3 beds 2 baths
303 E Pyrenees Drive #Lot 146, Wellford, SC 29385
MLS# 1605358Listed by: SM SOUTH CAROLINA BROKERAGE, L


Protect your home and budget from life's surprises with an Assurant Home Warranty, backed by a partner that supports you through every step of homeownership. Explore Plans.
© 2026 Better Homes and Gardens Real Estate LLC. An Anywhere Real Estate company. All rights reserved. Better Homes and Gardens® Real Estate is a registered trademark owned by Meredith Operations Corporation, licensed to Better Homes and Gardens Real Estate LLC and used with permission. Better Homes and Gardens Real Estate LLC fully supports the principles of the Fair Housing Act and the Equal Opportunity Act. Listing information is deemed reliable but is not guaranteed accurate.
Each office is independently owned and operated.
Any services or products provided by third parties are not provided by, affiliated with or related to Better Homes and Gardens Real Estate LLC, or its affiliated companies.