
806 Marin Road, Wellford, SC 29385
Local realty services provided by:Better Homes and Gardens Real Estate Young & Company
806 Marin Road,Wellford, SC 29385
$329,585
- 3 Beds
- 3 Baths
- 2,325 sq. ft.
- Single family
- Active
Upcoming open houses
- Fri, Nov 0611:00 am - 05:00 pm
- Sat, Nov 0711:00 am - 05:00 pm
- Thu, Nov 1211:00 am - 05:00 pm
- Fri, Nov 1311:00 am - 05:00 pm
- Sat, Nov 1411:00 am - 05:00 pm
- Thu, Nov 1911:00 am - 05:00 pm
- Fri, Nov 2011:00 am - 05:00 pm
- Sat, Nov 2111:00 am - 05:00 pm
- Thu, Nov 2611:00 am - 05:00 pm
- Fri, Nov 2711:00 am - 05:00 pm
- Sat, Nov 2811:00 am - 05:00 pm
- Mon, Nov 3011:00 am - 05:00 pm
- Tue, Dec 0111:00 am - 05:00 pm
- Wed, Dec 0211:00 am - 05:00 pm
- Thu, Dec 0311:00 am - 05:00 pm
- Fri, Dec 0411:00 am - 05:00 pm
Listed by: noah binsfield
Office: sm south carolina brokerage, l
MLS#:343390
Source:SC_SMLS
Price summary
- Price:$329,585
- Price per sq. ft.:$141.76
About this home
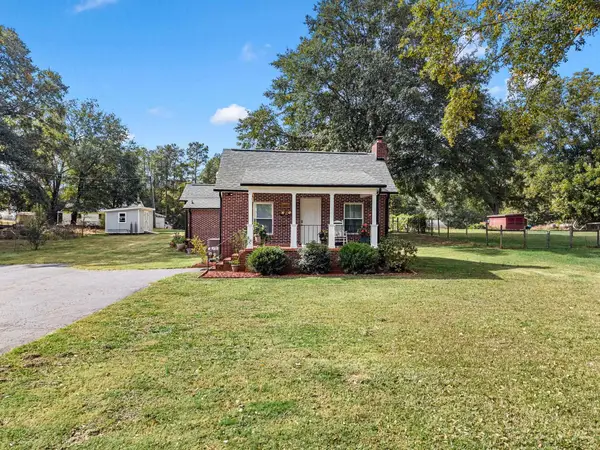
Find Your Way Home To The Tyndall Estimated Completion - Mid November Discover the Tyndall at Shiloh Trail, an ideal location near dining, shopping, outdoor recreation, and major employers throughout the Upstate. This Tyndall stretches across 2,325 square feet on two floors, with three bedrooms, two full baths, one powder room, and a two-car garage. The kitchen draws the eye first, with grey shaker cabinets paired against Stellar White quartz countertops and a full GE stainless steel lineup including a gas range; the island holds prep on one end and pulls people in on the other. A fireplace anchors the family room just beyond, and the dining area connects directly to a covered patio out back. Upstairs, each bedroom has its own walk-in closet, and the primary bath is finished with a tiled shower surround. When the evening finally slows down, the covered patio handles the transition from busy to quiet without any effort at all. Standout features: Whole-house blinds are already in place throughout. A pocket office off the foyer handles focused work. The garage door opener with remote is included. An electronic deadbolt secures the front entry. This is the one you've been waiting for. Take the next step and schedule your private tour today. Welcome to Shiloh Trail, Stanley Martin Homes' exciting new single-family home community in Wellford! Ideally situated close to both Greenville and Spartanburg, Shiloh Trail offers the perfect blend of small-town charm and everyday convenience. Thoughtfully designed homes, spacious homesites, and a welcoming neighborhood atmosphere create an exceptional opportunity to experience new construction living in one of the Upstate's most accessible locations. The main level is thoughtfully designed with refined finishes throughout and spacious living areas perfect for entertaining or relaxing. Step through the welcoming front porch to the main entrance featuring a convenient half bathroom and pocket office--perfect for a hobby room or work from home space. Down the hall you reach the open main living area, featuring a spacious kitchen, adjoining dining area, and cozy family room. With immediate access to the patio, you have the perfect space for entertaining guests or daily relaxation. Upstairs, you’ll find a versatile flex loft space that can be tailored to your lifestyle: media room, playroom, or second living area! The primary bedroom creates a true retreat for both utility and relaxation, with a spacious ensuite bathroom and two sizeable walk-in closets. Two additional bedrooms, a full hallway bathroom, and a walk in laundry room finish out the upstairs. Beyond your front door, Shiloh Trail places you close to everything that makes life in the Upstate so appealing. Conveniently located near I-85 and I-26, residents enjoy quick access to Spartanburg, Greenville, and surrounding employment centers. Shopping, dining, schools, and everyday essentials are all within easy reach; while nearby parks, recreational amenities, and outdoor destinations provide plenty of opportunities to enjoy an active lifestyle. Whether you're commuting to work, exploring downtown Spartanburg, or spending a weekend enjoying all the Upstate has to offer, Shiloh Trail offers the ideal balance of convenience, comfort, and connection. If you're searching for a brand-new home in a location that combines modern living with exceptional accessibility, Shiloh Trail is ready to welcome you home....
Contact an agent
Home facts
- Year built:2026
- Subdivision & Development:Shiloh Trail
- Listing ID #:343390
- Added:2 day(s) ago
- Updated:November 05, 2026 at 04:54 PM
Rooms and interior
- Bedrooms:3
- Total bathrooms:3
- Full bathrooms:2
- Half bathrooms:1
- Flooring:Carpet, Ceramic Tile
- Kitchen Description:Dishwasher, Microwave, Refrigerator
- Living area:2,325 sq. ft.
Heating and cooling
- Central air:Yes
Structure and exterior
- Roof:Architectural
- Year built:2026
- Building area:2,325 sq. ft.
- Lot area:0.18 Acres
- Lot Features:Level
- Architectural Style:Craftsman, Traditional
- Construction Materials:Vinyl Siding
- Foundation Description:Slab
Schools
- High school:5-Byrnes High
- Middle school:5-Beech Springs
- Elementary school:5-Lyman Elem
Utilities
- Sewer:Public Sewer
Finances and disclosures
- Price:$329,585
- Price per sq. ft.:$141.76
Features and amenities
- Amenities:Cable Available, Ceilings-Some 9 Ft +
Parking
- Garage:Yes
- Garage spaces:2
New listings near 806 Marin Road
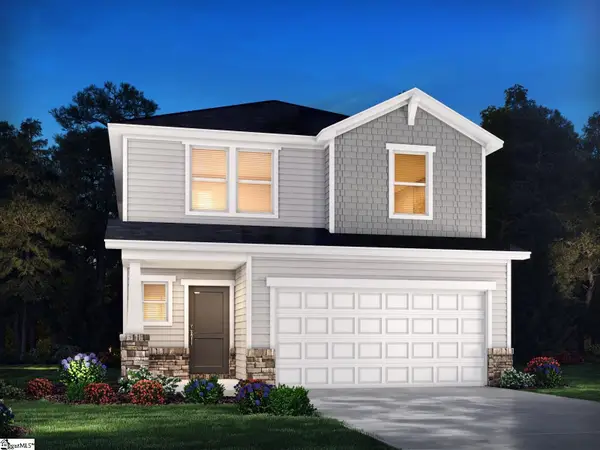 $314,900Pending5 beds 3 baths
1139 Cascadia Court, Wellford, SC 29385
MLS# 1608309Listed by: MTH SC REALTY, LLC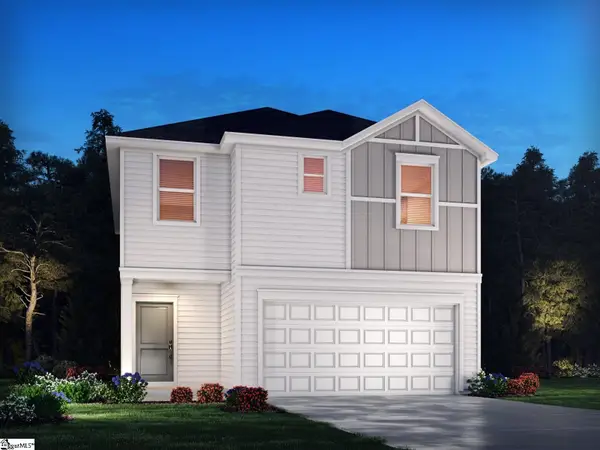 $274,900Pending3 beds 3 baths
1131 Cascadia Court, Wellford, SC 29385
MLS# 1608312Listed by: MTH SC REALTY, LLC- New
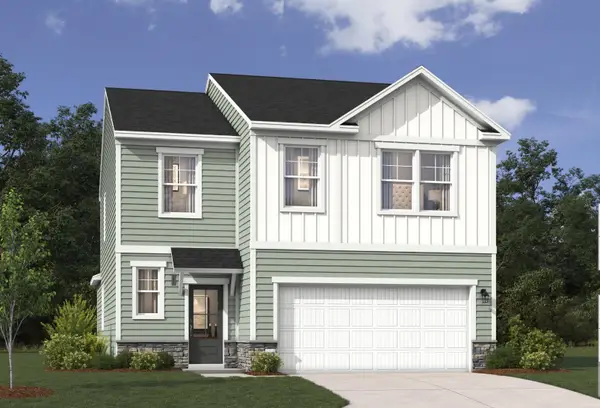 $352,025Active4 beds 3 baths2,505 sq. ft.
946 Gibbons Street, Wellford, SC 29385
MLS# 343389Listed by: SM SOUTH CAROLINA BROKERAGE, L - Open Fri, 11am to 5pmNew
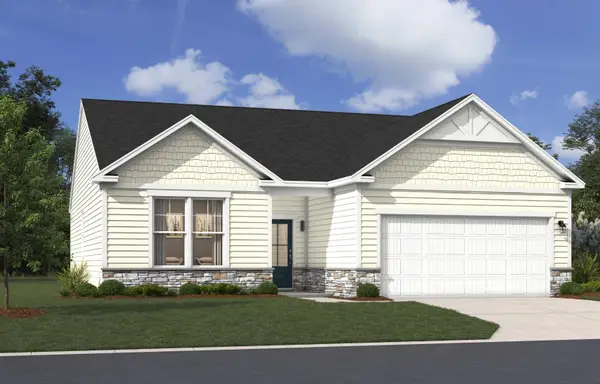 $302,634Active3 beds 2 baths1,554 sq. ft.
814 Marin Road, Wellford, SC 29385
MLS# 343391Listed by: SM SOUTH CAROLINA BROKERAGE, L - New
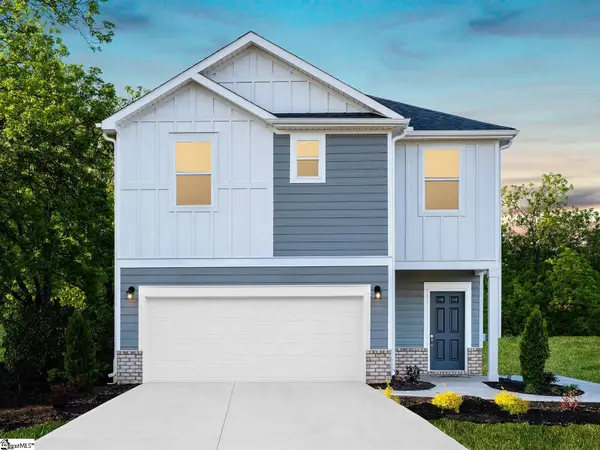 $289,900Active3 beds 3 baths
1143 Cascadia Court, Wellford, SC 29385
MLS# 1608308Listed by: MTH SC REALTY, LLC - New
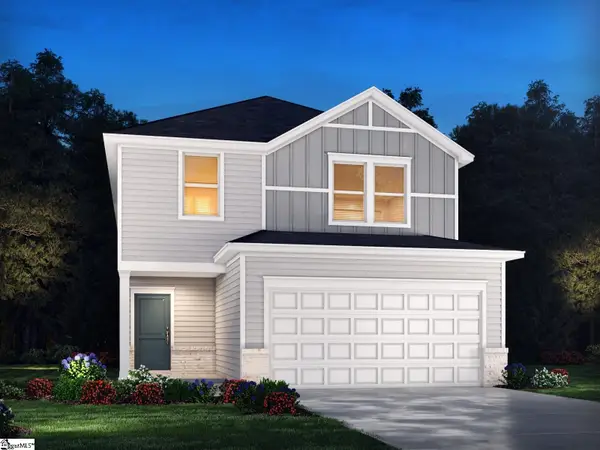 $299,900Active4 beds 3 baths
1135 Cascadia Court, Wellford, SC 29385
MLS# 1608310Listed by: MTH SC REALTY, LLC - New
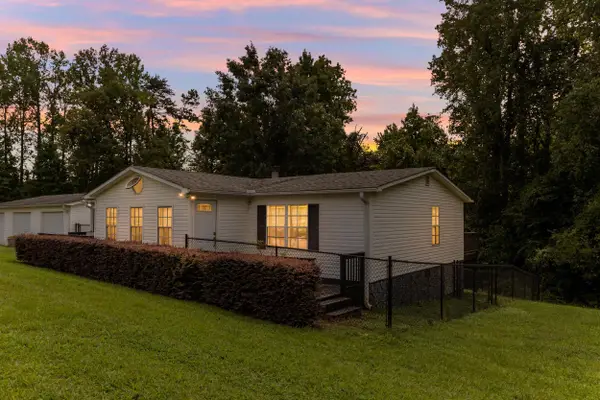 $270,000Active3 beds 2 baths1,468 sq. ft.
181 White Road, Wellford, SC 29385
MLS# 343332Listed by: CASEY GROUP REAL ESTATE, LLC - Open Sun, 1 to 3pmNew
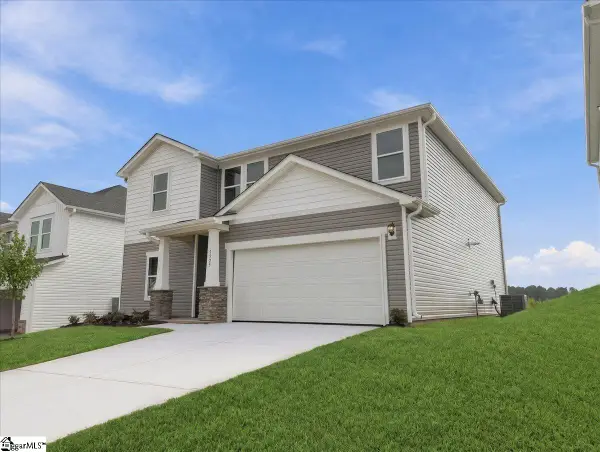 $314,900Active5 beds 3 baths
1525 Erindale Drive, Wellford, SC 29385
MLS# 1608039Listed by: REALTY ONE GROUP FREEDOM SPARTANBURG - New
 $250,000Active2 beds 1 baths1,063 sq. ft.
1035 Old Spartanburg Highway, Lyman, SC 29365
MLS# 343267Listed by: KELLER WILLIAMS REALTY


Protect your home and budget from life's surprises with an Assurant Home Warranty, backed by a partner that supports you through every step of homeownership. Explore Plans.
© 2026 Better Homes and Gardens Real Estate LLC. An Anywhere Real Estate company. All rights reserved. Better Homes and Gardens® Real Estate is a registered trademark owned by Meredith Operations Corporation, licensed to Better Homes and Gardens Real Estate LLC and used with permission. Better Homes and Gardens Real Estate LLC fully supports the principles of the Fair Housing Act and the Equal Opportunity Act. Listing information is deemed reliable but is not guaranteed accurate.
Each office is independently owned and operated.
Any services or products provided by third parties are not provided by, affiliated with or related to Better Homes and Gardens Real Estate LLC, or its affiliated companies.