
903 Gibbons Street, Wellford, SC 29385
Local realty services provided by:Better Homes and Gardens Real Estate Young & Company
903 Gibbons Street,Wellford, SC 29385
$438,500
- 5 Beds
- 3 Baths
- - sq. ft.
- Single family
- Active
Listed by: cody nathan
Office: carolina moves, llc.
MLS#:1597091
Source:SC_GGAR
Price summary
- Price:$438,500
- Monthly HOA dues:$62.5
About this home
A fantastic fit for a growing family or simply anyone who wants new construction without the wait! Built in 2025, 903 Gibbons St in Wellford's Shiloh Trail community delivers a smart and spacious layout at a great price. Stone accents and dark shutters give the craftsman exterior sharp curb appeal, while a covered front porch and sodded, irrigated lawn set the tone before you ever step inside. The open concept main level flows across LVP flooring throughout, anchored by a spacious Family Room with a shiplap-surround gas log fireplace and cozy nook for pets or storage. Earning its place as the heart of the home, the Kitchen showcases a center island, quartz countertops, white shaker cabinets, subway tile backsplash, and a full suite of stainless appliances including a gas range. Iron lantern pendants carry the eye into the adjacent Dining Area, where a matching chandelier and large windows fill the space with natural light. A convenient main level Bedroom and full Bath give flexibility for in-laws or guests, and the double French doors maintain an elegant continuity with the entire ground floor. Upstairs opens to a large Loft Bonus that provides additional space for a Theater, Game Room, or Teen Lounge. The Owner's Suite is generous under a trey ceiling with a ceiling fan, and its private Bath delivers a dual-sink quartz vanity, tiled walk-in shower with frameless glass door, and a tile-surround soaking tub… plus two walk-in closets! In split plan fashion, three secondary Bedrooms sit opposite the Loft and share a well-appointed Hall Bath. Conveniently nearby, the Laundry Room comes equipped with a washer and dryer. Out back, a covered Patio with a ceiling fan overlooks a large, fully vinyl-fenced yard with established landscaping along the fence line. Recreation is never far away with community amenities of a pool with cabana, basketball court, and grassy common areas for picnicking and tossing the ball. Positioned between Greenville and Spartanburg with easy access to Lyman, Inman, and Downtown Greer, and with every needed appliance included, this beauty is truly a turn-key property. Bring your family to tour today!...
Contact an agent
Home facts
- Year built:2025
- Listing ID #:1597091
- Added:1 day(s) ago
- Updated:July 08, 2026 at 08:42 PM
Rooms and interior
- Bedrooms:5
- Total bathrooms:3
- Full bathrooms:3
- Flooring:Carpet
- Kitchen Description:Dishwasher, Disposal, Microwave, Refrigerator
Heating and cooling
- Cooling:Electric
- Heating:Forced Air, Natural Gas
- Central air:Yes
Structure and exterior
- Roof:Architectural
- Year built:2025
- Lot Features:1/2 Acre or Less, Corner Lot, Sidewalk
- Architectural Style:Craftsman, Traditional
- Construction Materials:Stone, Vinyl Siding
- Exterior Features:Front Porch, Patio, Rear Porch
- Foundation Description:Slab
- Levels:2 Story
Schools
- High school:James F. Byrnes
- Middle school:Beech Springs
- Elementary school:Lyman
Utilities
- Water:Public
- Sewer:Public Sewer
Finances and disclosures
- Price:$438,500
- Tax amount:$1,567
Features and amenities
- Appliances:Dishwasher, Gas Oven, Gas Water Heater, Microwave, Refrigerator, Tankless Water Heater, Washer
- Laundry features:2nd Floor, Dryer, Electric Dryer Hookup, Laundry Room, Walk-in, Washer, Washer Hookup
- Amenities:int_feat_Ceiling Fan(s), int_feat_Ceiling Smooth, int_feat_Countertops Quartz, int_feat_Open Floorplan, int_feat_Pantry, int_feat_Split Floor Plan, int_feat_Tray Ceiling(s), int_feat_Walk-In Closet(s)
- Pool features:Pool
Parking
- Total parking spaces:2
- Parking description:Attached, Concrete, Garage Door Opener
- Garage:Yes
- Garage spaces:2
New listings near 903 Gibbons Street
- New
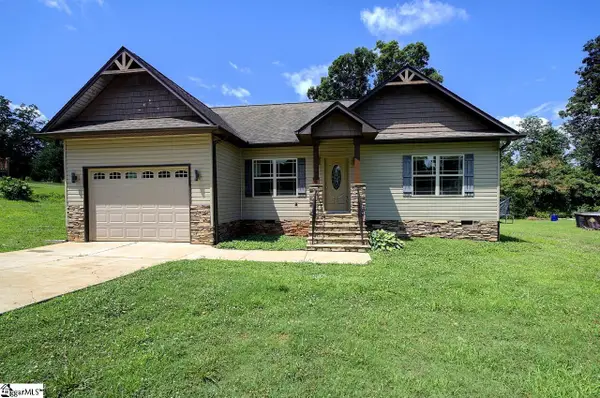 $289,000Active3 beds 3 baths
274 Millwood Lane, Wellford, SC 29385
MLS# 1597025Listed by: BANKS & POOLE RE DEVELOPMENT - New
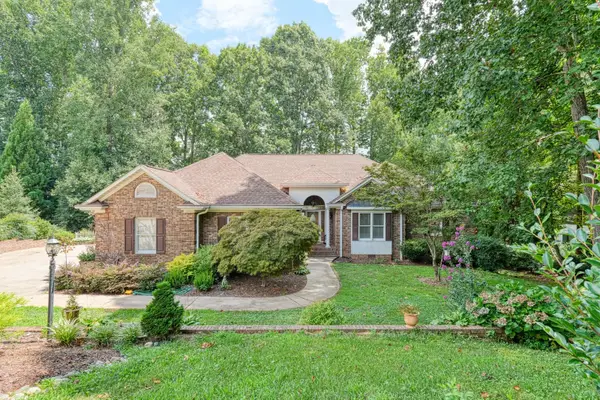 $699,250Active3 beds 4 baths3,179 sq. ft.
335 Hillcove Point, Wellford, SC 29385
MLS# 339007Listed by: KELLER WILLIAMS REALTY 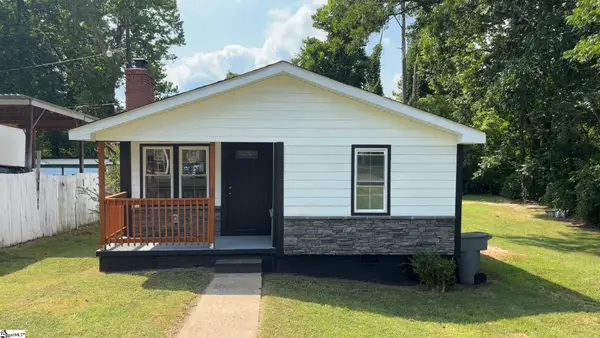 $160,000Pending3 beds 2 baths
148 Loop Street, Wellford, SC 29385-9671
MLS# 1596346Listed by: KELLER WILLIAMS GRV UPST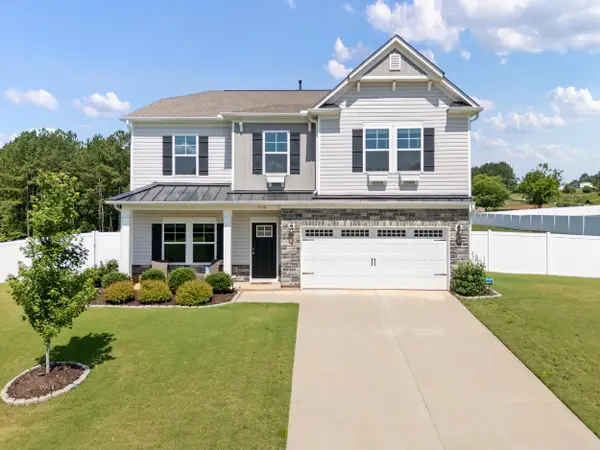 $549,000Pending4 beds 4 baths3,000 sq. ft.
1110 Melford Avenue, Wellford, SC 29385
MLS# 338915Listed by: SHULIKOV REALTY & ASSOCIATES $299,900Active3 beds 2 baths
220 Millwood Lane, Wellford, SC 29385
MLS# 1596167Listed by: KELLER WILLIAMS GRV UPST $460,000Pending3 beds 3 baths
450 Waspnest Road, Wellford, SC 29385
MLS# 1596144Listed by: BHHS C DAN JOYNER - MIDTOWN $166,000Active2 beds 1 baths
722 Syphrit Road, Wellford, SC 28385
MLS# 1596080Listed by: PONCE REALTY GROUP $550,000Active4 beds 3 baths
933 Benchmark Drive, Wellford, SC 29385
MLS# 1595998Listed by: BYOWNER.COM $579,900Active4 beds 2 baths
191 Easy Street, Wellford, SC 29385
MLS# 1595854Listed by: LAURA SIMMONS & ASSOCIATES RE


Protect your home and budget from life's surprises with an Assurant Home Warranty, backed by a partner that supports you through every step of homeownership. Explore Plans.
© 2026 Better Homes and Gardens Real Estate LLC. An Anywhere Real Estate company. All rights reserved. Better Homes and Gardens® Real Estate is a registered trademark owned by Meredith Operations Corporation, licensed to Better Homes and Gardens Real Estate LLC and used with permission. Better Homes and Gardens Real Estate LLC fully supports the principles of the Fair Housing Act and the Equal Opportunity Act. Listing information is deemed reliable but is not guaranteed accurate.
Each office is independently owned and operated.
Any services or products provided by third parties are not provided by, affiliated with or related to Better Homes and Gardens Real Estate LLC, or its affiliated companies.