
921 Kerwood Street #Lot 166, Wellford, SC 29385
Local realty services provided by:Better Homes and Gardens Real Estate Palmetto
921 Kerwood Street #Lot 166,Wellford, SC 29385
$261,900
- 3 Beds
- 2 Baths
- - sq. ft.
- Single family
- Pending
Listed by: trina l montalbano
Office: d.r. horton
MLS#:1586955
Source:SC_GGAR
Price summary
- Price:$261,900
- Monthly HOA dues:$39.58
About this home
Check out 921 Kerwood Street, a beautiful new home in our Treemont Commons neighborhood. This spacious ranch home features three bedrooms, two bathrooms, and a two-car garage, with 1,343 square feet of well-designed living space. As you enter, a welcoming foyer leads you into the open-concept living area, where the main living spaces flow seamlessly together, creating a sense of spaciousness and connection. The chef’s kitchen is equipped with stainless steel appliances, custom cabinetry, granite countertops, and a breakfast bar, making it perfect for both cooking and casual dining. The large great room is just adjacent, providing a comfortable space for family gatherings and relaxation. The primary suite is a peaceful retreat, complete with an en suite bathroom featuring dual vanities and a walk-in closet. The two additional bedrooms provide generous space and ample closet storage, with easy access to a well-appointed secondary bathroom. Outside, you’ll enjoy a patio, ideal for outdoor entertaining or simply soaking in the beautiful weather. With its thoughtful design, spacious layout, and modern features, this home is the perfect place to call home. Pictures are representative....
Contact an agent
Home facts
- Listing ID #:1586955
- Added:97 day(s) ago
- Updated:July 09, 2026 at 07:43 PM
Rooms and interior
- Bedrooms:3
- Total bathrooms:2
- Full bathrooms:2
- Flooring:Carpet
- Kitchen Description:Microwave
Heating and cooling
- Cooling:Electric
- Heating:Forced Air, Natural Gas
- Central air:Yes
Structure and exterior
- Roof:Architectural
- Lot Features:1/2 Acre or Less
- Architectural Style:Craftsman, Ranch
- Construction Materials:Stone, Vinyl Siding
- Exterior Features:Patio
- Foundation Description:Slab
- Levels:1 Story
Schools
- High school:Dorman
- Middle school:Fairforest
- Elementary school:Fairforest
Utilities
- Water:Public
- Sewer:Public Sewer
Finances and disclosures
- Price:$261,900
Features and amenities
- Appliances:Electric Cooktop, Electric Oven, Free-Standing Electric Range, Gas Water Heater, Microwave, Self Cleaning Oven, Tankless Water Heater
- Laundry features:1st Floor, Laundry Room
- Amenities:int_feat_Ceiling Smooth, int_feat_Countertops-Solid Surface, int_feat_Open Floorplan, int_feat_Pantry, int_feat_Radon System, int_feat_Walk-In Closet(s)
- Pool features:Pool
Parking
- Total parking spaces:2
- Parking description:Attached, Concrete, Garage Door Opener
- Garage:Yes
- Garage spaces:2
New listings near 921 Kerwood Street #Lot 166
- New
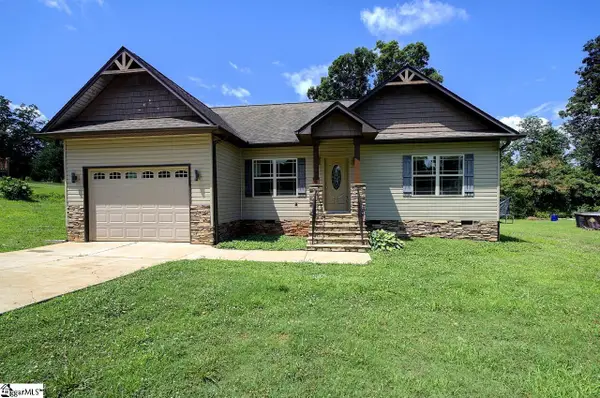 $289,000Active3 beds 3 baths
274 Millwood Lane, Wellford, SC 29385
MLS# 1597025Listed by: BANKS & POOLE RE DEVELOPMENT - New
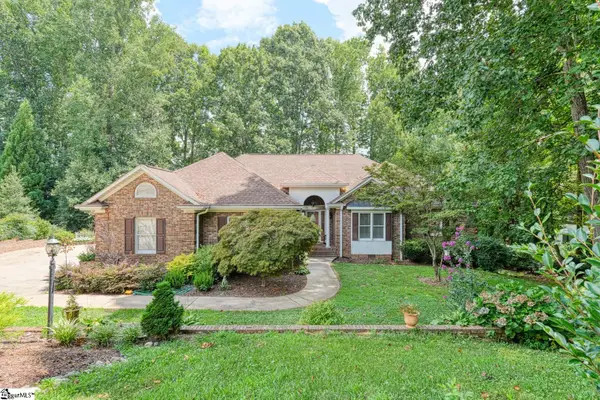 $699,250Active3 beds 4 baths
335 Hillcove Point, Wellford, SC 29385
MLS# 1596445Listed by: KELLER WILLIAMS REALTY 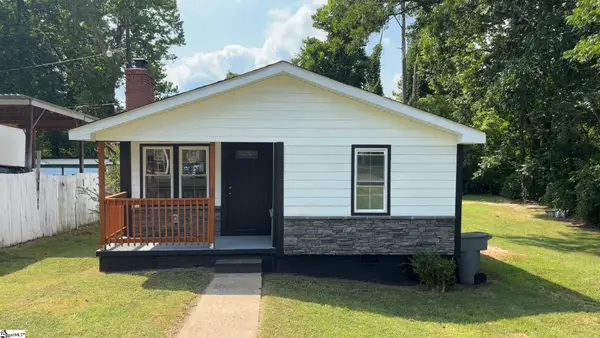 $160,000Pending3 beds 2 baths
148 Loop Street, Wellford, SC 29385-9671
MLS# 1596346Listed by: KELLER WILLIAMS GRV UPST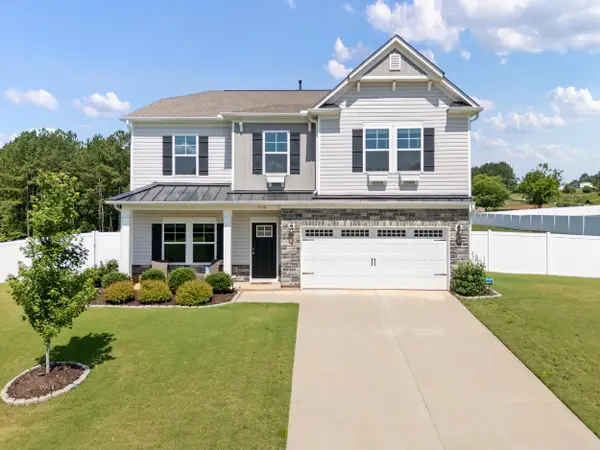 $549,000Pending4 beds 4 baths3,000 sq. ft.
1110 Melford Avenue, Wellford, SC 29385
MLS# 338915Listed by: SHULIKOV REALTY & ASSOCIATES $299,900Active3 beds 2 baths
220 Millwood Lane, Wellford, SC 29385
MLS# 1596167Listed by: KELLER WILLIAMS GRV UPST $460,000Pending3 beds 3 baths
450 Waspnest Road, Wellford, SC 29385
MLS# 1596144Listed by: BHHS C DAN JOYNER - MIDTOWN $166,000Active2 beds 1 baths
722 Syphrit Road, Wellford, SC 28385
MLS# 1596080Listed by: PONCE REALTY GROUP $550,000Active4 beds 3 baths
933 Benchmark Drive, Wellford, SC 29385
MLS# 1595998Listed by: BYOWNER.COM $579,900Active4 beds 2 baths
191 Easy Street, Wellford, SC 29385
MLS# 1595854Listed by: LAURA SIMMONS & ASSOCIATES RE $330,990Active4 beds 3 baths
2589 S. Christo Lane, Wellford, SC 29384
MLS# 1595778Listed by: RYAN HOMES


Protect your home and budget from life's surprises with an Assurant Home Warranty, backed by a partner that supports you through every step of homeownership. Explore Plans.
© 2026 Better Homes and Gardens Real Estate LLC. An Anywhere Real Estate company. All rights reserved. Better Homes and Gardens® Real Estate is a registered trademark owned by Meredith Operations Corporation, licensed to Better Homes and Gardens Real Estate LLC and used with permission. Better Homes and Gardens Real Estate LLC fully supports the principles of the Fair Housing Act and the Equal Opportunity Act. Listing information is deemed reliable but is not guaranteed accurate.
Each office is independently owned and operated.
Any services or products provided by third parties are not provided by, affiliated with or related to Better Homes and Gardens Real Estate LLC, or its affiliated companies.