
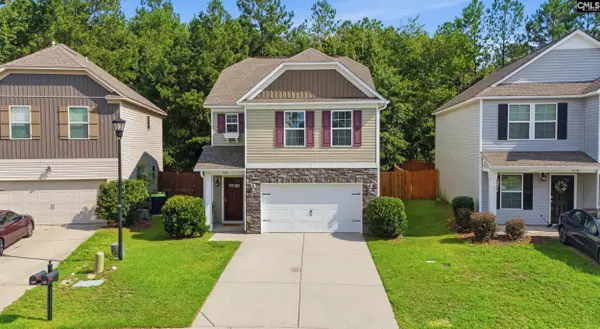
115 Bradford Hill Drive, West Columbia, SC 29170
Local realty services provided by:Better Homes and Gardens Real Estate Medley
115 Bradford Hill Drive,West Columbia, SC 29170
$269,900
- 4 Beds
- 2 Baths
- 1,701 sq. ft.
- Single family
- Active
Upcoming open houses
- Sun, Aug 1612:00 pm - 02:00 pm
Listed by: ca west
Office: nexthome specialists
MLS#:640713
Source:SC_CML
Price summary
- Price:$269,900
- Price per sq. ft.:$139.34
About this home
Welcome to your Next Home! Located in the quiet Bradford Hill community, this charming home offers 4 bedrooms, 2 full bathrooms, and NO HOA restrictions. The primary suite is conveniently located on the main level, offering ease and privacy, while the updated kitchen features new granite countertops for a fresh, modern feel perfect for everyday living and entertaining alike.Enjoy year-round relaxation in the sunroom, a bright and inviting space perfect for morning coffee, reading, or unwinding after a long day. The 4th bedroom/FROG (has a closet) offers incredible flexibility not only as a 4th bedroom, but could also be used as a home office, media room, playroom, or guest suite.Conveniently located between I-20 and I-26, and zoned for Lexington 1 Schools, Bradford Hill offers a quiet, established neighborhood feel with easy access to Lexington's shopping and dining, and a quick commute to Columbia and beyond.Don't miss your chance to own this well-appointed, move-in ready home with no HOA fees — schedule your showing today! Disclaimer: CMLS has not reviewed and, therefore, does not endorse vendors who may appear in listings....
Contact an agent
Home facts
- Year built:2004
- Subdivision & Development:BRADFORD HILL
- Listing ID #:640713
- Added:1 day(s) ago
- Updated:August 14, 2026 at 04:55 AM
Rooms and interior
- Bedrooms:4
- Total bathrooms:2
- Full bathrooms:2
- Bathrooms Description:Bath-Private, Double Vanity, Separate Shower, Tub-Garden
- Kitchen Description:Bar, Bay Window, Counter Tops-Granite, Dishwasher, Disposal, Eat In, Microwave Built In
- Bedroom Description:Ceiling Fan, Ceilings-High (over 9 Ft), Ceilings-Tray, Closet-Private, Closet-Walk in, Floors - Carpet, Floors-Hardwood, On Main Level, Separate Shower
- Basement Description:No Basement
- Living area:1,701 sq. ft.
Heating and cooling
- Cooling:Central
- Heating:Central
Structure and exterior
- Year built:2004
- Building area:1,701 sq. ft.
- Lot area:0.46 Acres
- Architectural Style:Ranch
- Construction Materials:Vinyl
- Exterior Features:Shed, Sprinkler
- Levels:1 Story
Schools
- High school:White Knoll
- Middle school:White Knoll
- Elementary school:Oak Grove
Utilities
- Water:Public
- Sewer:Public
Finances and disclosures
- Price:$269,900
- Price per sq. ft.:$139.34
Features and amenities
- Laundry features:Utility Room
- Amenities:Attic Access, Ceiling Fan, Garage Opener, Smoke Detector
Parking
- Parking description:Front Entry, Garage Attached, Main Level Garage
- Garage spaces:2
New listings near 115 Bradford Hill Drive
- New
 $369,000Active4 beds 2 baths2,250 sq. ft.
236 Lincoln Street, West Columbia, SC 29170
MLS# 640733Listed by: CENTURY 21 803 REALTY - Open Sat, 2 to 4pmNew
 $239,000Active3 beds 2 baths1,252 sq. ft.
260 Summer Walk Court, West Columbia, SC 29170
MLS# 640742Listed by: KELLER WILLIAMS REALTY - New
 $147,000Active3 beds 3 baths1,553 sq. ft.
114 Savanna Woods Circle, West Columbia, SC 29170
MLS# 640720Listed by: KELLER WILLIAMS PALMETTO - New
 $200,000Active3 beds 2 baths2,020 sq. ft.
1306 Jayne Lane, West Columbia, SC 29172
MLS# 640705Listed by: LIVE OAK REAL ESTATE - New
 $275,000Active3 beds 3 baths1,901 sq. ft.
122 Saint George Road, West Columbia, SC 29170
MLS# 640697Listed by: NEXTHOME SPECIALISTS - Open Sat, 1 to 3pmNew
 $339,900Active3 beds 3 baths2,235 sq. ft.
328 Silver Branch Road, West Columbia, SC 29170
MLS# 640673Listed by: JPAR MAGNOLIA GROUP - New
 $1,425,000Active-- beds 21 baths13,000 sq. ft.
69 Lexington Drive #A-9, West Columbia, SC 29169
MLS# 640626Listed by: COLDWELL BANKER REALTY - New
 $185,000Active3 beds 2 baths1,360 sq. ft.
315 Creighton Drive, West Columbia, SC 29172
MLS# 640638Listed by: COLDWELL BANKER REALTY - New
 $244,900Active3 beds 2 baths1,294 sq. ft.
4 Foxwood Court, West Columbia, SC 29170
MLS# 640586Listed by: UNITED REAL ESTATE SC


Protect your home and budget from life's surprises with an Assurant Home Warranty, backed by a partner that supports you through every step of homeownership. Explore Plans.
© 2026 Better Homes and Gardens Real Estate LLC. An Anywhere Real Estate company. All rights reserved. Better Homes and Gardens® Real Estate is a registered trademark owned by Meredith Operations Corporation, licensed to Better Homes and Gardens Real Estate LLC and used with permission. Better Homes and Gardens Real Estate LLC fully supports the principles of the Fair Housing Act and the Equal Opportunity Act. Listing information is deemed reliable but is not guaranteed accurate.
Each office is independently owned and operated.
Any services or products provided by third parties are not provided by, affiliated with or related to Better Homes and Gardens Real Estate LLC, or its affiliated companies.