
4023 Centurion Pass, West Columbia, SC 29170
Local realty services provided by:Better Homes and Gardens Real Estate Palmetto
4023 Centurion Pass,West Columbia, SC 29170
$269,000
- 3 Beds
- 3 Baths
- 1,744 sq. ft.
- Single family
- Active
Upcoming open houses
- Sat, Oct 0312:00 pm - 02:00 pm
Listed by: mary caughman, nicholas caughman
Office: the caughman group at exp realty
MLS#:641528
Source:SC_CML
Price summary
- Price:$269,000
- Price per sq. ft.:$154.24
About this home
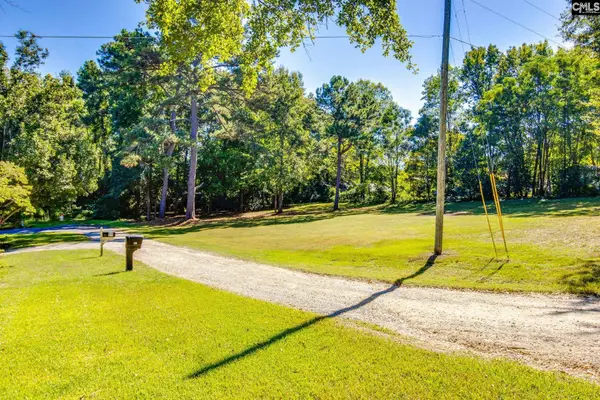
Welcome to 4023 Centurion Pass! This charming traditional home offers 3 bedrooms, 2.5 bathrooms and an ideal location within the award-winning Lexington County School District One. Situated on a spacious lot with no HOA, the property features wonderful outdoor space for relaxing, entertaining or play. Inside, you’ll find an updated kitchen with all-new appliances, newer LVP flooring, fresh paint throughout, a cozy gas fireplace and convenient first-floor laundry. The HVAC system is only three years old, providing added comfort and peace of mind. The detached garage offers even more possibilities, with flexible space perfect for a man cave, craft room, game room or workshop. With thoughtful updates, versatile spaces and a convenient Lexington location, this adorable home is ready for its next owner! Disclaimer: CMLS has not reviewed and, therefore, does not endorse vendors who may appear in listings.
Contact an agent
Home facts
- Year built:1978
- Subdivision & Development:THREE FOUNTAINS
- Listing ID #:641528
- Added:37 day(s) ago
- Updated:October 01, 2026 at 11:04 PM
Rooms and interior
- Bedrooms:3
- Total bathrooms:3
- Full bathrooms:2
- Half bathrooms:1
- Dining Description:Area, Floors-Laminate
- Bathrooms Description:Bath-Private, Bath-Shared, Tub-Shower
- Kitchen Description:Cabinets-Painted, Counter Tops-Solid Surfac, Dishwasher, Floors-Laminate, Microwave Above Stove
- Bedroom Description:Ceiling Fan, Closet-His & Her, Closet-Private, Floors - Carpet, On Second Level
- Basement Description:No Basement
- Living area:1,744 sq. ft.
Heating and cooling
- Cooling:Central
- Heating:Central, Electric
Structure and exterior
- Year built:1978
- Building area:1,744 sq. ft.
- Lot area:0.28 Acres
- Architectural Style:Traditional
- Construction Materials:Vinyl
- Exterior Features:Patio
- Levels:2 Story
Schools
- High school:White Knoll
- Middle school:White Knoll
- Elementary school:White Knoll
Utilities
- Water:Public
- Sewer:Public
Finances and disclosures
- Price:$269,000
- Price per sq. ft.:$154.24
Features and amenities
- Laundry features:Electric, Heated Space
- Amenities:Attic Access, Attic Storage, Ceiling Fan, Smoke Detector
Parking
- Parking description:Garage Detached, Main Level Garage
- Garage spaces:2
New listings near 4023 Centurion Pass
- New
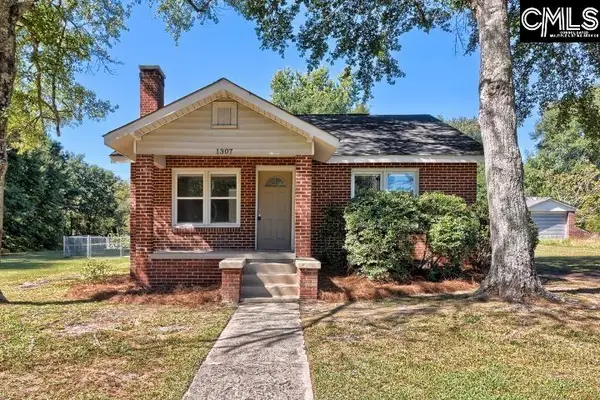 $197,500Active2 beds 1 baths1,117 sq. ft.
1307 Methodist Park Road, West Columbia, SC 29170
MLS# 644181Listed by: M & R REALTY & CONSTRUCTION - New
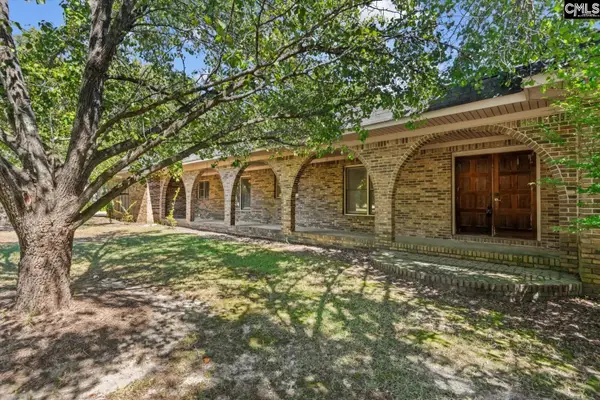 $539,900Active4 beds 4 baths3,502 sq. ft.
1802 Pine Street, West Columbia, SC 29170
MLS# 644169Listed by: CENTURY 21 VANGUARD - Open Thu, 4 to 6pmNew
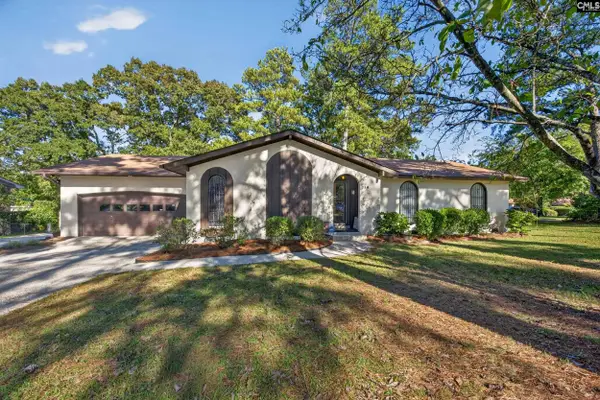 $329,900Active4 beds 3 baths2,353 sq. ft.
259 Marabou Circle, West Columbia, SC 29169
MLS# 644174Listed by: KELLER WILLIAMS PALMETTO - New
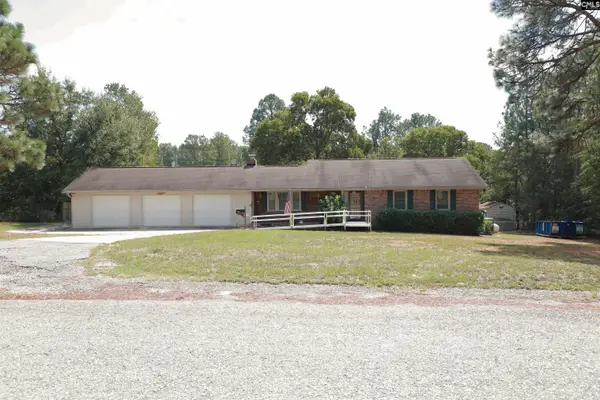 $279,900Active3 beds 2 baths1,642 sq. ft.
160 Kinghill Drive, West Columbia, SC 29172
MLS# 644145Listed by: WOOD REALTY - New
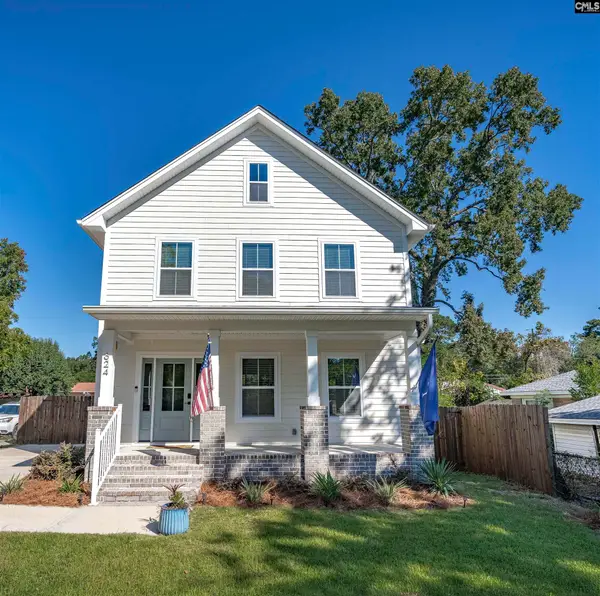 $425,000Active3 beds 3 baths1,442 sq. ft.
624 B Avenue, West Columbia, SC 29169
MLS# 644072Listed by: NEXTHOME SPECIALISTS - New
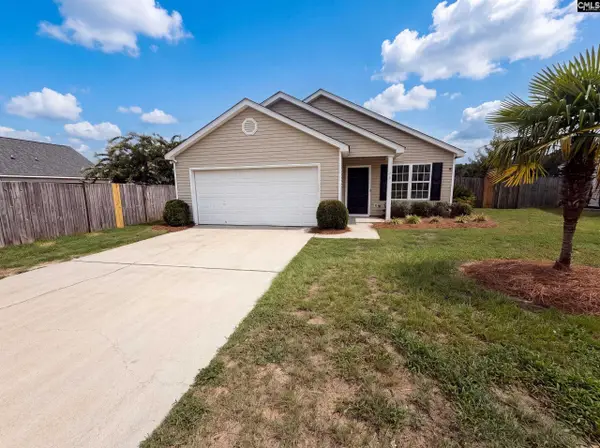 $246,000Active3 beds 2 baths1,350 sq. ft.
237 Arthurdale Drive, West Columbia, SC 29170
MLS# 644058Listed by: OPENDOOR BROKERAGE LLC - Open Sat, 10am to 12pmNew
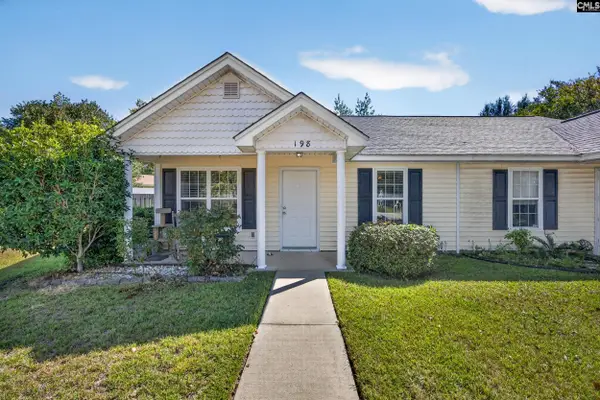 $205,000Active2 beds 2 baths1,040 sq. ft.
198 Quinton Court, West Columbia, SC 29170
MLS# 644048Listed by: TZEDI CO REALTY - New
 $160,000Active3 beds 2 baths1,562 sq. ft.
1702 Duke Street, West Columbia, SC 29169
MLS# 644038Listed by: THE FOWLER COMPANY - New
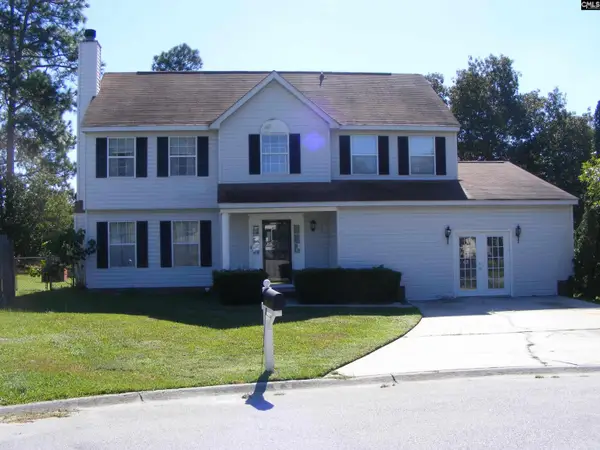 $279,900Active4 beds 3 baths2,081 sq. ft.
213 Fox Crossing Road, West Columbia, SC 29170
MLS# 644013Listed by: EARTH PROPERTIES, INC. - New
 $80,000Active0.58 Acres
0 Quail Lane, West Columbia, SC 29169
MLS# 644005Listed by: ERA WILDER REALTY


Protect your home and budget from life's surprises with an Assurant Home Warranty, backed by a partner that supports you through every step of homeownership. Explore Plans.
© 2026 Better Homes and Gardens Real Estate LLC. An Anywhere Real Estate company. All rights reserved. Better Homes and Gardens® Real Estate is a registered trademark owned by Meredith Operations Corporation, licensed to Better Homes and Gardens Real Estate LLC and used with permission. Better Homes and Gardens Real Estate LLC fully supports the principles of the Fair Housing Act and the Equal Opportunity Act. Listing information is deemed reliable but is not guaranteed accurate.
Each office is independently owned and operated.
Any services or products provided by third parties are not provided by, affiliated with or related to Better Homes and Gardens Real Estate LLC, or its affiliated companies.