
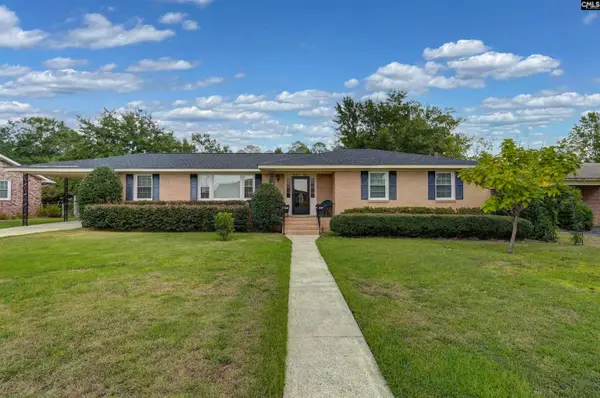
504 Finnegan Lane, West Columbia, SC 29169
Local realty services provided by:Better Homes and Gardens Real Estate Medley
504 Finnegan Lane,West Columbia, SC 29169
$279,900
- 3 Beds
- 3 Baths
- 1,694 sq. ft.
- Single family
- Active
Listed by: jillian dupre
Office: live oak real estate
MLS#:643627
Source:SC_CML
Price summary
- Price:$279,900
- Price per sq. ft.:$165.23
- Monthly HOA dues:$43.75
About this home
Welcome to 504 Finnegan Lane in Brookland Mill! This beautifully maintained 3-bedroom, 2.5-bath home offers an inviting open-concept floor plan, fresh updates, and a convenient West Columbia location. Nearly the entire interior has been freshly repainted, giving the home a bright, clean, move-in-ready feel.The upgraded kitchen features granite countertops, stainless steel appliances, a spacious pantry, and built-in speakers, while opening seamlessly to the dining area and great room—perfect for everyday living and entertaining.Upstairs, the spacious primary suite features a tray ceiling, walk-in closet, and private bath with dual vanities, a separate shower, and garden tub. Two additional bedrooms, a full bath, and conveniently located laundry complete the second floor. Outside, enjoy a fenced backyard and patio with plenty of space to relax, entertain, or let pets play. Additional highlights include a tankless water heater and an HVAC system less than three years old, providing added efficiency and peace of mind. Conveniently located just minutes from downtown Columbia, USC, Lexington Medical Center, shopping, dining, and major interstates, this home offers the perfect combination of comfort, convenience, and thoughtful updates. Freshly updated, beautifully maintained, and ready for its next owner—504 Finnegan Lane is one you won’t want to miss. Disclaimer: CMLS has not reviewed and, therefore, does not endorse vendors who may appear in listings....
Contact an agent
Home facts
- Year built:2015
- Subdivision & Development:BROOKLAND MILL
- Listing ID #:643627
- Added:1 day(s) ago
- Updated:September 25, 2026 at 12:39 PM
Rooms and interior
- Bedrooms:3
- Total bathrooms:3
- Full bathrooms:2
- Half bathrooms:1
- Dining Description:Area, Floors-Laminate
- Bathrooms Description:Bath-Private, Bath-Shared, Double Vanity, Separate Shower, Tub-Garden, Tub-Shower
- Kitchen Description:Bar, Cabinets-Stained, Counter Tops-Granite, Dishwasher, Disposal, Floors-Laminate, Pantry, Recessed Lights, Refrigerator, Tankless H20
- Bedroom Description:Ceiling Fan, Ceilings-Tray, Closet-Private, Closet-Walk in, Floors - Carpet, On Second Level, Separate Shower
- Basement Description:No Basement
- Living area:1,694 sq. ft.
Heating and cooling
- Cooling:Central
- Heating:Central
Structure and exterior
- Year built:2015
- Building area:1,694 sq. ft.
- Lot area:0.09 Acres
- Architectural Style:Traditional
- Construction Materials:Stone, Vinyl
- Exterior Features:Patio
- Levels:2 Story
Schools
- High school:Brookland-Cayce
- Middle school:Northside
- Elementary school:Riverbank Elementary
Utilities
- Water:Public
- Sewer:Public
Finances and disclosures
- Price:$279,900
- Price per sq. ft.:$165.23
Features and amenities
- Laundry features:Utility Room
- Amenities:Attic Access, Attic Pull-Down Access, Attic Storage, Cable TV Available, Ceiling Fan, Garage Opener, Smoke Detector
Parking
- Parking description:Front Entry, Garage Attached, Main Level Garage
- Garage spaces:1
New listings near 504 Finnegan Lane
- New
 $188,000Active3 beds 2 baths1,250 sq. ft.
903 Hulon Lane, West Columbia, SC 29169
MLS# 643674Listed by: NEXTHOME SPECIALISTS - New
 Listed by BHGRE$199,000Active4 beds 2 baths1,296 sq. ft.
1907 Holland Street, West Columbia, SC 29169
MLS# 643622Listed by: BETTER HOMES AND GARDENS REAL EST MEDLEY - New
 $111,005Active2 beds 1 baths1,100 sq. ft.
412 Greenwood Road, West Columbia, SC 29169
MLS# 643597Listed by: WILSON KIBLER INC - New
 $229,900Active4 beds 3 baths1,600 sq. ft.
14 Yashica Court, West Columbia, SC 29172
MLS# 643574Listed by: TWIN GATES REAL ESTATE LLC - New
 $129,000Active0.28 Acres
2805 Leaphart Road, West Columbia, SC 29169
MLS# 643555Listed by: KELLER WILLIAMS PREFERRED - New
 $315,000Active3 beds 2 baths1,864 sq. ft.
1312 Hummingbird Drive, West Columbia, SC 29169
MLS# 643542Listed by: COLDWELL BANKER REALTY  $500,000Pending15.36 Acres
170 Happy Ridge Drive, West Columbia, SC 29170
MLS# 643513Listed by: THE REAL ESTATE COMPANY- New
 $218,000Active3 beds 3 baths1,454 sq. ft.
226 Gum Swamp Trail, West Columbia, SC 29169
MLS# 643484Listed by: 1 PERCENT LISTS SPE REALTY - New
 $218,000Active3 beds 3 baths1,454 sq. ft.
228 Gum Swamp Trail, West Columbia, SC 29169
MLS# 643485Listed by: 1 PERCENT LISTS SPE REALTY


Protect your home and budget from life's surprises with an Assurant Home Warranty, backed by a partner that supports you through every step of homeownership. Explore Plans.
© 2026 Better Homes and Gardens Real Estate LLC. An Anywhere Real Estate company. All rights reserved. Better Homes and Gardens® Real Estate is a registered trademark owned by Meredith Operations Corporation, licensed to Better Homes and Gardens Real Estate LLC and used with permission. Better Homes and Gardens Real Estate LLC fully supports the principles of the Fair Housing Act and the Equal Opportunity Act. Listing information is deemed reliable but is not guaranteed accurate.
Each office is independently owned and operated.
Any services or products provided by third parties are not provided by, affiliated with or related to Better Homes and Gardens Real Estate LLC, or its affiliated companies.