
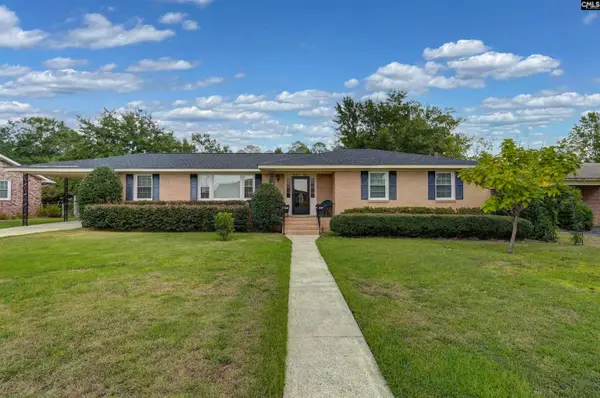
513 Beverly Drive, West Columbia, SC 29169
Local realty services provided by:Better Homes and Gardens Real Estate Palmetto
513 Beverly Drive,West Columbia, SC 29169
$399,900
- 4 Beds
- 3 Baths
- 2,296 sq. ft.
- Single family
- Active
Listed by: heather brazell, ty brazell
Office: century 21 803 realty
MLS#:640370
Source:SC_CML
Price summary
- Price:$399,900
- Price per sq. ft.:$174.17
About this home
Welcome home to this beautiful home on sought-after Beverly Drive in Springdale ‹” an easy commute to downtown Columbia, Lexington, West Columbia, and Cayce, yet tucked into one of the area's most desirable streets.This spacious home was made for entertaining and family gatherings. The main level features beautiful real wood floors in the entry, formal dining room, and main family room, along with elegant white plantation shutters throughout the first floor. The formal living room/office provides flexible space for work or relaxation, while the family room offers a cozy fireplace and welcoming gathering space.The eat-in kitchen is truly a showstopper, featuring gorgeous finishes, custom granite countertops with an under-mount sink, and a gas oven with stainless steel hood. The thoughtful layout provides plenty of space for everyday meals as well as entertaining.Upstairs, the primary suite offers a private retreat overlooking your backyard oasis. Three additional bedrooms in which one of them can be used for a extra-large flex space or upstairs media room. The oversized room can easily function as a media room, playroom, home office, or guest suite to fit your family's needs.Outdoor living shines here too. Relax on the screened-in back porch, complete with TV and surround sound, or take advantage of the huge driveway with a second drive leading into the fully fenced backyard. Backyard highlights include an in-ground saltwater pool and a 25' x 25' workshop complete with full electricity, windows, a garage door, and a regular entry door ‹” ideal for hobbies, storage, projects, or a home business.Don't miss this rare opportunity on Beverly Drive ‹” offering space, style, exceptional outdoor living, and an unbeatable location all in one! Disclaimer: CMLS has not reviewed and, therefore, does not endorse vendors who may appear in listings....
Contact an agent
Home facts
- Year built:2005
- Subdivision & Development:BEVERLY OAKS
- Listing ID #:640370
- Added:47 day(s) ago
- Updated:September 24, 2026 at 02:36 PM
Rooms and interior
- Bedrooms:4
- Total bathrooms:3
- Full bathrooms:2
- Half bathrooms:1
- Dining Description:Floors-Hardwood
- Bathrooms Description:Bath-Private, Double Vanity, Separate Shower, Tub-Garden
- Kitchen Description:Cabinets-Natural, Cabinets-Stained, Counter Tops-Granite, Dishwasher, Disposal, Floors-Tile
- Bedroom Description:Built-ins, Ceiling Fan, Closet-Private, Closet-Walk in, Floors - Carpet, On Second Level, Separate Shower
- Basement Description:No Basement
- Living area:2,296 sq. ft.
Heating and cooling
- Cooling:Central
- Heating:Central
Structure and exterior
- Year built:2005
- Building area:2,296 sq. ft.
- Lot area:0.31 Acres
- Architectural Style:Traditional
- Construction Materials:Vinyl
- Exterior Features:Workshop
- Levels:2 Story
Schools
- High school:Brookland-Cayce
- Middle school:Busbee
- Elementary school:Cayce Elementary
Utilities
- Water:Public
- Sewer:Public
Finances and disclosures
- Price:$399,900
- Price per sq. ft.:$174.17
Features and amenities
- Laundry features:Closet
- Amenities:Attic Access, Built-ins, Ceiling Fan, Garage Opener, Smoke Detector
Parking
- Parking description:Front Entry, Garage Attached, Main Level Garage
- Garage spaces:2
New listings near 513 Beverly Drive
- New
 $279,900Active3 beds 3 baths1,694 sq. ft.
504 Finnegan Lane, West Columbia, SC 29169
MLS# 643627Listed by: LIVE OAK REAL ESTATE - New
 Listed by BHGRE$199,000Active4 beds 2 baths1,296 sq. ft.
1907 Holland Street, West Columbia, SC 29169
MLS# 643622Listed by: BETTER HOMES AND GARDENS REAL EST MEDLEY - New
 $111,005Active2 beds 1 baths1,100 sq. ft.
412 Greenwood Road, West Columbia, SC 29169
MLS# 643597Listed by: WILSON KIBLER INC - New
 $229,900Active4 beds 3 baths1,600 sq. ft.
14 Yashica Court, West Columbia, SC 29172
MLS# 643574Listed by: TWIN GATES REAL ESTATE LLC - New
 $129,000Active0.28 Acres
2805 Leaphart Road, West Columbia, SC 29169
MLS# 643555Listed by: KELLER WILLIAMS PREFERRED - New
 $315,000Active3 beds 2 baths1,864 sq. ft.
1312 Hummingbird Drive, West Columbia, SC 29169
MLS# 643542Listed by: COLDWELL BANKER REALTY  $500,000Pending15.36 Acres
170 Happy Ridge Drive, West Columbia, SC 29170
MLS# 643513Listed by: THE REAL ESTATE COMPANY- New
 $218,000Active3 beds 3 baths1,454 sq. ft.
226 Gum Swamp Trail, West Columbia, SC 29169
MLS# 643484Listed by: 1 PERCENT LISTS SPE REALTY - New
 $218,000Active3 beds 3 baths1,454 sq. ft.
228 Gum Swamp Trail, West Columbia, SC 29169
MLS# 643485Listed by: 1 PERCENT LISTS SPE REALTY - New
 $319,000Active5 beds 3 baths2,168 sq. ft.
626 Williams Circle, West Columbia, SC 29172
MLS# 643477Listed by: HOMECOIN.COM


Protect your home and budget from life's surprises with an Assurant Home Warranty, backed by a partner that supports you through every step of homeownership. Explore Plans.
© 2026 Better Homes and Gardens Real Estate LLC. An Anywhere Real Estate company. All rights reserved. Better Homes and Gardens® Real Estate is a registered trademark owned by Meredith Operations Corporation, licensed to Better Homes and Gardens Real Estate LLC and used with permission. Better Homes and Gardens Real Estate LLC fully supports the principles of the Fair Housing Act and the Equal Opportunity Act. Listing information is deemed reliable but is not guaranteed accurate.
Each office is independently owned and operated.
Any services or products provided by third parties are not provided by, affiliated with or related to Better Homes and Gardens Real Estate LLC, or its affiliated companies.