
901 Riverview Drive, West Columbia, SC 29169
Local realty services provided by:Better Homes and Gardens Real Estate Medley
901 Riverview Drive,West Columbia, SC 29169
$325,000
- 3 Beds
- 2 Baths
- 1,516 sq. ft.
- Single family
- Active
Listed by: pj tompkins, david tompkins
Office: real broker llc.
MLS#:644779
Source:SC_CML
Price summary
- Price:$325,000
- Price per sq. ft.:$214.38
About this home
ALL BRICK HOUSE IN SOUGHT OUT AREA IN WEST COLUMBIA. This 3-bedroom, 2 bath all-brick house has been updated with an open concept family area. The renovated kitchen features a large island with granite countertops and a smooth top stove with a stylish hooded vent. Tile back splashes provide great accents in the kitchen area. There is a large dining area and a breakfast nook that complement the kitchen and family area. Beautiful oak floors are throughout the house including all bedrooms. The main bedroom has a private bath, with a step-in shower. There are new light fixtures throughout the house, and it has been freshly painted. The family room exits to a large, screened in porch and a brick patio that opens to the fully fenced backyard. This house has been beautifully maintained and is move-in ready. The roof was replaced in 2020, and it is fully guttered. There is a new HVAC system along with a new water heater. The garage opens to the rear of the house and has a new door and garage opener. This house is located near the Botanical Garden, and easy access to Riverbanks Zoo via the tram system. It is only a short drive to downtown Columbia and the University of South Carolina. Make your appointment to see this house today. You will love it! Disclaimer: CMLS has not reviewed and, therefore, does not endorse vendors who may appear in listings....
Contact an agent
Home facts
- Year built:1965
- Subdivision & Development:SALUDA RIVER ESTATES
- Listing ID #:644779
- Added:1 day(s) ago
- Updated:October 11, 2026 at 03:02 AM
Rooms and interior
- Bedrooms:3
- Total bathrooms:2
- Full bathrooms:2
- Bathrooms Description:Bath-Private, Double Vanity, Separate Shower
- Kitchen Description:Backsplash-Tiled, Cabinets-Painted, Counter Tops-Granite, Dishwasher, Disposal, Eat In, Floors-Hardwood, Island, Microwave Built In
- Bedroom Description:Ceiling Fan, Closet-Private, Floors-Hardwood, On Main Level, Separate Shower
- Basement Description:No Basement
- Living area:1,516 sq. ft.
Heating and cooling
- Cooling:Central, Gas Pac
- Heating:Central, Gas Pac
Structure and exterior
- Year built:1965
- Building area:1,516 sq. ft.
- Lot area:0.27 Acres
- Architectural Style:Traditional
- Construction Materials:Brick-All Sides-AbvFound
- Levels:1 Story
Schools
- High school:Brookland-Cayce
- Middle school:Northside
- Elementary school:Saluda River
Utilities
- Water:Public
- Sewer:Public
Finances and disclosures
- Price:$325,000
- Price per sq. ft.:$214.38
Features and amenities
- Laundry features:Heated Space, Utility Room
- Amenities:Attic Pull-Down Access, Ceiling Fan
Parking
- Parking description:Garage Attached, Main Level Garage, Rear Entry
- Garage spaces:1
New listings near 901 Riverview Drive
- New
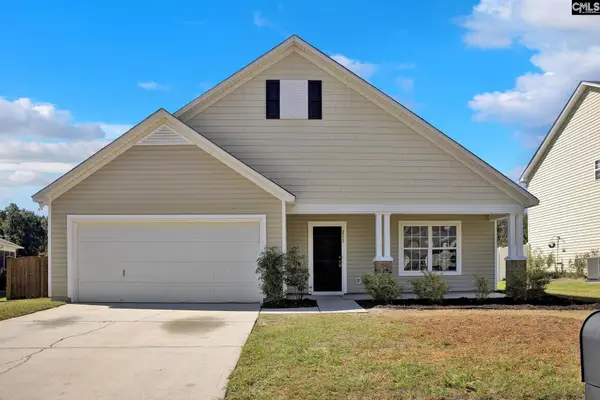 $249,900Active3 beds 2 baths1,880 sq. ft.
231 Hunters Mill Drive, West Columbia, SC 29170
MLS# 644810Listed by: REALTY ONE GROUP RESIDE - New
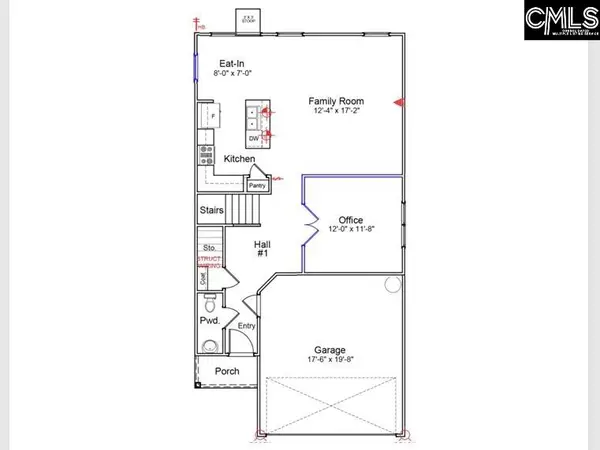 $273,895Active4 beds 3 baths1,952 sq. ft.
112 Monterey Drive, West Columbia, SC 29170
MLS# 644795Listed by: CLAYTON PROPERTIES GROUP INC - New
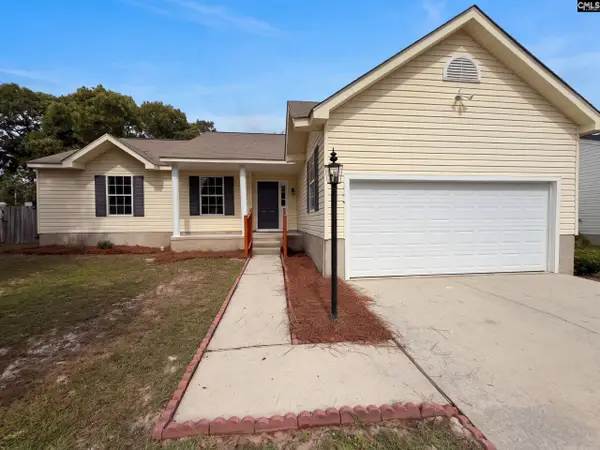 $230,000Active3 beds 2 baths1,436 sq. ft.
305 Pebble Creek Court, West Columbia, SC 29170
MLS# 644796Listed by: OPENDOOR BROKERAGE LLC - New
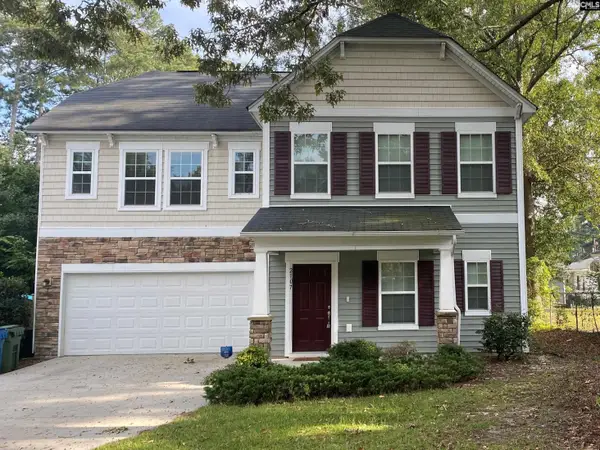 $289,000Active3 beds 3 baths2,477 sq. ft.
2107 Holland Street, West Columbia, SC 29169
MLS# 644770Listed by: KELLER WILLIAMS PALMETTO - New
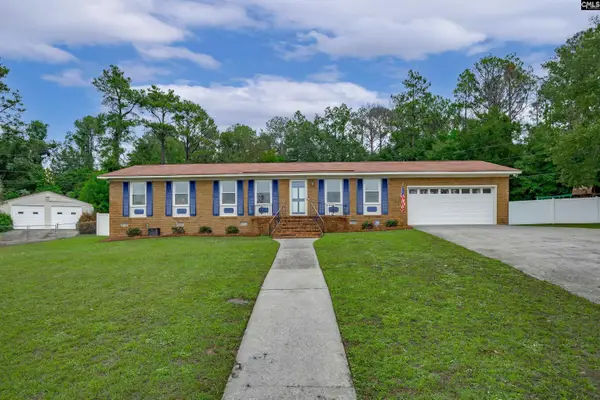 $274,500Active3 beds 2 baths1,550 sq. ft.
220 Saint Mark Drive, West Columbia, SC 29169
MLS# 644768Listed by: RE/MAX AT THE LAKE - New
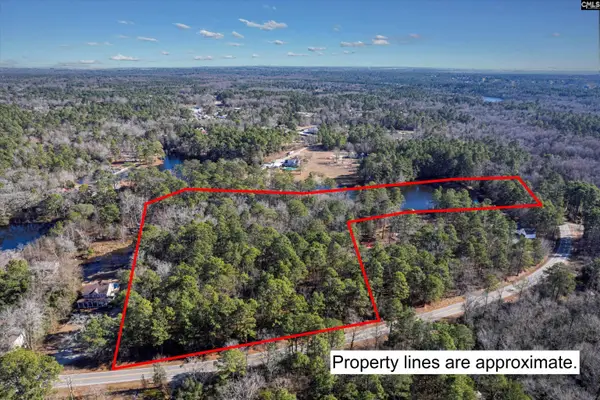 $259,900Active9.07 Acres
0000 Steele Road, West Columbia, SC 29170
MLS# 644738Listed by: KELLER WILLIAMS PALMETTO - New
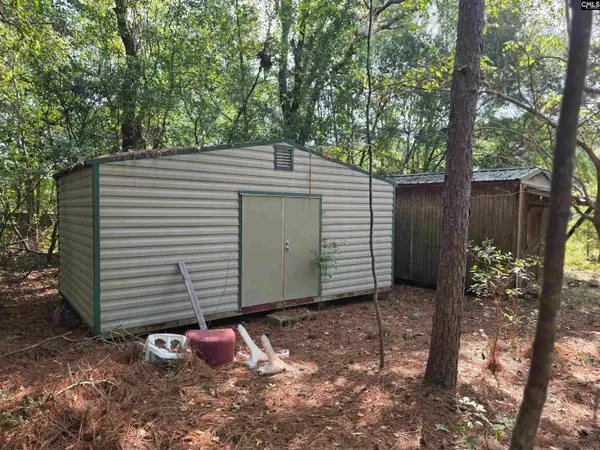 $150,000Active2 beds 1 baths1,200 sq. ft.
1020 Grandview Lane, West Columbia, SC 29172
MLS# 644713Listed by: W REALTY - New
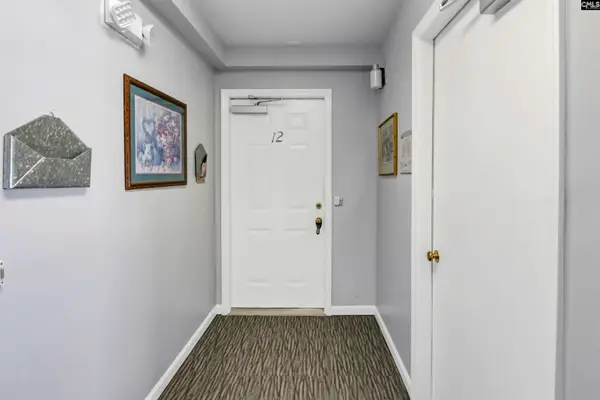 $165,000Active2 beds 2 baths1,184 sq. ft.
175 Hulon Greene Place #12, West Columbia, SC 29169
MLS# 644673Listed by: REDFIN CORPORATION - New
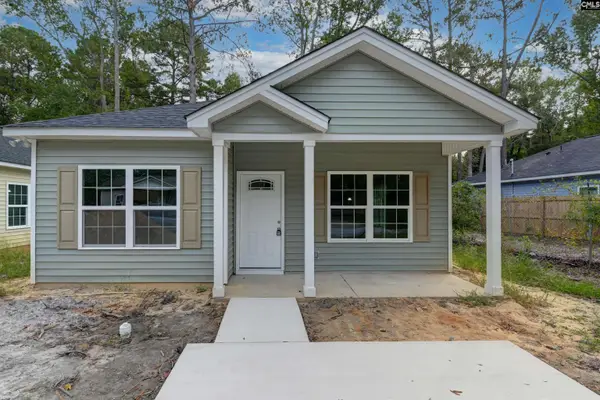 $225,000Active3 beds 2 baths1,092 sq. ft.
431A Ravenscroft Road, West Columbia, SC 29170
MLS# 644702Listed by: EXP REALTY LLC


Protect your home and budget from life's surprises with an Assurant Home Warranty, backed by a partner that supports you through every step of homeownership. Explore Plans.
© 2026 Better Homes and Gardens Real Estate LLC. An Anywhere Real Estate company. All rights reserved. Better Homes and Gardens® Real Estate is a registered trademark owned by Meredith Operations Corporation, licensed to Better Homes and Gardens Real Estate LLC and used with permission. Better Homes and Gardens Real Estate LLC fully supports the principles of the Fair Housing Act and the Equal Opportunity Act. Listing information is deemed reliable but is not guaranteed accurate.
Each office is independently owned and operated.
Any services or products provided by third parties are not provided by, affiliated with or related to Better Homes and Gardens Real Estate LLC, or its affiliated companies.