
115 Country Pathway Drive, West Union, SC 29696
Local realty services provided by:Better Homes and Gardens Real Estate Medley
115 Country Pathway Drive,West Union, SC 29696
$445,450
- 3 Beds
- 2 Baths
- - sq. ft.
- Single family
- Sold
Listed by: sean farmer
Office: bob hill realty
MLS#:20303947
Source:SC_AAR
Sorry, we are unable to map this address
Price summary
- Price:$445,450
About this home
Rare unrestricted 5.23-acre property offering exceptional flexibility with no HOA, multiple homesites, existing infrastructure, and a variety of potential uses. Built in 2003, this 3-bedroom, 2-bath home is situated on 5.23 unrestricted acres with two additional utility-ready homesites.
The home features spacious bedrooms, 3/4-inch white oak hardwood flooring throughout the main level, 3/4-inch rose hardwood flooring upstairs, tile flooring in the kitchen and bathrooms, and carpet in the primary bedroom. The kitchen includes a propane stove, with electric already available if preferred. A second washer and dryer hookup is located in the primary bedroom closet, while the main laundry area is in the basement.
The approximately 1,000-square-foot unfinished basement includes plumbing, a wood stove for supplemental heat, and three exterior access points, including a single-car garage door, double doors, and a separate exterior entrance. Buyers may wish to explore finishing the space for additional living area or other permitted uses, subject to verification with the appropriate authorities.
The property also includes two additional homesites with power and septic systems already installed. These locations may accommodate RVs, manufactured homes, mobile homes, or other permitted residential uses, subject to county requirements. The front two homesites share one water tap, while the rear homesite shares a water tap with the main house. Both homesites are currently leased on a month-to-month basis.
The unrestricted acreage provides flexibility with room for expansion, outdoor recreation, gardening, workshops, or other uses permitted by applicable regulations.
Being sold AS IS.
All representations, including square footage, acreage, water frontage, bedroom and bathroom count, and other property information, are approximate and provided by the Seller. Buyer and Buyer's Agent are responsible for independently verifying all information, including septic permit size and any intended use of the property....
Contact an agent
Home facts
- Year built:2003
- Listing ID #:20303947
- Added:58 day(s) ago
- Updated:September 17, 2026 at 10:04 PM
Rooms and interior
- Bedrooms:3
- Total bathrooms:2
- Full bathrooms:2
- Flooring:Carpet, Ceramic Tile, Hardwood
- Bathrooms Description:Jetted Tub
- Kitchen Description:Dishwasher, Gas Range, Microwave, Plumbed for Ice Maker
- Bedroom Description:Main Level Primary
- Basement:Yes
- Basement Description:Daylight, Full, Garage Access, Unfinished, Walk-Out Access
Heating and cooling
- Cooling:Central Air, Electric
- Heating:Heat Pump, Wood Stove
- Central air:Yes
Structure and exterior
- Roof:Metal
- Year built:2003
- Lot Features:Level, Not In Subdivision, Outside City Limits, Sloped, Stream/Creek, Trees, Wooded
- Architectural Style:Traditional
- Construction Materials:Vinyl Siding
- Exterior Features:Deck
- Foundation Description:Basement
- Levels:Three Or More
Schools
- High school:Walhalla High
- Middle school:Walhalla Middle
- Elementary school:Keowee Elem
Utilities
- Water:Public
- Sewer:Septic Tank
Finances and disclosures
- Price:$445,450
Features and amenities
- Appliances:Dishwasher, Electric Water Heater, Gas Range, Microwave, Plumbed For Ice Maker
- Laundry features:Electric Dryer Hookup, Washer Hookup
- Amenities:Blinds, Cable TV, Ceiling Fans, Entrance Foyer, French Doors/Atrium Doors, High Ceilings, Vinyl Windows, Walk-in Closets, Workshop
Parking
- Parking description:Attached, Basement, Garage
- Garage:Yes
- Garage spaces:1
New listings near 115 Country Pathway Drive
- New
 $289,900Active24 Acres
LOT 33,34,35,36,39,41 Hidden Falls Drive, West Union, SC 29696
MLS# 20306285Listed by: REAL BROKER, LLC - New
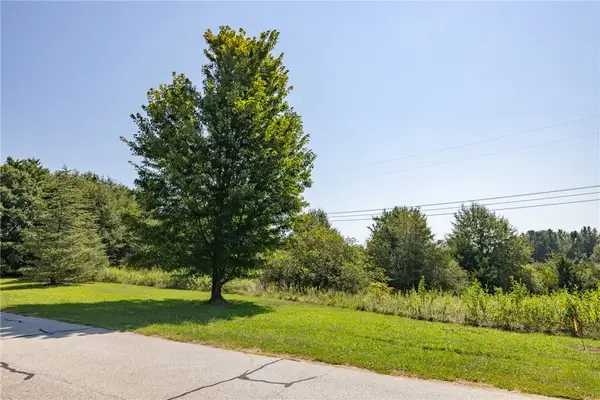 $59,900Active6.46 Acres
LOT 33 Hidden Falls Drive, West Union, SC 29696
MLS# 20306192Listed by: REAL BROKER, LLC - New
 $49,900Active2.85 Acres
LOT 34 Hidden Falls Drive, West Union, SC 29696
MLS# 20306212Listed by: REAL BROKER, LLC - New
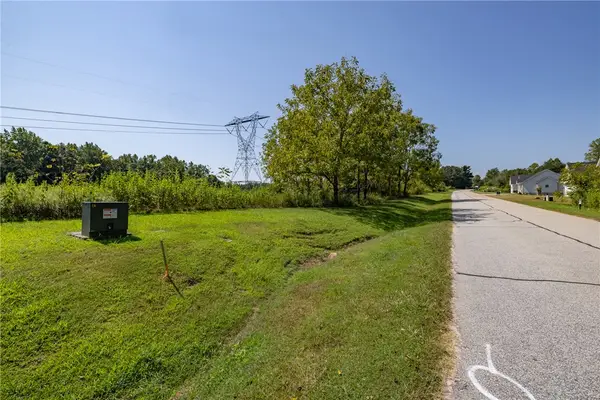 $49,900Active3.08 Acres
LOT 35 Hidden Falls Drive, West Union, SC 29696
MLS# 20306226Listed by: REAL BROKER, LLC - New
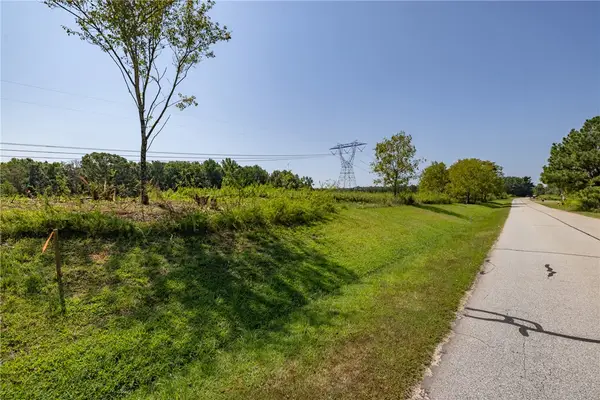 $49,900Active3.33 Acres
LOT 36 Hidden Falls Drive, West Union, SC 29696
MLS# 20306229Listed by: REAL BROKER, LLC - New
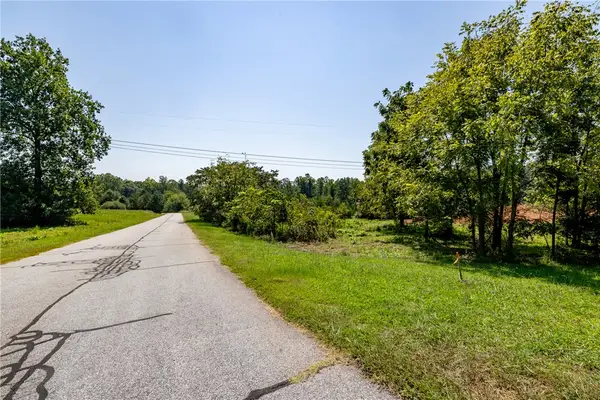 $59,900Active6.35 Acres
LOT 39 Hidden Falls Drive, West Union, SC 29696
MLS# 20306232Listed by: REAL BROKER, LLC - New
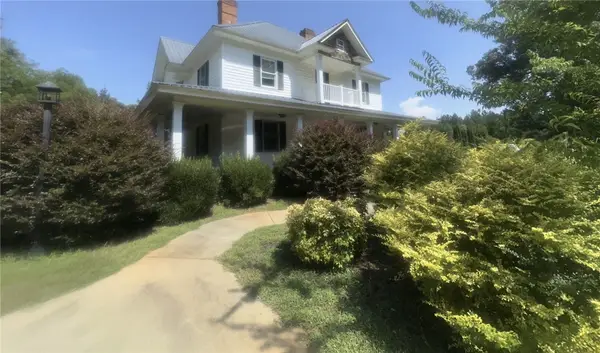 $374,900Active5 beds 3 baths
115 Mountain Springs Road, West Union, SC 29696
MLS# 20306233Listed by: GIBBS REALTY & AUCTION COMPANY - New
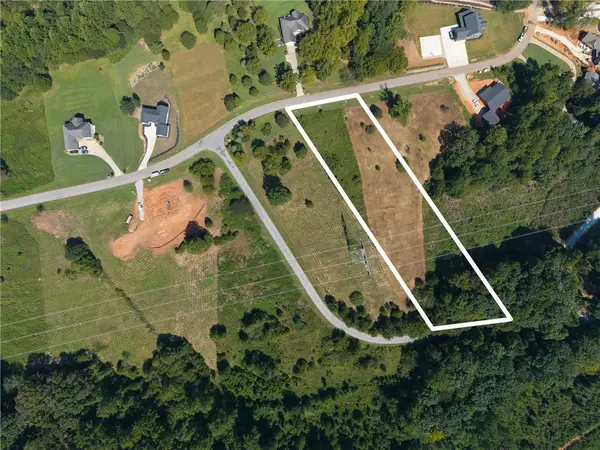 $49,900Active2.07 Acres
LOT 41 Hidden Falls Drive, West Union, SC 29696
MLS# 20306234Listed by: REAL BROKER, LLC - New
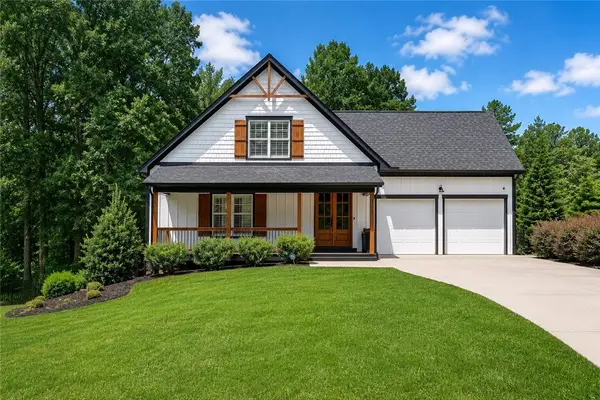 $1,450,000Active3 beds 4 baths4,535 sq. ft.
505 Waters Edge Court, West Union, SC 29696
MLS# 20306009Listed by: EXP REALTY LAKE KEOWEE - New
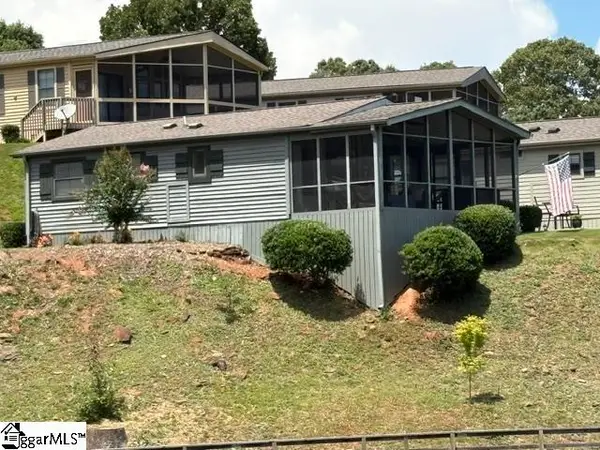 $324,999Active2 beds 2 baths
1230 Melton Road #4, West Union, SC 29696
MLS# 1603437Listed by: KELLER WILLIAMS SENECA


Protect your home and budget from life's surprises with an Assurant Home Warranty, backed by a partner that supports you through every step of homeownership. Explore Plans.
© 2026 Better Homes and Gardens Real Estate LLC. An Anywhere Real Estate company. All rights reserved. Better Homes and Gardens® Real Estate is a registered trademark owned by Meredith Operations Corporation, licensed to Better Homes and Gardens Real Estate LLC and used with permission. Better Homes and Gardens Real Estate LLC fully supports the principles of the Fair Housing Act and the Equal Opportunity Act. Listing information is deemed reliable but is not guaranteed accurate.
Each office is independently owned and operated.
Any services or products provided by third parties are not provided by, affiliated with or related to Better Homes and Gardens Real Estate LLC, or its affiliated companies.